
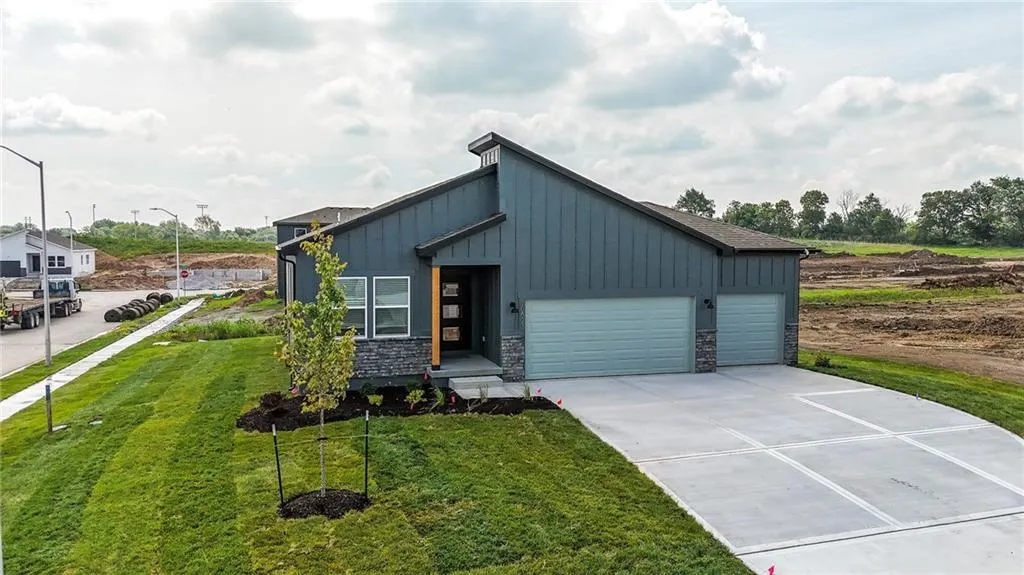
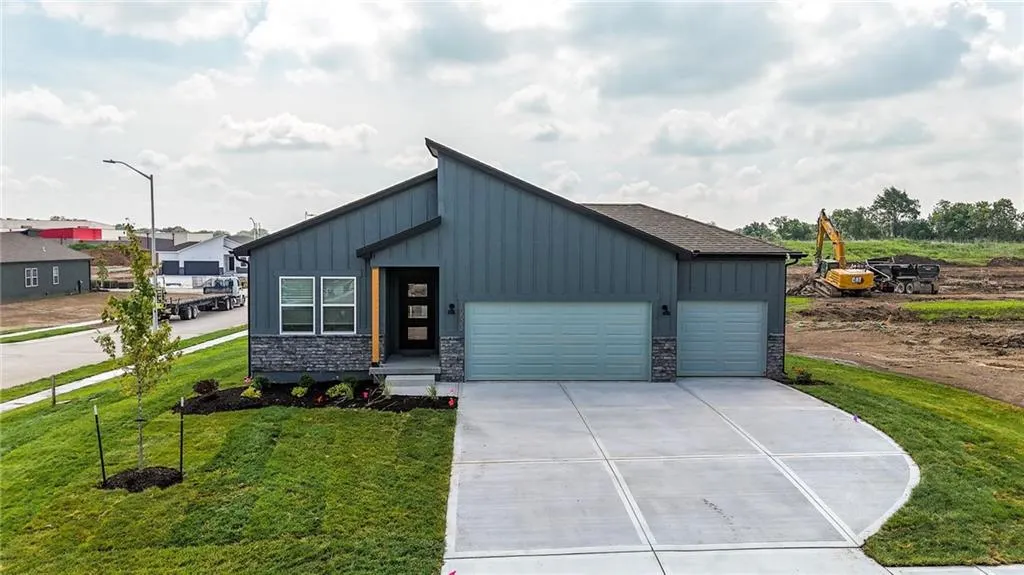
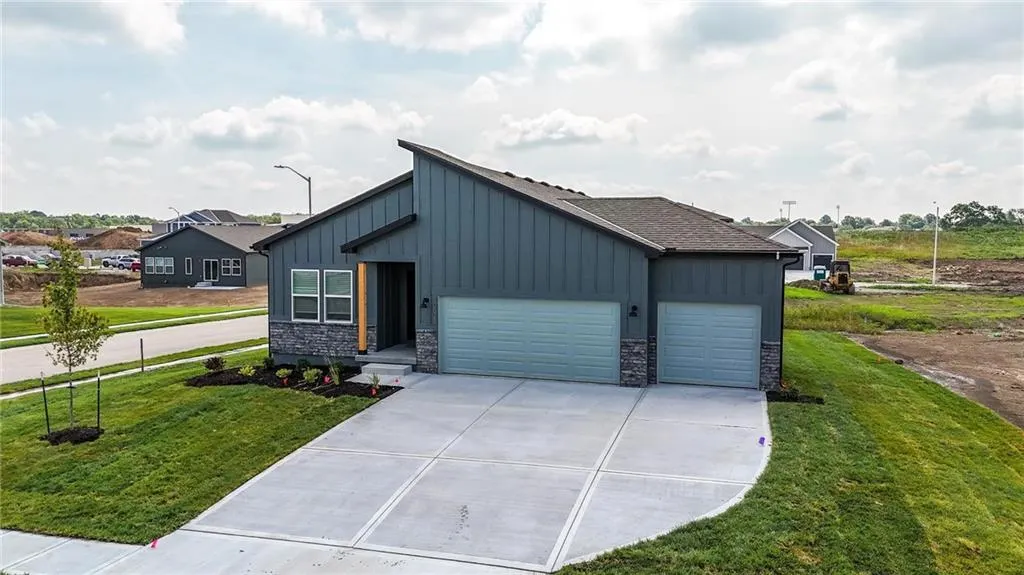
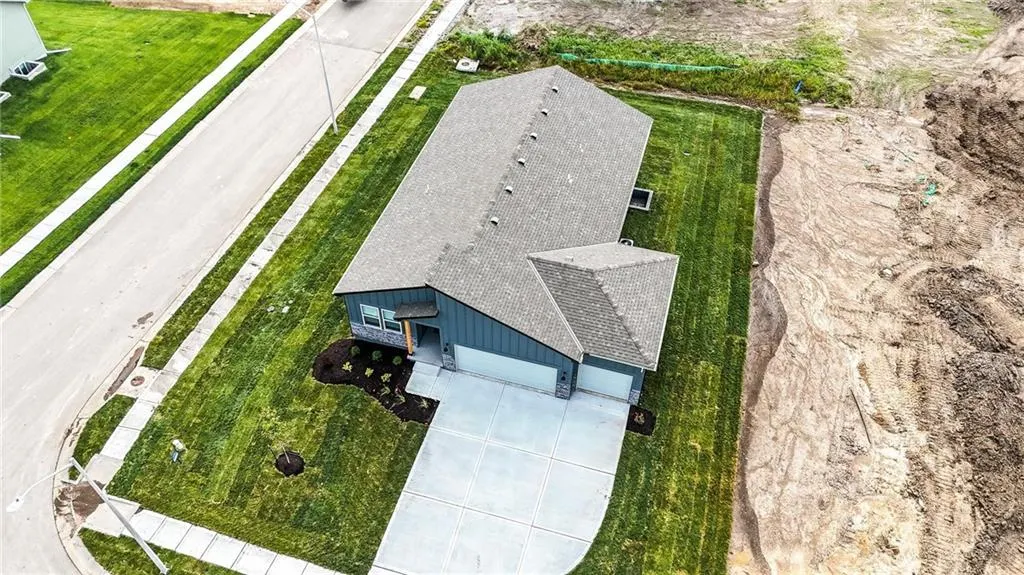
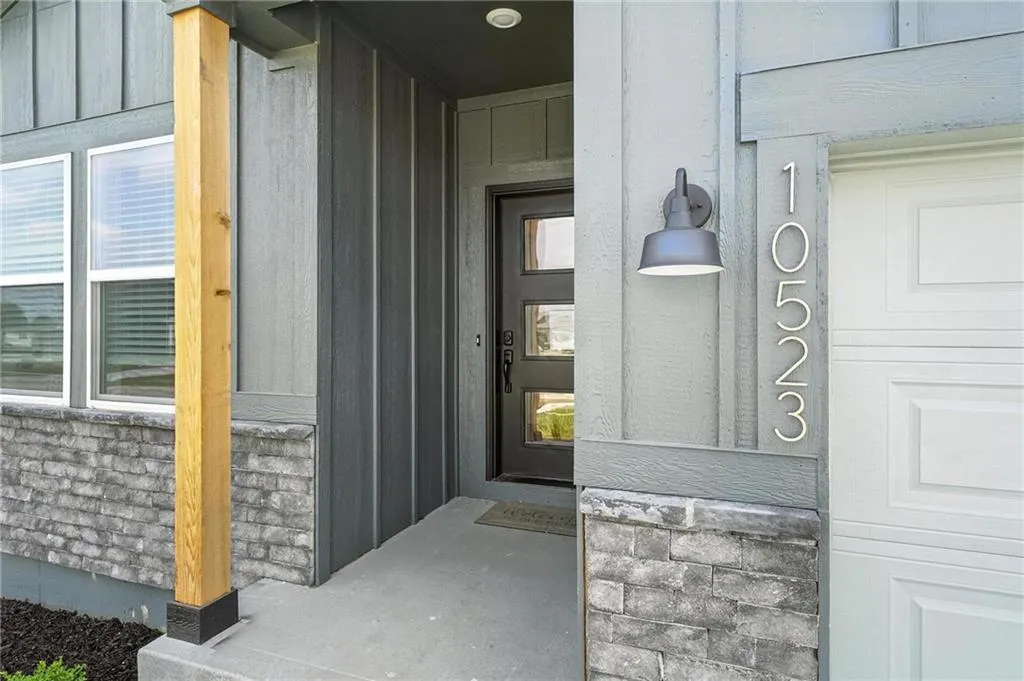
Address
9014 Sw 4th Street, Blue Springs, MO
Price
$ 460,605
Property Attributes
- MLS#2627467
- TypeSingle Family
- Listing Status Active
- CountyJACKSON
- CityBlue Springs
- Area207 - Blue Springs - Buckner - Oak Grove - Grain V
- NeighborhoodRetreat at Chapman Farms
- Zip64064
- StyleTraditional
- Price$ 460,605
- Bedrooms4
- Full Bathrooms3
- Half Bathrooms0
- Sqr Footage2574
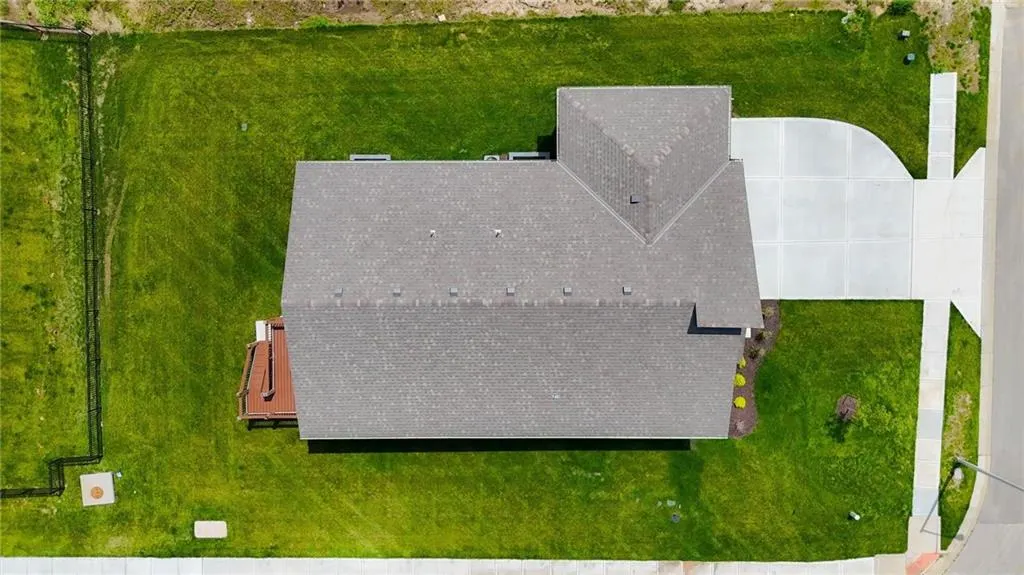
- Lot Size0.229568 Acres
Data Source:
Heartland MLS (HMLS)
Property Description
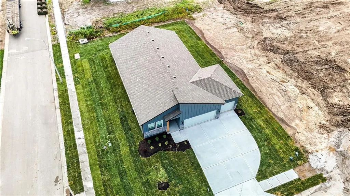
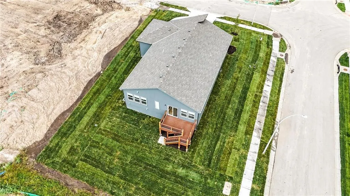
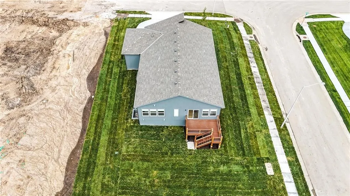
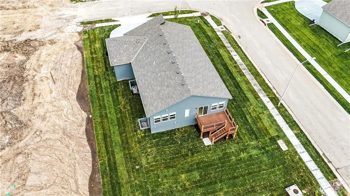
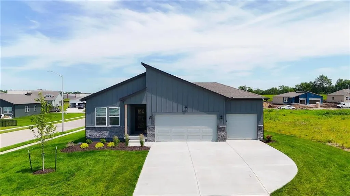
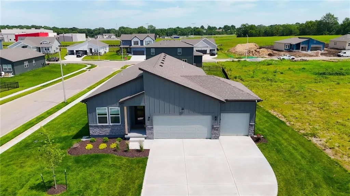
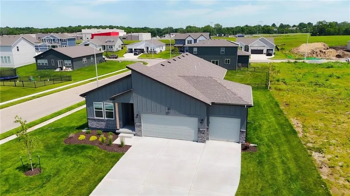
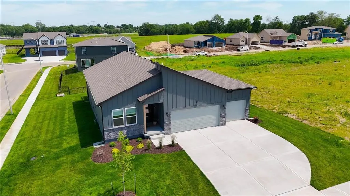
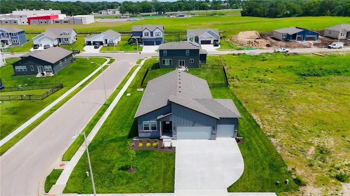
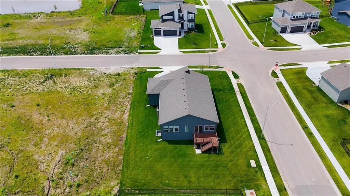
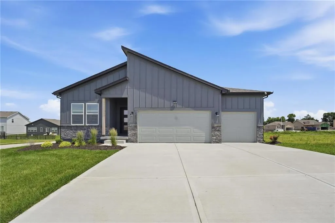
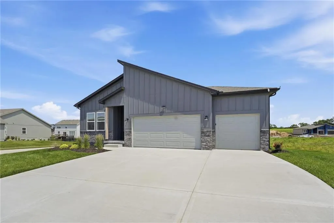
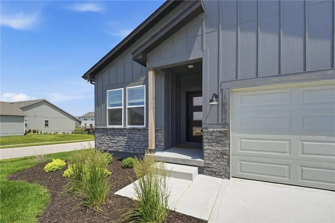
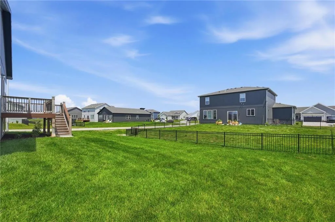
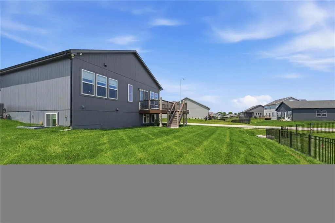
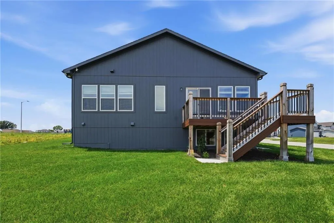
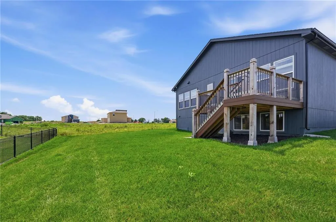
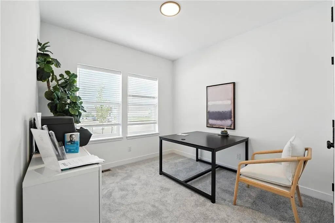
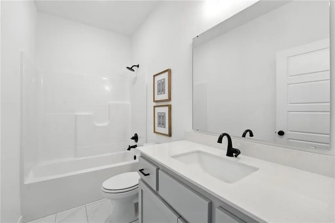
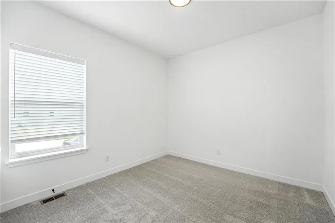
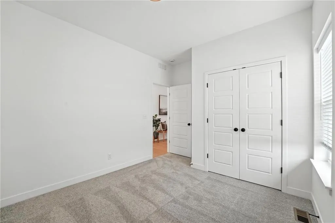
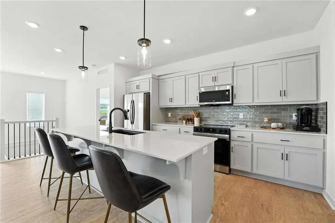
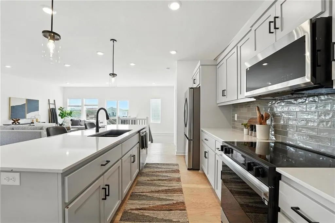
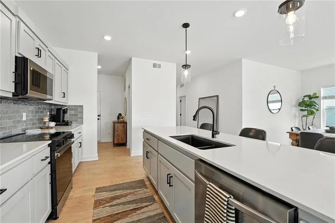
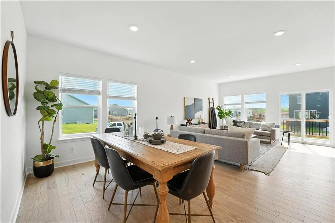
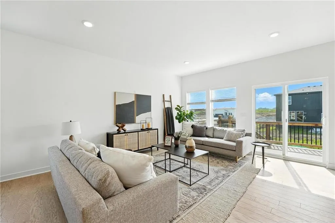
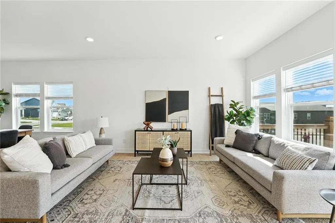
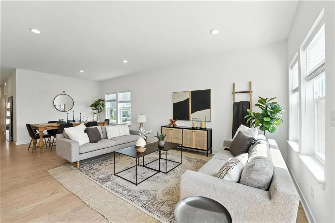
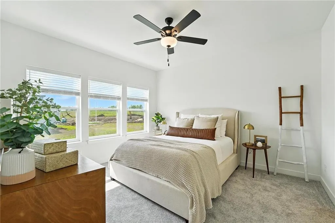
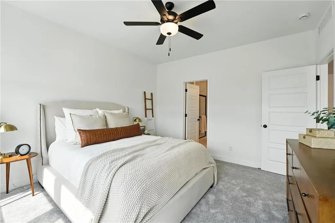
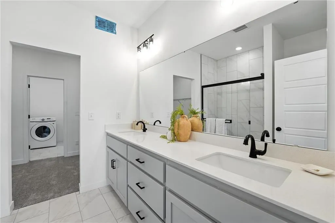
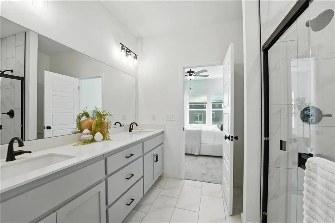
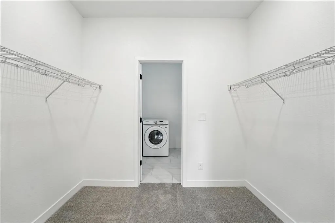
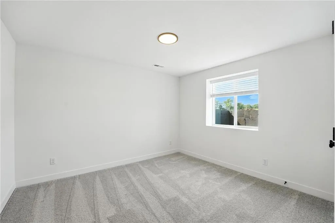
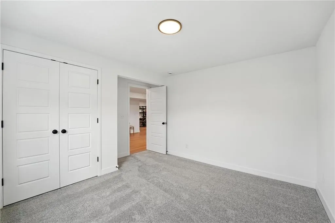
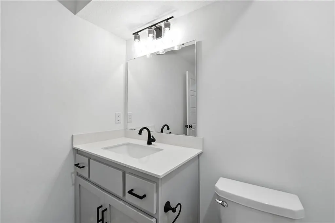
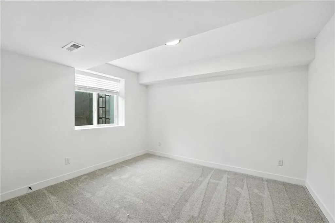
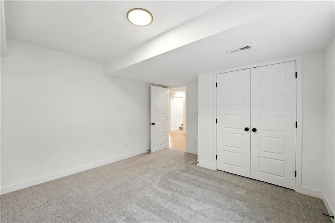
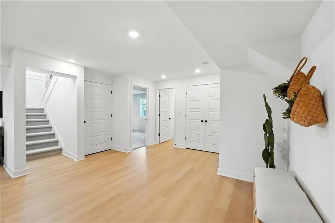
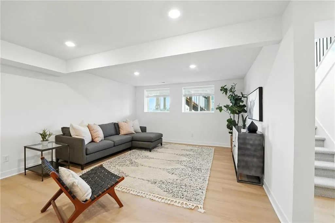
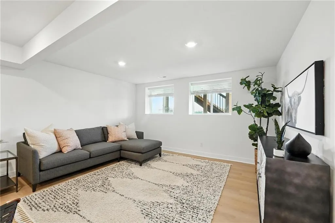
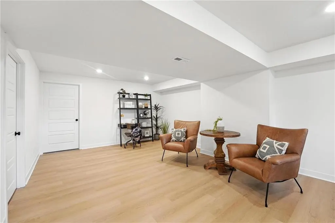
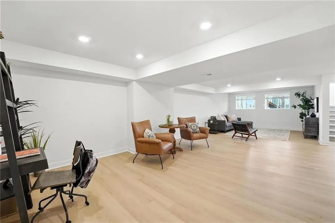
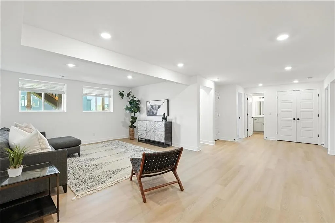
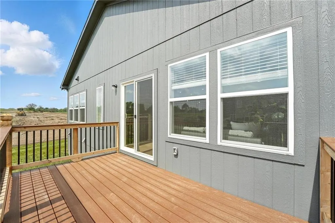
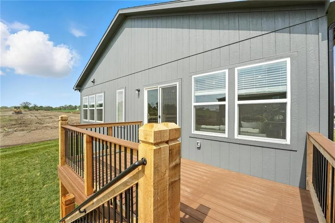
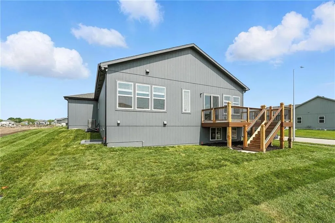
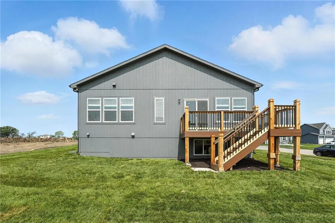
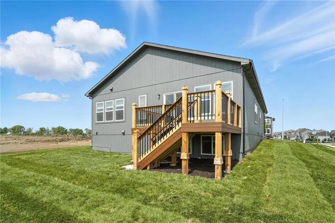
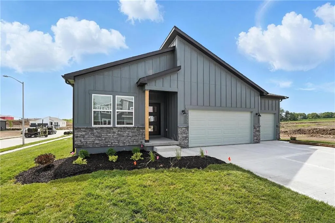
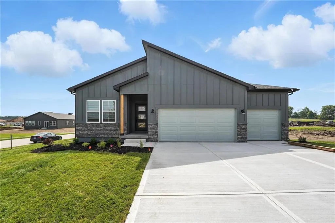
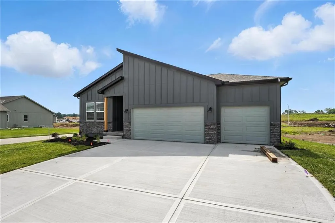
THIS IS AN EXPEDITED LISTING (PERMITTING HAS STARTED) TO SHORTEN TIMELINE FOR COMPLETION OF HOME IN 2026! This home will not begin construction until it is under contract, offering buyers the opportunity to personalize Welcome to the Wildflower Plan – a beautifully designed ranch home that blends comfort and functionality. Step inside to a spacious foyer that opens to an inviting, light-filled layout featuring a seamless flow between the kitchen, dining, and living areas—ideal for everyday living and entertaining. The main level offers three bedrooms, including a private primary suite complete with a stylish walk-in shower and a generous walk-in closet. Two additional bedrooms provide flexibility for guests, a home office, or hobbies, with a full bath conveniently positioned nearby. The finished lower level expands your living space with a large rec room, an additional bedroom, and a full bathroom—perfect for entertaining, hosting guests, or creating a private retreat. This thoughtfully designed home offers the perfect balance of open living spaces and functional design.
| Elementary School | Middle School | High School |
|---|---|---|
| Mason Lee's Summit Elementary School | Bernard Campbell Middle School | Staley High School |
| Price History | |
|---|---|
| 6/22/2026 | Listed $460,605 |
General Features
| Living Area | 2574 |
|---|---|
| Sewer | Public Sewer |
| Heating | Natural Gas,Forced Air |
| Cooling | Electric |
| Possession | Funding |
| Roof | Composition |
| Appliances | Dishwasher,Disposal,Humidifier,Microwave,Electric Range,Stainless Steel Appliance(s) |
| HOA Fee | 809 |
| Garage Spaces | 3 |
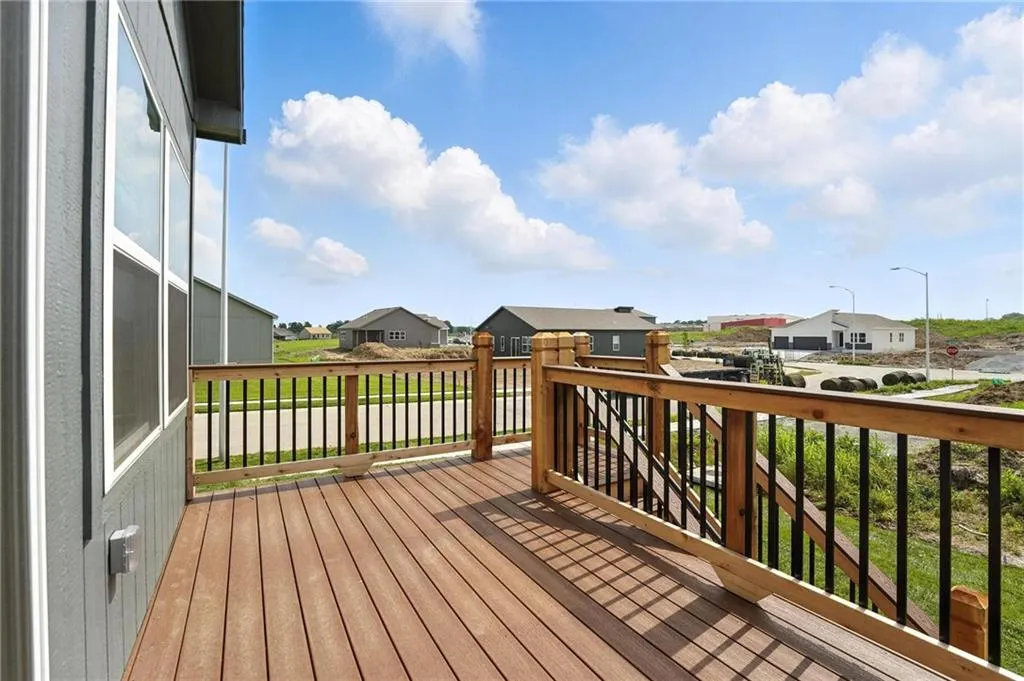
| Patio/Porch Features | Patio |
| Architectural Style | Traditional |
| Security Features | Smoke Detector(s) |
| Construction Materials | Frame,Lap Siding |
| Property Subtype | Single Family Residence |
| Ownership | Private |
| Assoc Fee Paid Per | Annually |
| County | Jackson |
| Property Type | Residential |
| Association Amenities | Other,Play Area,Pool,Trail(s) |
| HOA | Yes |
| Energy Efficient | Appliances,HVAC,Lighting,Doors,Thermostat,Windows |
| Subdivision Name | Retreat at Chapman Farms |
| Garage Y/N | Yes |
| Green Sustainability | Recycled Materials |
| Green Water Conservation | Low-Flow Fixtures |
| Full Baths | 3 |
| Status | Active |
| Directions | From I-470,take the exit for MO-7 Highway and head south. Continue on MO-7 for approximately 3 miles,then turn right onto Colbern Road. Follow Colbern Road and turn left onto Mason School Road. Conti |
| High School | Staley High School |
| City | Blue Springs |
| Association Name | Retreat at Chapman Farms |
| High School District | Lee's Summit |
| MLS Area | 207 - Blue Springs,Buckner,Oak Grove,Grain Val |
| Lot Size Units | Square Feet |
| Lot Size Square Feet | 10000 |
| Listing Terms | Cash,Conventional,FHA,VA Loan |
| Green Building Verification Type | ENERGY STAR Certified Homes |
| Elementary School | Mason Lee's Summit |
| Middle/Junior High School | Bernard Campbell |
| Property Condition | Under Construction |
| Public Remarks | THIS IS AN EXPEDITED LISTING (PERMITTING HAS STARTED) TO SHORTEN TIMELINE FOR COMPLETION OF HOME IN 2026! This home will not begin construction until it is under contract,offering buyers the opportun |
| Builder Name | Summit Homes |
| Standard Status | Active |
| Green Features | Low Volatile Organic Compound |
| In Flood Plain | No |
| HMS_MaintenanceProvidedYN | No |
Interior Features
| Interior Amenities | Ceiling Fan(s),Kitchen Island,Pantry,Walk-In Closet(s) |
|---|---|
| Basement | Basement BR,Egress Window(s),Finished,Full,Sump Pump |
| Flooring | Carpet,Laminate,Tile |
| Basement (Y/N) | Yes |
| Air Conditioning Y/N | Yes |
| Window Features | Thermal Windows |
| Fireplace Y/N | No |
| Above Grade Finished Area | 2574 |
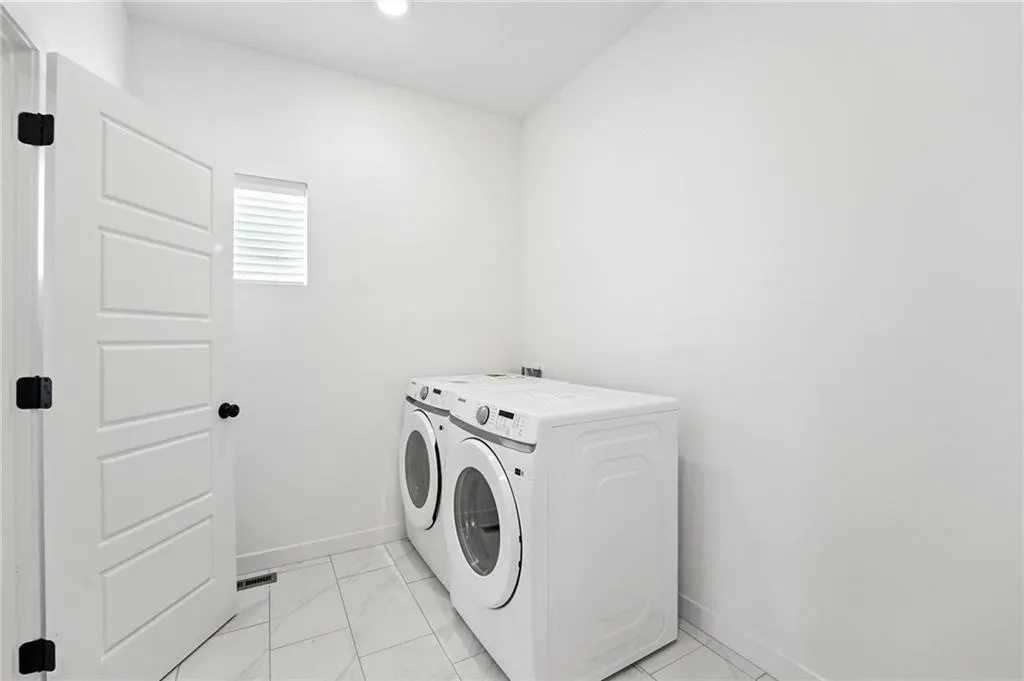
| Laundry Features | Laundry Room,Main Level |
| Total Bedrooms | 4 |
| Dining Area Features | Eat-In Kitchen,Kit/Dining Combo,Liv/Dining Combo |
| Floor Plan Features | Ranch |
Exterior Features
| Parking Features | Attached,Garage Faces Front |
|---|---|
| Lot Features | City Limits |
| Water Source | Public |
| Lot Size Area | 10000 |
| Road Surface Type | Paved |
| Builder Model | Wildflower |
| Road Responsibility | Public Maintenance |
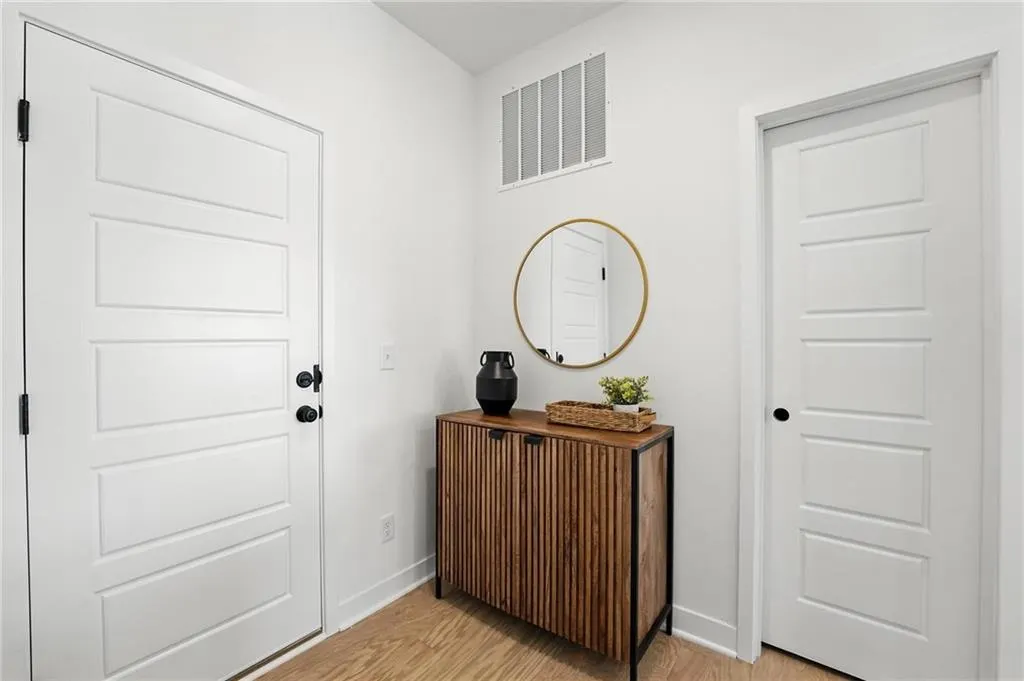
| Other Room Features | Entry,Great Room,Main Floor BR,Main Floor Primary Bedroom,Mud Room |
Amenities
- Foreclosure
- Views
- Short Sale
- New Construction
- Adult 55+
- Lease To Own
- No HOA Fees
- Furnished
- Primary On Main
- Air Conditioning
- Seller Finance
- Green
- Fixer Upper
- Horse
- Golf
- Fireplace
- Deck
- Garage
- Basement
- Pool
Property vs Single Family Average in 64064
Price
Visits
 The information displayed on this page is confidential, proprietary, and copyrighted information of Heartland Multiple Listing Service, Inc. (