
Just Listed
Address
11140 N Bristol Avenue, Kansas City, MO
Price
$ 575,490
Property Attributes
- MLS#2642241
- TypeSingle Family
- Listing Status Active
- CountyCLAY
- CityKansas City
- Area104 - N=291 - S=Barry Rd - E=291-I-35 - W=Clay Co
- NeighborhoodProvidence Pointe
- Zip64156
- StyleTraditional
- Year Built2026
- Price$ 575,490
- Bedrooms4
- Full Bathrooms3
- Half Bathrooms1
- Sqr Footage2457
- Lot Size0.229982 Acres
Data Source:
Heartland MLS (HMLS)
Property Description
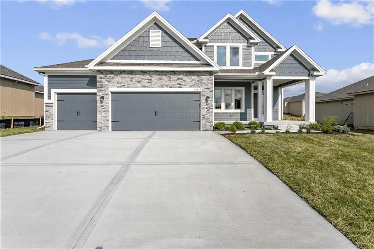
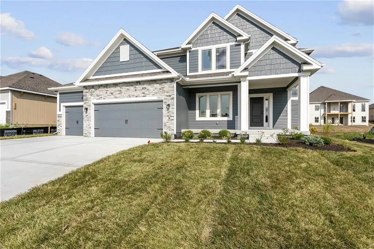
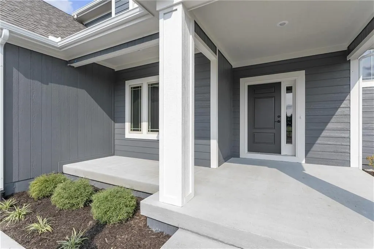
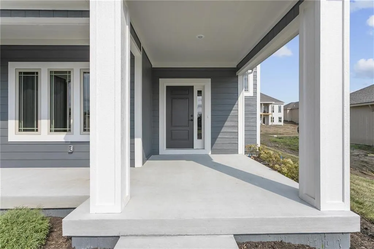
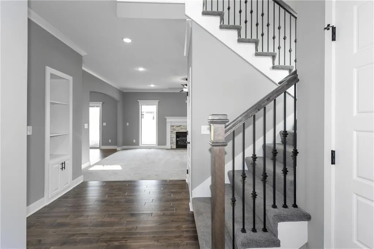
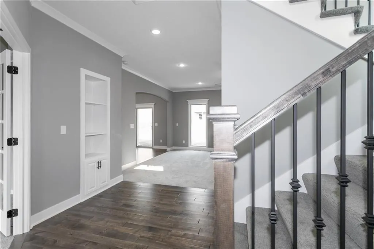
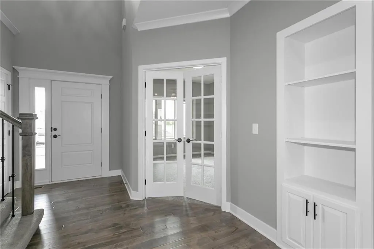
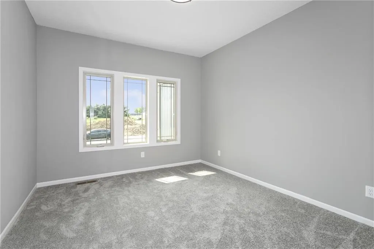
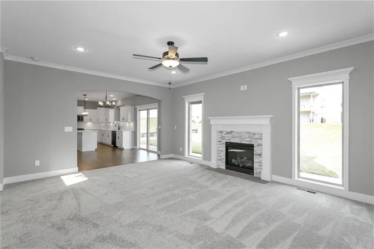
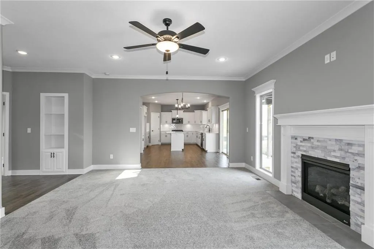
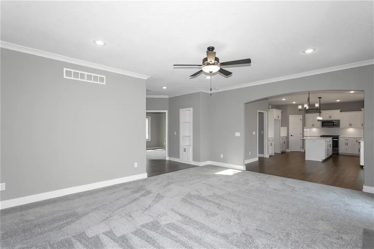
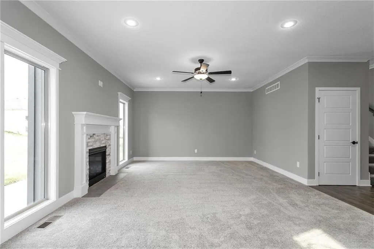
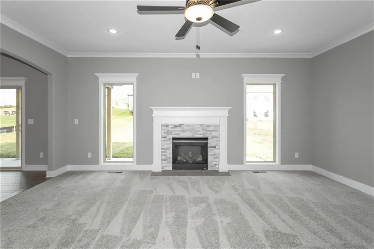
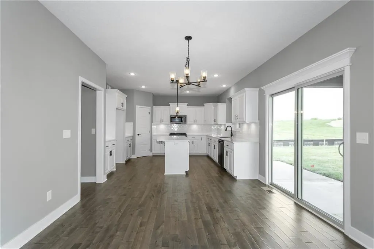
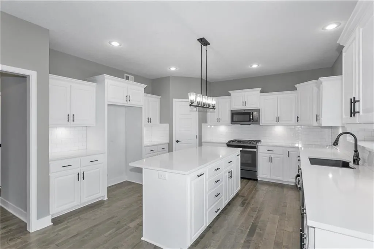
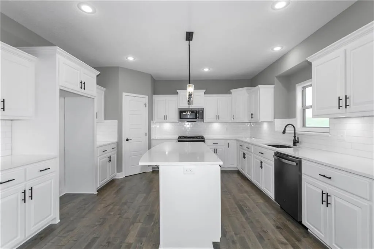
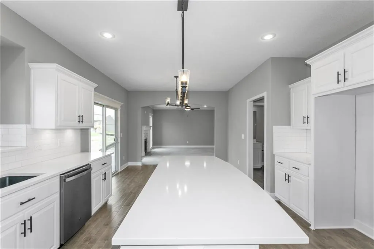
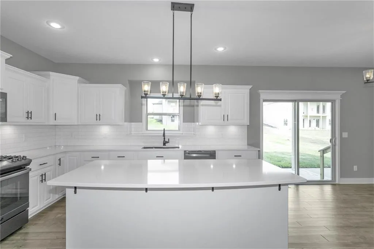
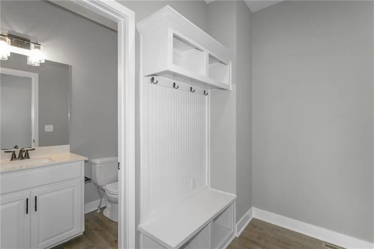
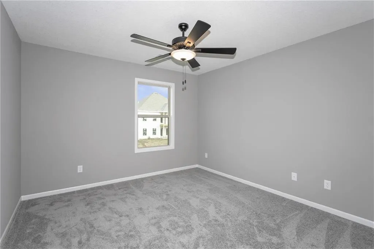
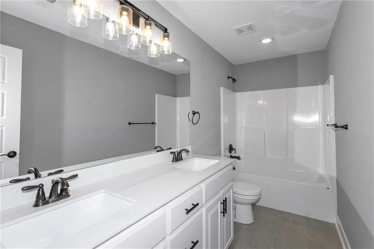
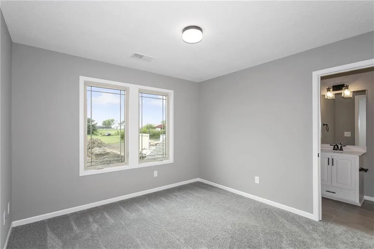
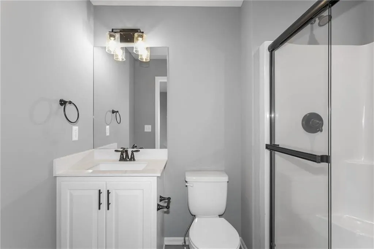
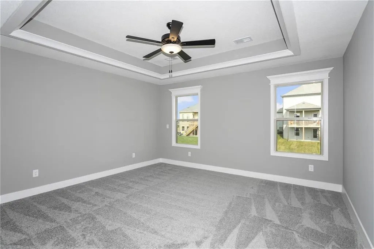
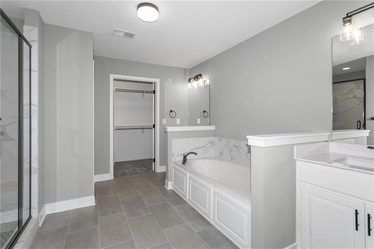
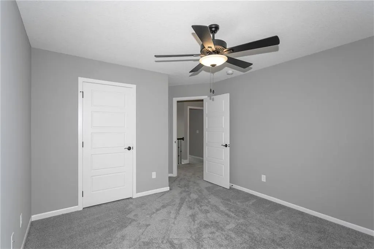
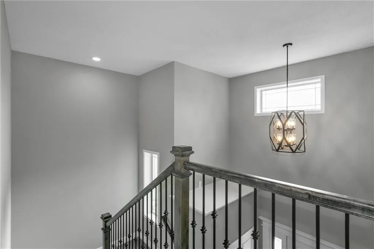
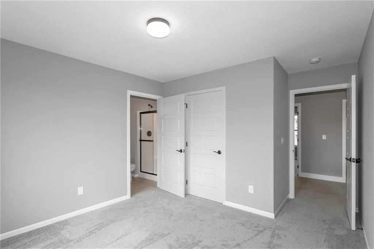
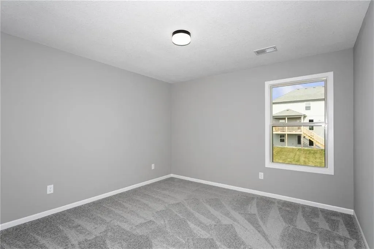
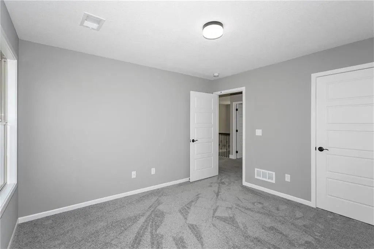
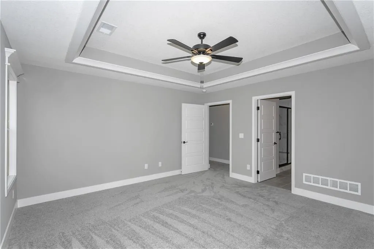
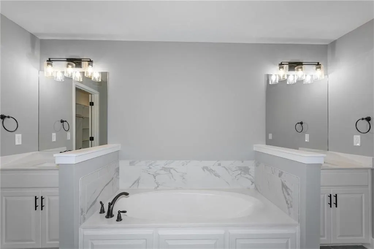
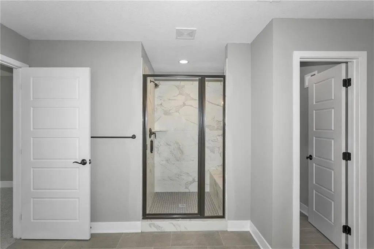
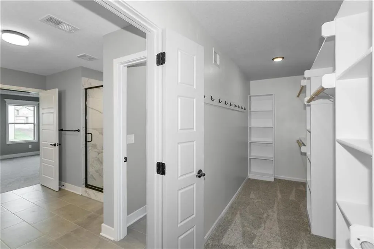
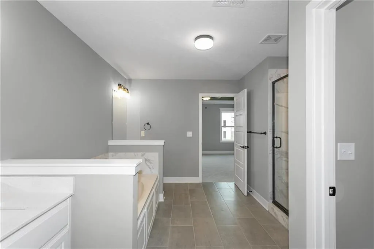
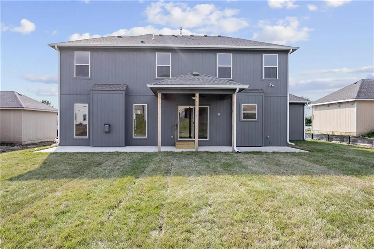
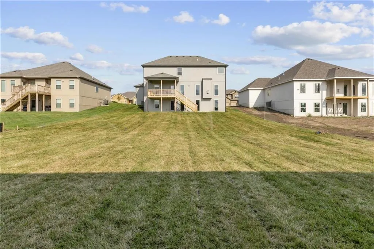
Welcome to The Allison, a beautifully crafted two-story home by Hoffmann Custom Homes, designed with modern living in mind. From the charming front porch to the spacious interior, this home truly checks all the boxes. The main floor offers an open and inviting layout, perfect for entertaining. Highlights include custom built-ins, an upgraded trim package, a dream kitchen with an oversized island, walk-in pantry, and a dining area that opens to a covered patio. Just off the kitchen, you’ll find a convenient half bath, a mudroom with built-ins, and direct access to the garage. Upstairs, all bedrooms feature walk-in closets, providing abundant storage. This home is built with Hoffmann’s signature high-efficiency energy package, including 95% high-efficiency HVAC, Gerken Thermopane windows, and R-49 attic insulation. Additional upgrades in this particular home include enameled cabinetry, a 14' x 10' uncovered patio extension, under-cabinet lighting in the kitchen, and recessed can lighting in the living room—adding style, functionality, and comfort throughout. Home is currently in the Paint Stage of construction - Check back in for status updates on the construction of this stunning new build!
| Elementary School | Middle School | High School |
|---|---|---|
| Rising Hill Elementary School | New Mark Middle School | Staley High School |
| Price History | |
|---|---|
| 9/15/2026 | Listed $545,490 |
General Features
| Living Area | 2457 |
|---|---|
| Sewer | Public Sewer |
| Heating | Forced Air,Natural Gas |
| Cooling | Electric |
| Roof | Composition |
| Appliances | Dishwasher,Disposal,Microwave,Electric Range,Stainless Steel Appliance(s) |
| HOA Fee | 475 |
| Garage Spaces | 3 |
| Patio/Porch Features | Patio,Covered Patio |
| Architectural Style | Traditional |
| Security Features | Smoke Detector(s) |
| Construction Materials | Stone Trim,Stucco & Frame,Wood Siding |
| Year Built | 2026 |
| Property Subtype | Single Family Residence |
| Ownership | Private |
| Assoc Fee Paid Per | Annually |
| County | Clay |
| Property Type | Residential |
| Association Amenities | Pool |
| HOA | Yes |
| Subdivision Name | Providence Pointe |
| Garage Y/N | Yes |
| Full Baths | 3 |
| Status | Active |
| Directions | Take to Eastern I-435 to 108th Street exit,then right of East to N. Eastern,left to 110th Street,then left to Bristol or 291 Highway then South to 110th,right to Bristol. |
| High School | Staley High School |
| City | Kansas City |
| Association Name | Providence Pointe HOA |
| High School District | North Kansas City |
| MLS Area | 104 - N=291;S=Barry Rd;E=291/I-35;W=Clay Co Ln |
| Lot Size Units | Acres |
| Lot Size Square Feet | 10018.8 |
| Listing Terms | Cash,Conventional,FHA,VA Loan |
| Elementary School | Rising Hill |
| Middle/Junior High School | New Mark |
| Property Condition | Under Construction |
| Public Remarks | Welcome to The Allison,a beautifully crafted two-story home by Hoffmann Custom Homes,designed with modern living in mind. From the charming front porch to the spacious interior,this home truly checks |
| Virtual Tour | https://my.matterport.com/show/?m=QDfyqZDmtd4&mls=1 |
| Builder Name | Hoffman Custom Home |
| Standard Status | Active |
| In Flood Plain | No |
| HMS_MaintenanceProvidedYN | No |
Interior Features
| Interior Amenities | Ceiling Fan(s),Kitchen Island,Painted Cabinets,Pantry,Vaulted Ceiling(s),Walk-In Closet(s) |
|---|---|
| Basement | Concrete,Full,Stubbed for Bath,Sump Pump,Walk-Out Access |
| Flooring | Carpet,Ceramic Floor,Wood |
| Total Fireplaces | 1 |
| Fireplace Features | Gas,Great Room,Zero Clearance |
| Basement (Y/N) | Yes |
| Air Conditioning Y/N | Yes |
| Window Features | Thermal Windows |
| Fireplace Y/N | Yes |
| Above Grade Finished Area | 2457 |
| Half Baths | 1 |
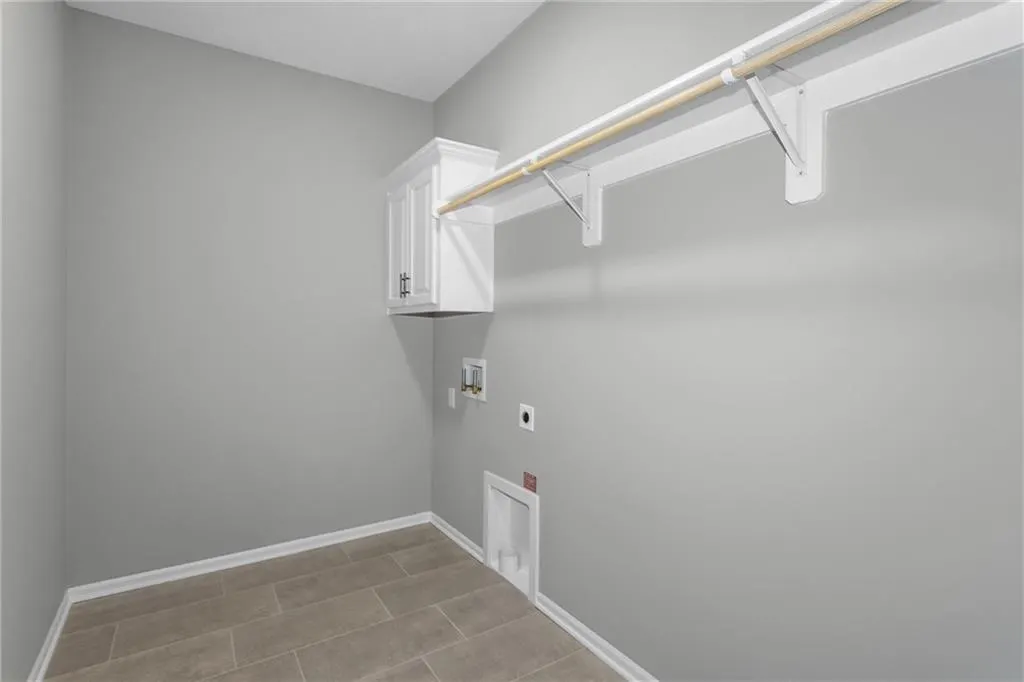
| Laundry Features | Laundry Room,Main Level |
| Total Bedrooms | 4 |
| Dining Area Features | Kit/Dining Combo |
| Floor Plan Features | 2 Stories |
Exterior Features
| Parking Features | Built-In,Garage Faces Front |
|---|---|
| Lot Features | City Lot,Sprinkler-In Ground |
| Water Source | Public |
| Lot Size Area | 0.23 |
| Builder Model | The Allison |
| Road Responsibility | Public Maintenance |
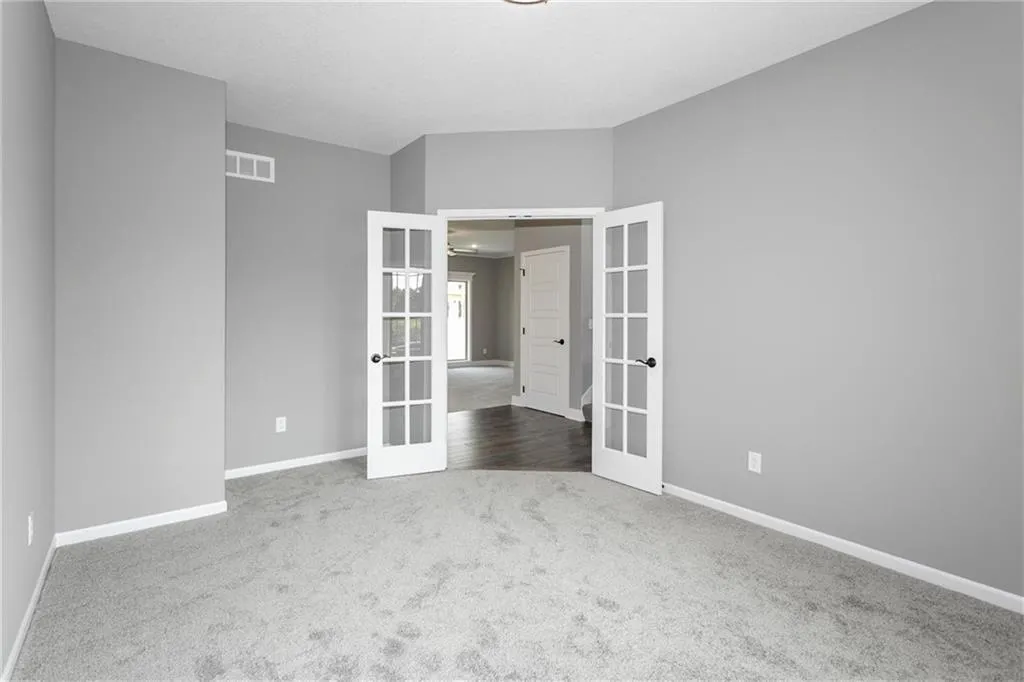
| Other Room Features | Office |
Amenities
- Foreclosure
- Views
- Short Sale
- New Construction
- Adult 55+
- Lease To Own
- No HOA Fees
- Furnished
- Primary On Main
- Air Conditioning
- Seller Finance
- Green
- Fixer Upper
- Horse
- Golf
- Fireplace
- Deck
- Garage
- Basement
- Pool
Property vs Single Family Average in 64156
Price
Year Built
 The information displayed on this page is confidential, proprietary, and copyrighted information of Heartland Multiple Listing Service, Inc. (