
Just Listed
Address
7200 Ne 112th Street, Kansas City, MO
Price
$ 540,050
Property Attributes
- MLS#2642238
- TypeSingle Family
- Listing Status Active
- CountyCLAY
- CityKansas City
- Area104 - N=291 - S=Barry Rd - E=291-I-35 - W=Clay Co
- NeighborhoodProvidence Pointe
- Zip64156
- StyleTraditional
- Year Built2026
- Price$ 540,050
- Bedrooms4
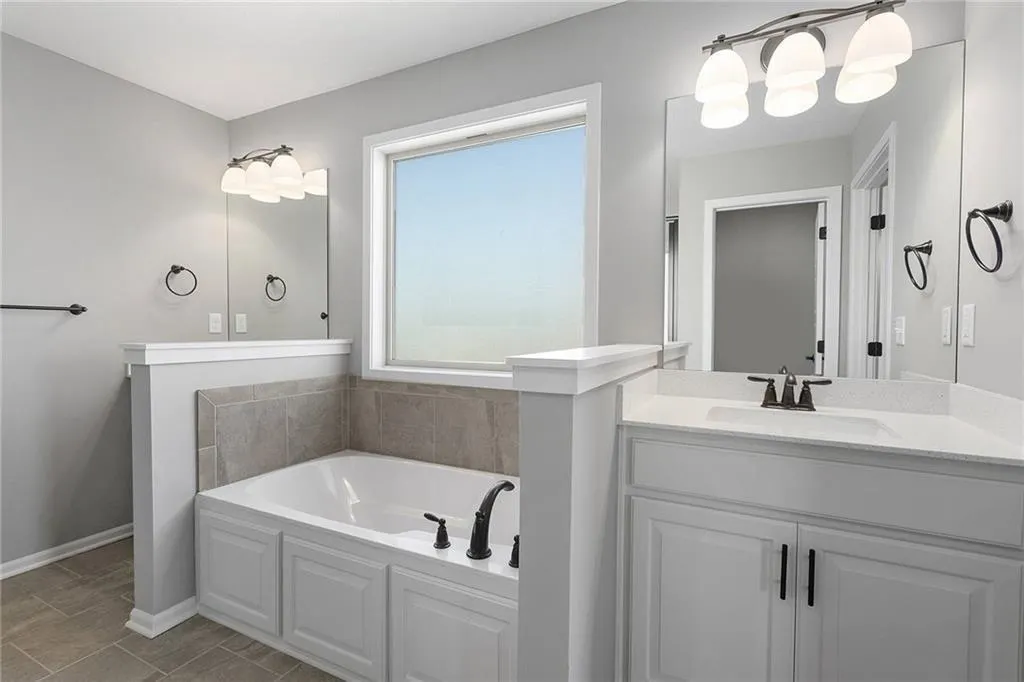
- Full Bathrooms3
- Half Bathrooms1
- Sqr Footage2426
- Lot Size0.239991 Acres
Data Source:
Heartland MLS (HMLS)
Property Description
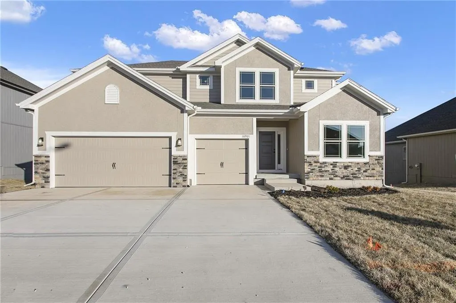
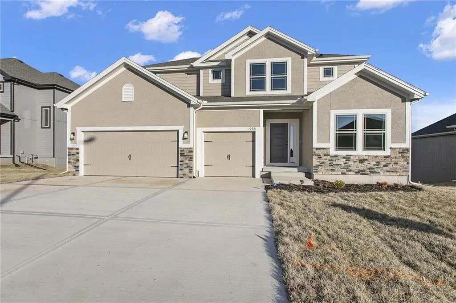
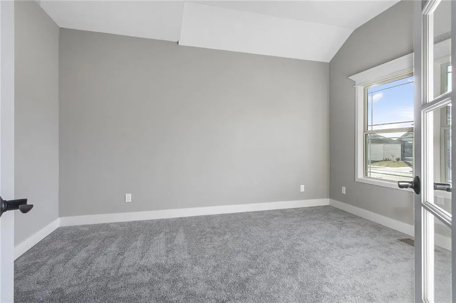
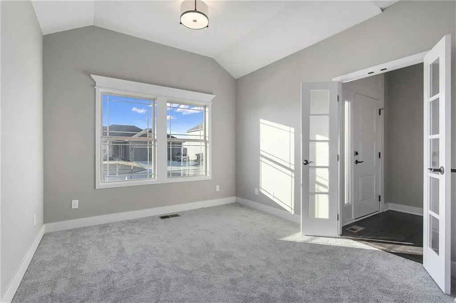
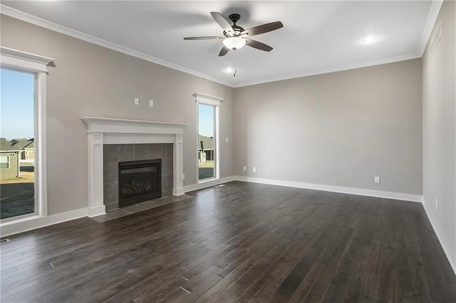
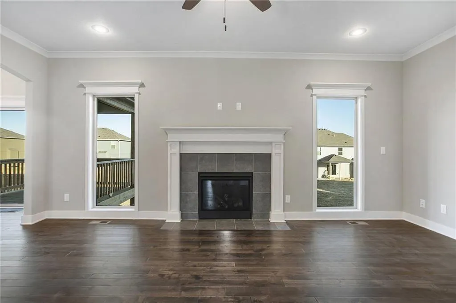
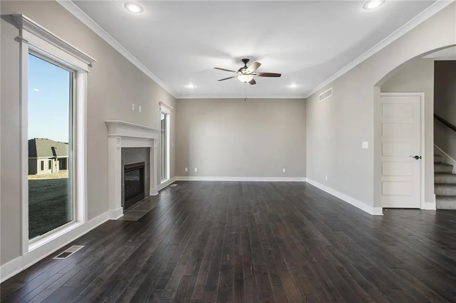
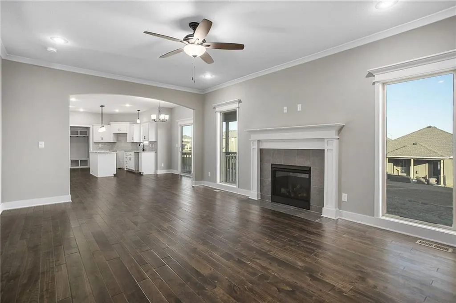
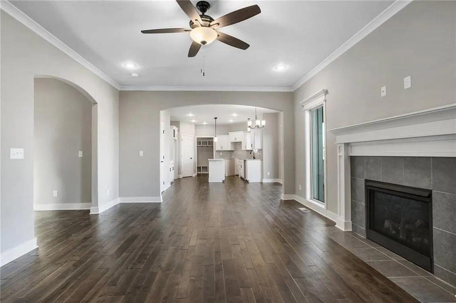
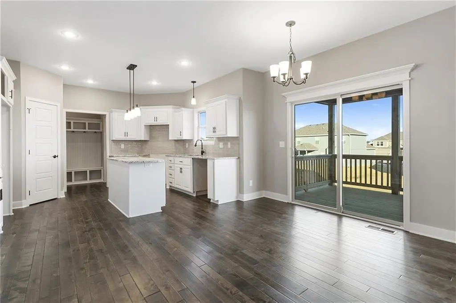
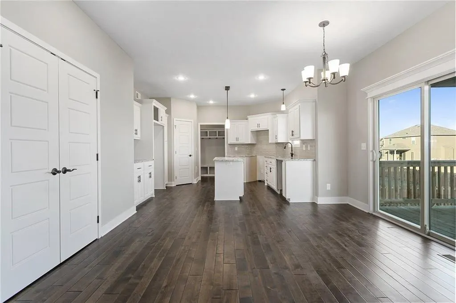
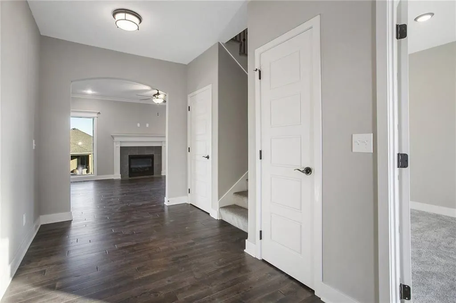
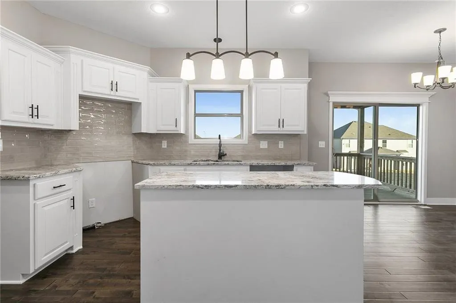
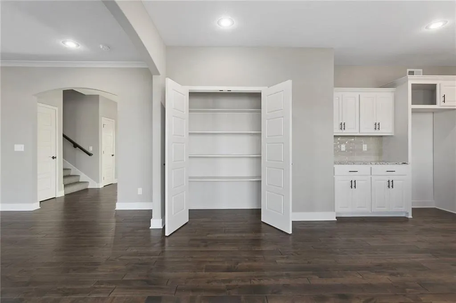
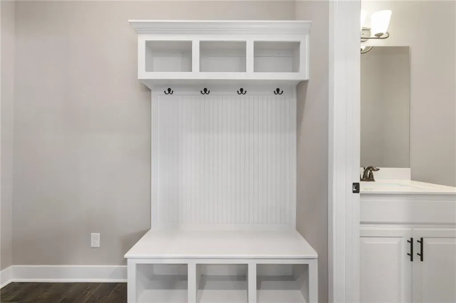
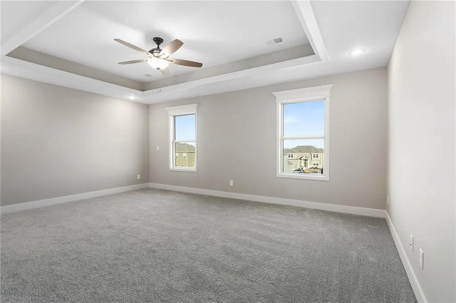
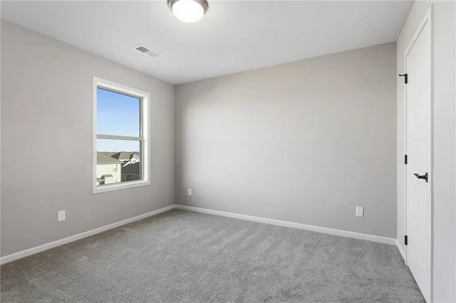
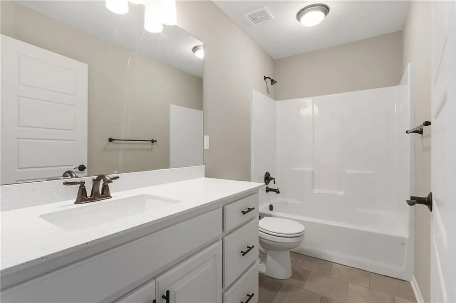
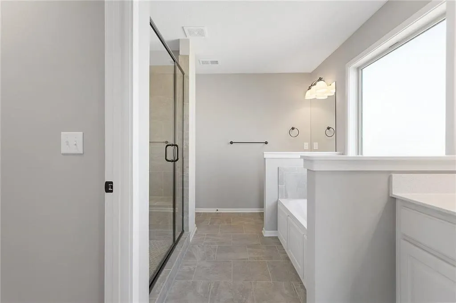
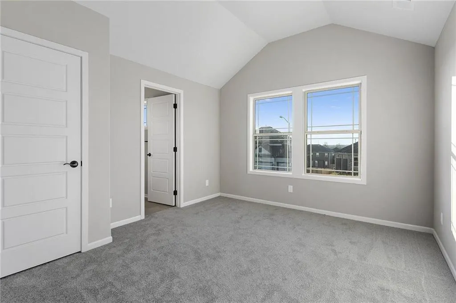
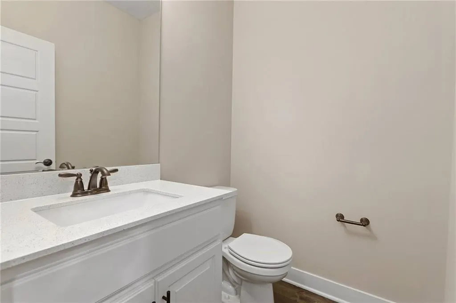
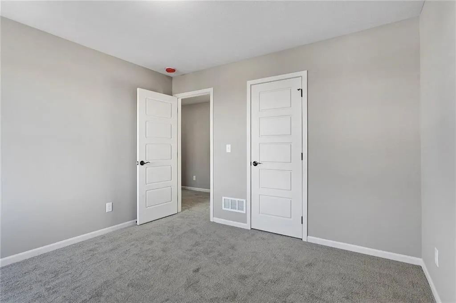
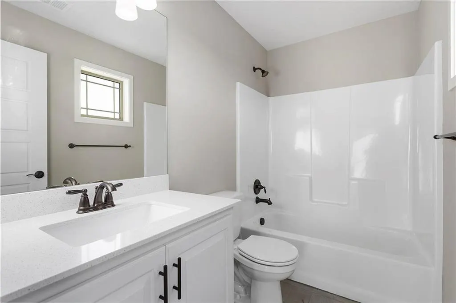
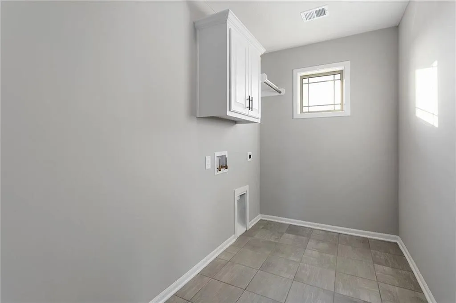
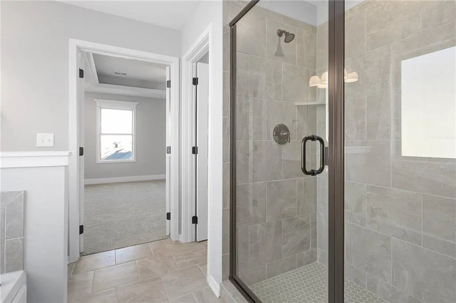
THE REDFORD plan is a gorgeous 2-story by Hoffmann Custom Homes. This open floor plan boasts arched doorways, wide-planked hardwood floors, a private study, granite counter tops, crown molding, high ceilings, mudroom, bedroom level laundry and much more! The high energy package includes Gerken thermal pane windows, R-49 insulation in the attic, and a 95% high efficiency HVAC. Upgrades of this particular home also include, under cabinet lighting in kitchen, enameled cabinets, upgraded front elevation (B), and bypass humidifier, 17X12 uncovered patio extension, bump-close cabinet doors and drawers, upgraded front elevation and much more! Home is currently in the Mechanicals stage of construction - Check back in for status updates of this stunning new build!
| Elementary School | Middle School | High School |
|---|---|---|
| Northview Elementary School | New Mark Middle School | Staley High School |
| Price History | |
|---|---|
| 9/15/2026 | Listed $540,050 |
General Features
| Living Area | 2426 |
|---|---|
| Sewer | Public Sewer |
| Heating | Forced Air,Natural Gas |
| Cooling | Electric |
| Roof | Composition |
| Appliances | Dishwasher,Disposal,Humidifier,Microwave,Free-Standing Electric Oven |
| HOA Fee | 475 |
| Garage Spaces | 3 |
| Patio/Porch Features | Patio,Covered Patio |
| Architectural Style | Traditional |
| Security Features | Smoke Detector(s) |
| Construction Materials | Stone & Frame,Wood Siding |
| Year Built | 2026 |
| Property Subtype | Single Family Residence |
| Ownership | Private |
| Assoc Fee Paid Per | Annually |
| County | Clay |
| Property Type | Residential |
| Association Amenities | Play Area,Pool |
| HOA | Yes |
| Subdivision Name | Providence Pointe |
| Garage Y/N | Yes |
| Full Baths | 3 |
| Status | Active |
| Directions | 435 N. to 108th Street exit - East on 108th Street o N. Eastern Avenue,left onto N. Eastern Avenue to 109th (Community Entrance),to home. |
| High School | Staley High School |
| City | Kansas City |
| Association Name | Brookwater Management |
| High School District | North Kansas City |
| MLS Area | 104 - N=291;S=Barry Rd;E=291/I-35;W=Clay Co Ln |
| Lot Size Units | Acres |
| Lot Size Square Feet | 10454.4 |
| Listing Terms | Cash,Conventional,FHA,VA Loan |
| Elementary School | Northview |
| Middle/Junior High School | New Mark |
| Property Condition | Under Construction |
| Public Remarks | THE REDFORD plan is a gorgeous 2-story by Hoffmann Custom Homes. This open floor plan boasts arched doorways,wide-planked hardwood floors,a private study,granite counter tops,crown molding,high ceili |
| Virtual Tour | https://secure.imagemaker360.com/Viewer/95.asp?id=178193idxIDX&Referer=mlsmatrix%2Ecom&referefull=https%3A%2F%2Fhmls%2Emlsmatrix%2Ecom%2F |
| Builder Name | Hoffman Custom Homes |
| Standard Status | Active |
| In Flood Plain | No |
| HMS_MaintenanceProvidedYN | No |
Interior Features
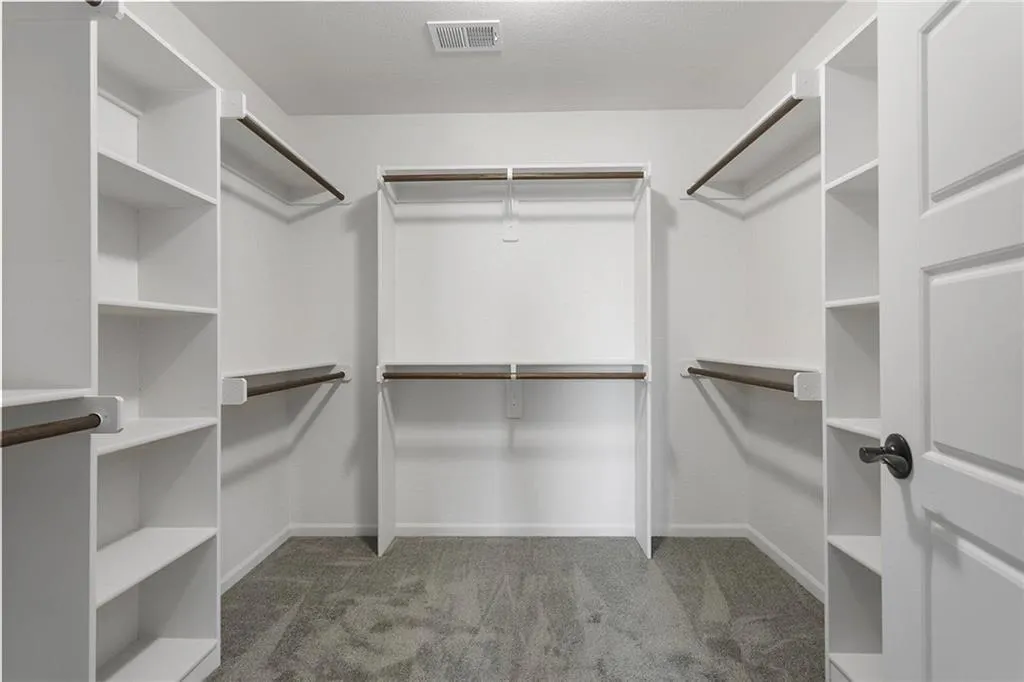
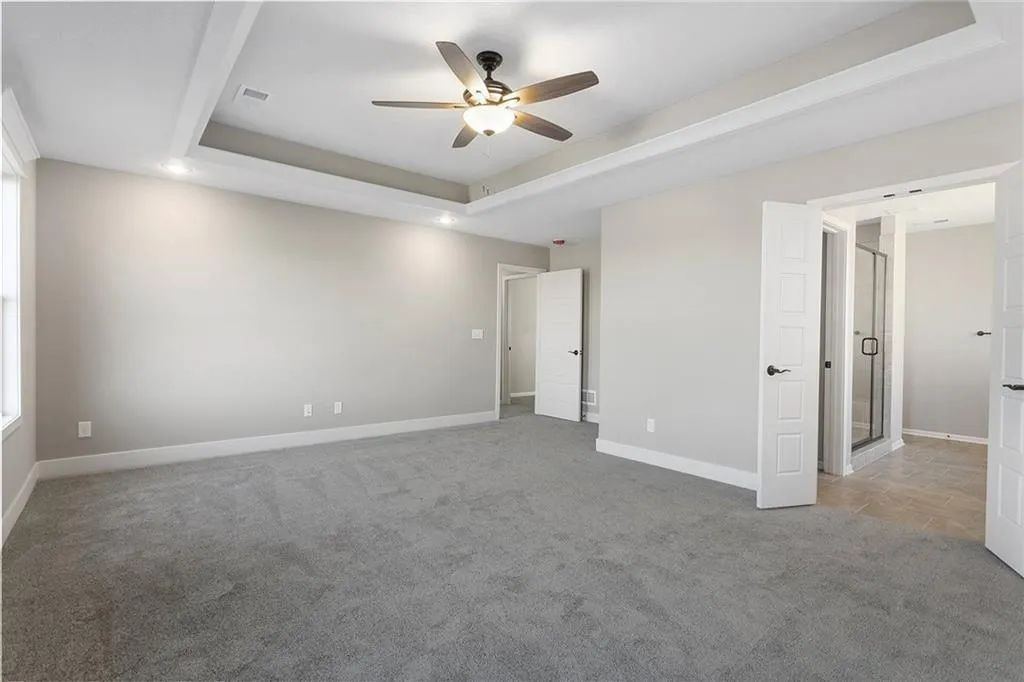
| Interior Amenities | Ceiling Fan(s),Kitchen Island,Painted Cabinets,Pantry,Vaulted Ceiling(s),Walk-In Closet(s) |
|---|---|
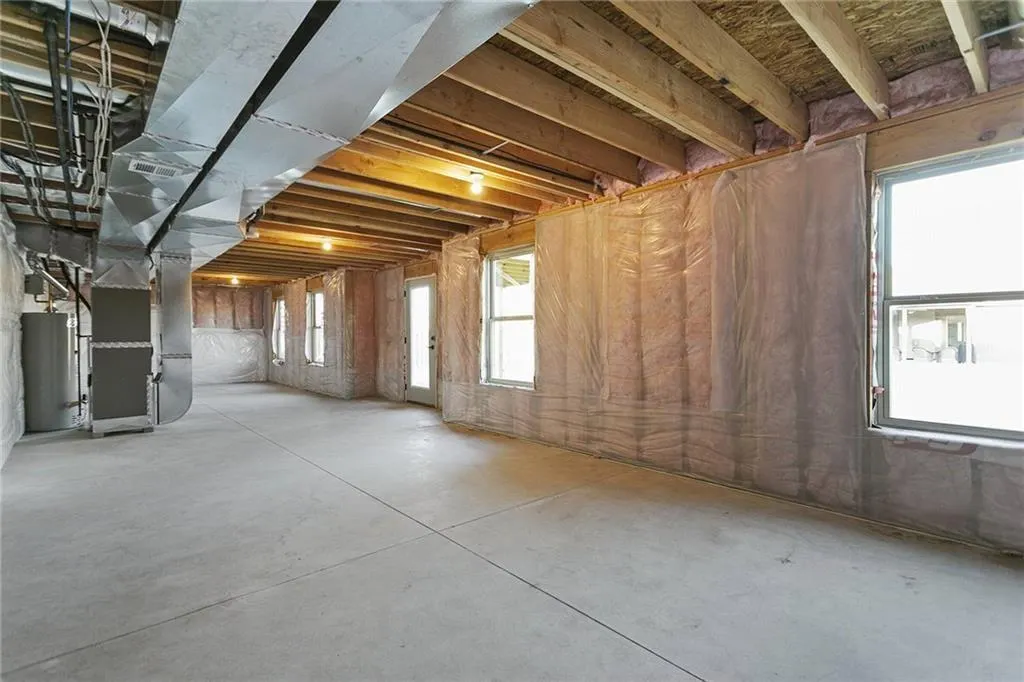
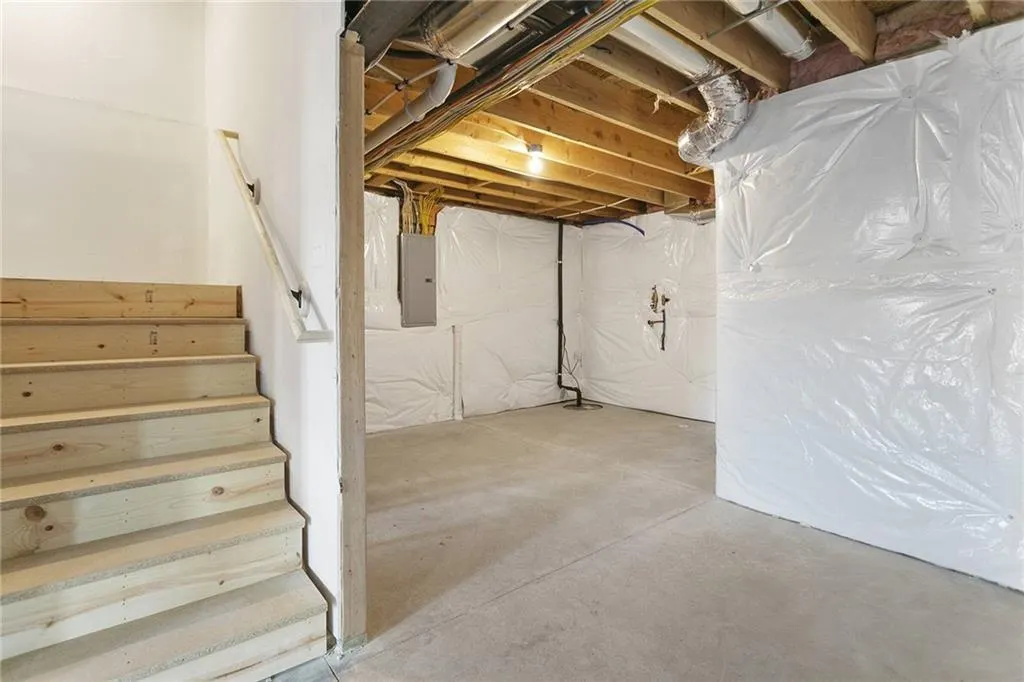
| Basement | Full,Unfinished,Stubbed for Bath,Sump Pump |
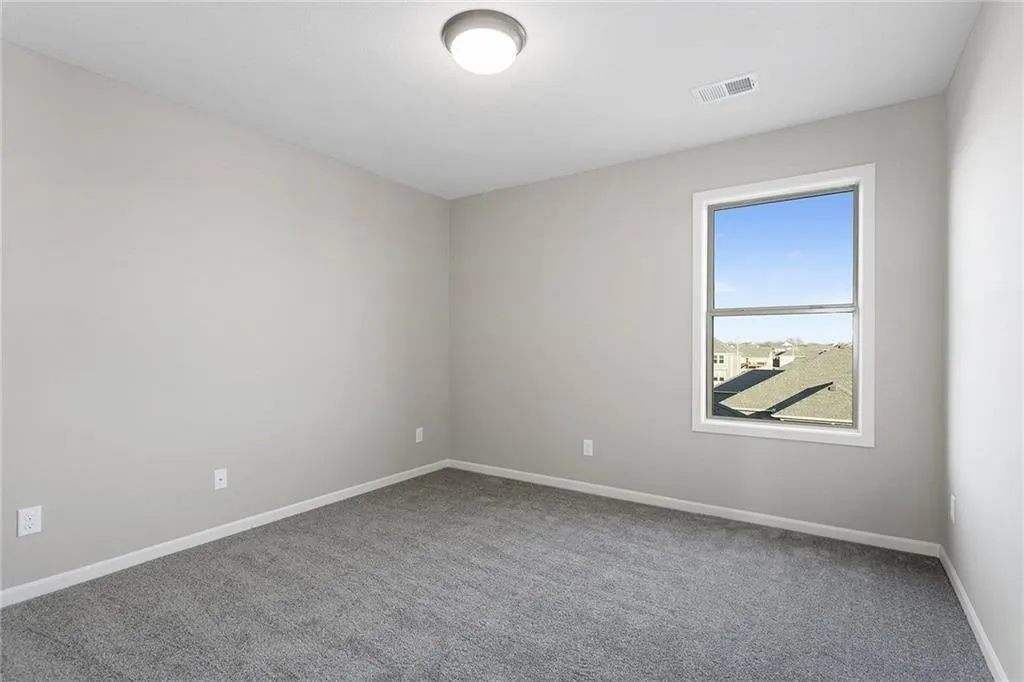
| Flooring | Carpet,Tile,Wood |
| Total Fireplaces | 1 |
| Fireplace Features | Gas,Great Room,Zero Clearance |
| Basement (Y/N) | Yes |
| Air Conditioning Y/N | Yes |
| Window Features | Thermal Windows |
| Fireplace Y/N | Yes |
| Above Grade Finished Area | 2426 |
| Half Baths | 1 |
| Laundry Features | Bedroom Level |
| Total Bedrooms | 4 |
| Dining Area Features | Country Kitchen,Kit/Dining Combo |
| Floor Plan Features | 2 Stories |
Exterior Features
| Parking Features | Attached,Garage Faces Front |
|---|---|
| Lot Features | City Lot,Sprinkler-In Ground |
| Water Source | Public |
| Lot Size Area | 0.24 |
| Lot Dimensions | 75x125.9 |
| Road Surface Type | Paved |
| Builder Model | Redford |
| Road Responsibility | Public Maintenance |
| Other Room Features | Den/Study,Great Room |
Amenities
- Foreclosure
- Views
- Short Sale
- New Construction
- Adult 55+
- Lease To Own
- No HOA Fees
- Furnished
- Primary On Main
- Air Conditioning
- Seller Finance
- Green
- Fixer Upper
- Horse
- Golf
- Fireplace
- Deck
- Garage
- Basement
- Pool
Property vs Single Family Average in 64156
Price
Year Built
Visits
 The information displayed on this page is confidential, proprietary, and copyrighted information of Heartland Multiple Listing Service, Inc. (