
Address
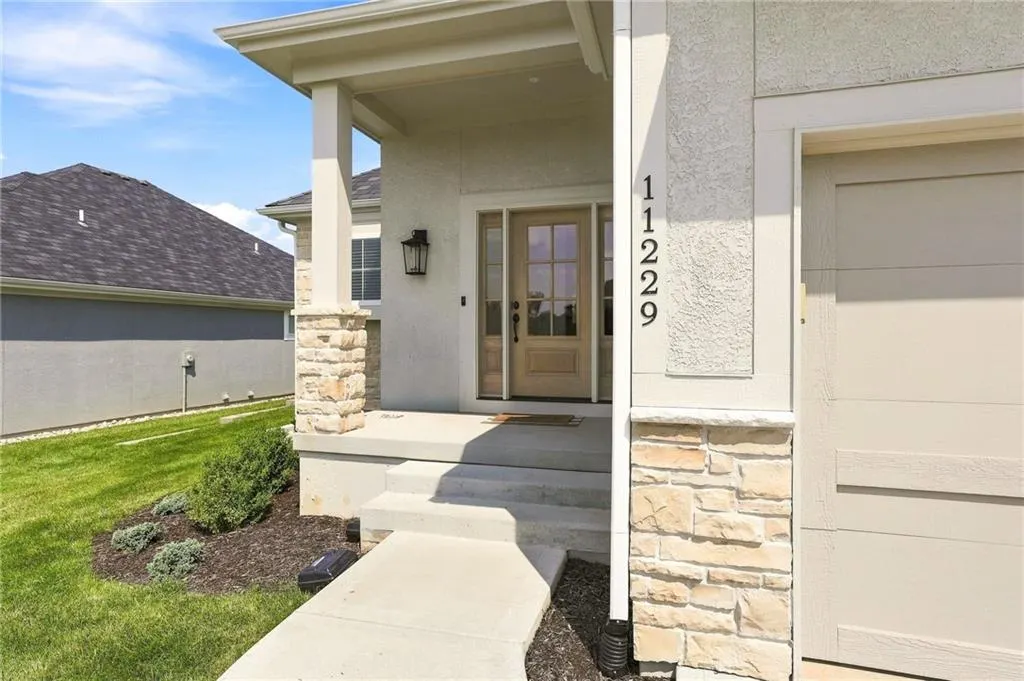
11229 Brome Drive, Kearney, MO
Price
$ 535,000
Property Attributes
- MLS#2639000
- TypeSingle Family
- Listing Status Active
- CountyCLAY
- CityKearney
- Area106 - Liberty City Limits
- NeighborhoodPrairie Field
- Zip64060
- StyleTraditional
- Year Built2024
- Taxes$ 7115
- Price$ 535,000
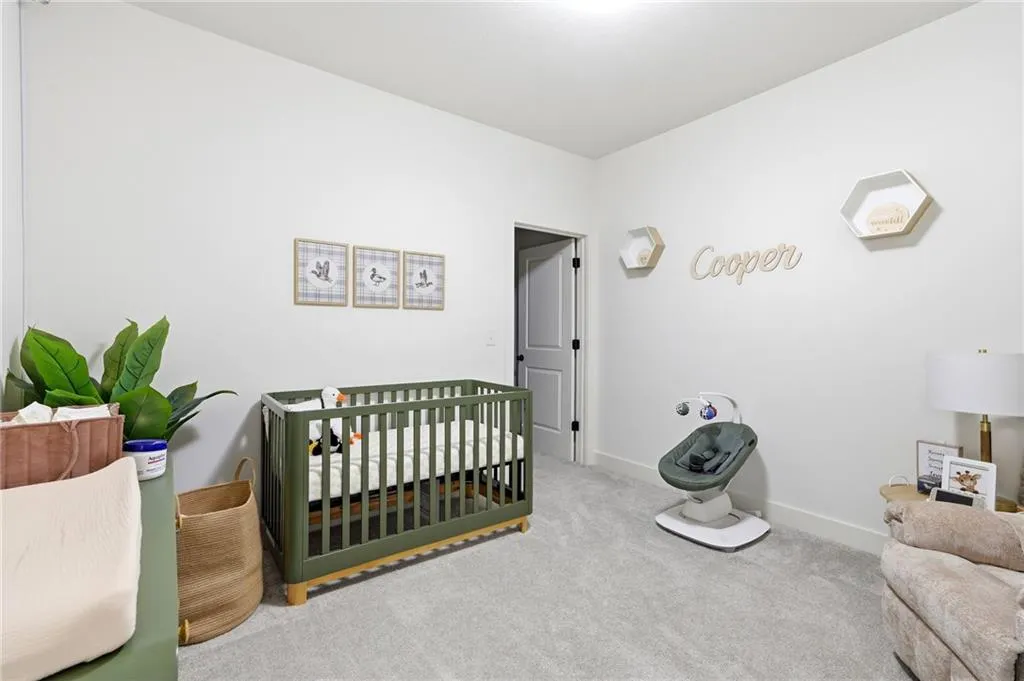
- Bedrooms4
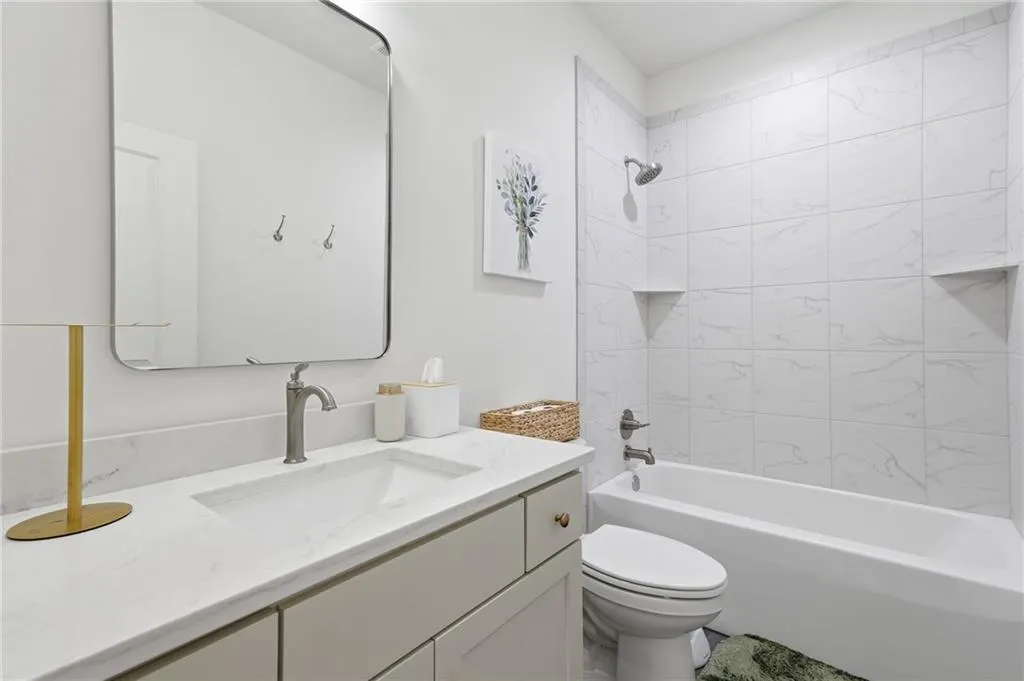
- Full Bathrooms3
- Half Bathrooms0
- Sqr Footage2608
- Lot Size0.203719 Acres
Data Source:
Heartland MLS (HMLS)
Property Description
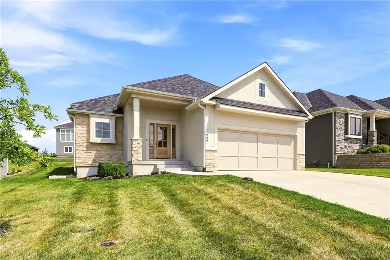
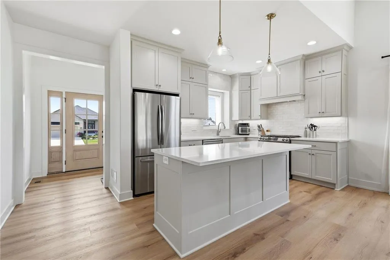
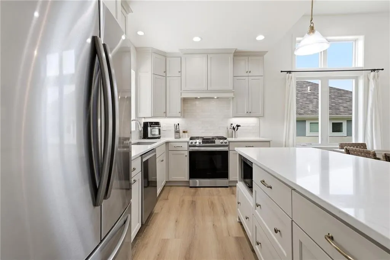
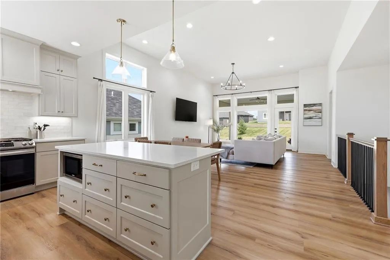
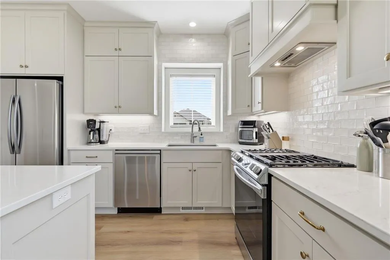
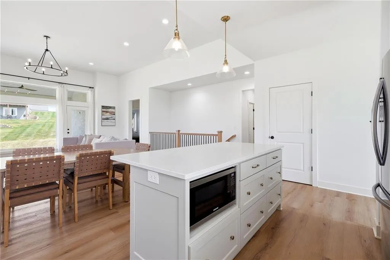
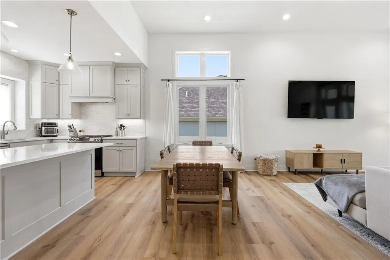
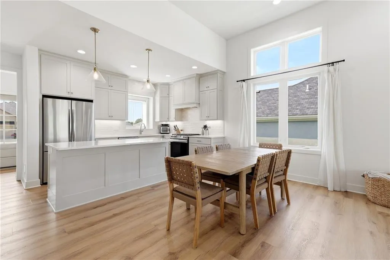
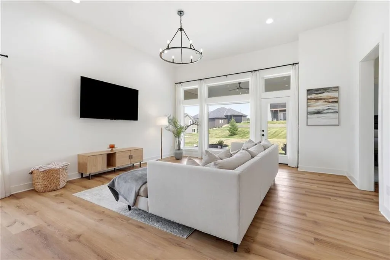
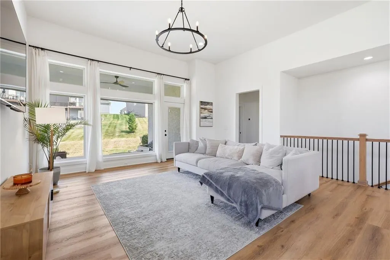
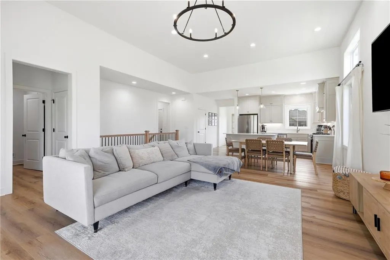
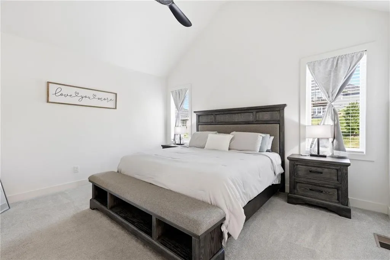
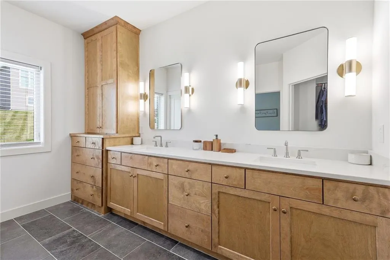
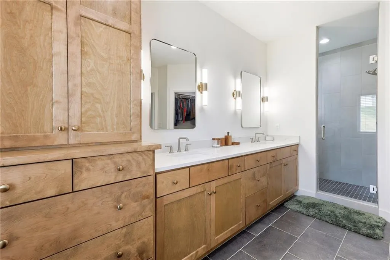
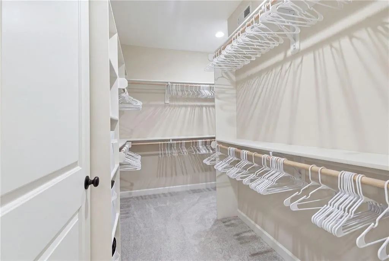
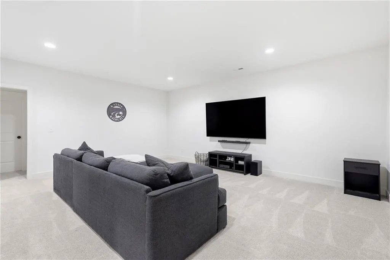
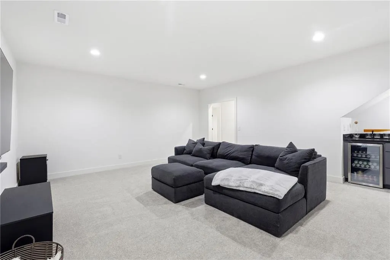
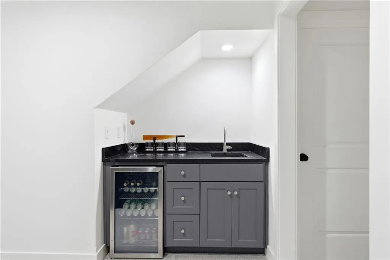
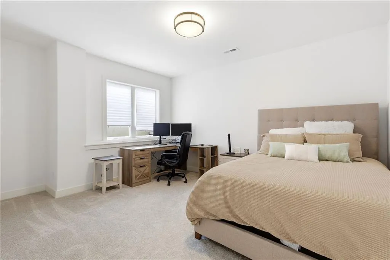
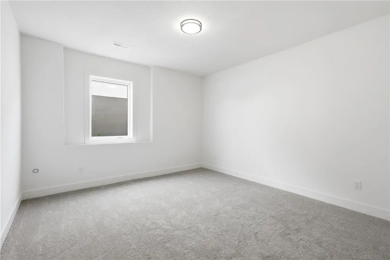
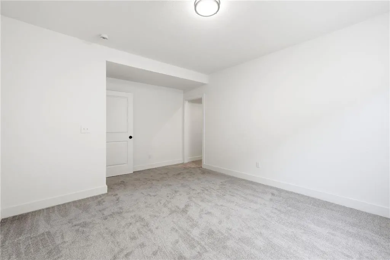
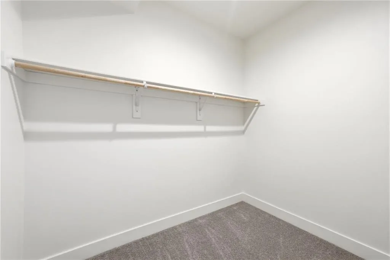
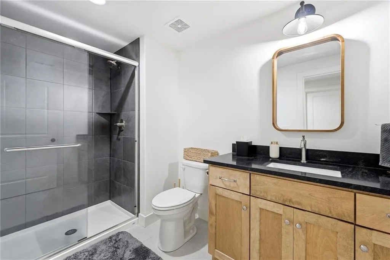
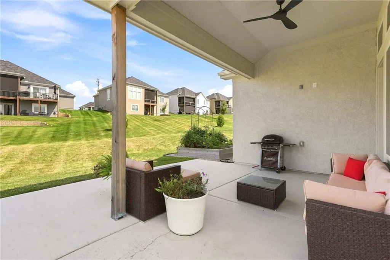
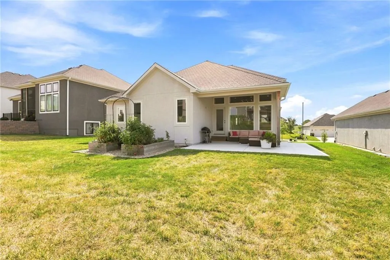
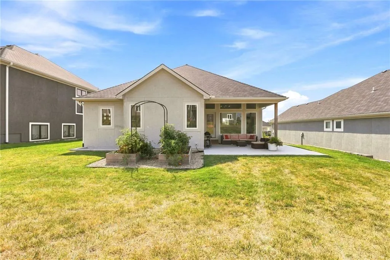
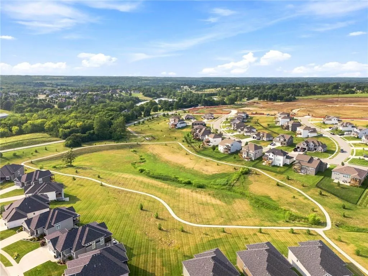
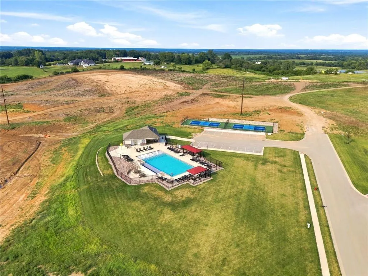
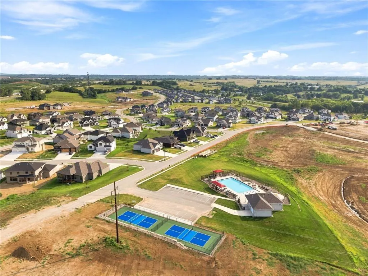
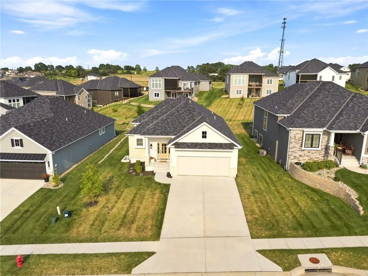
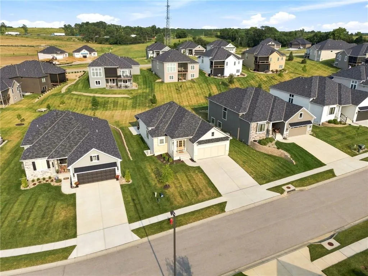
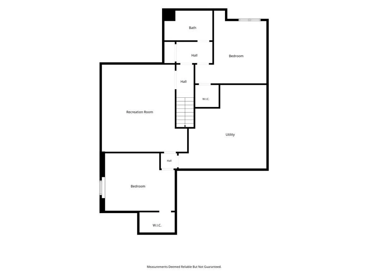
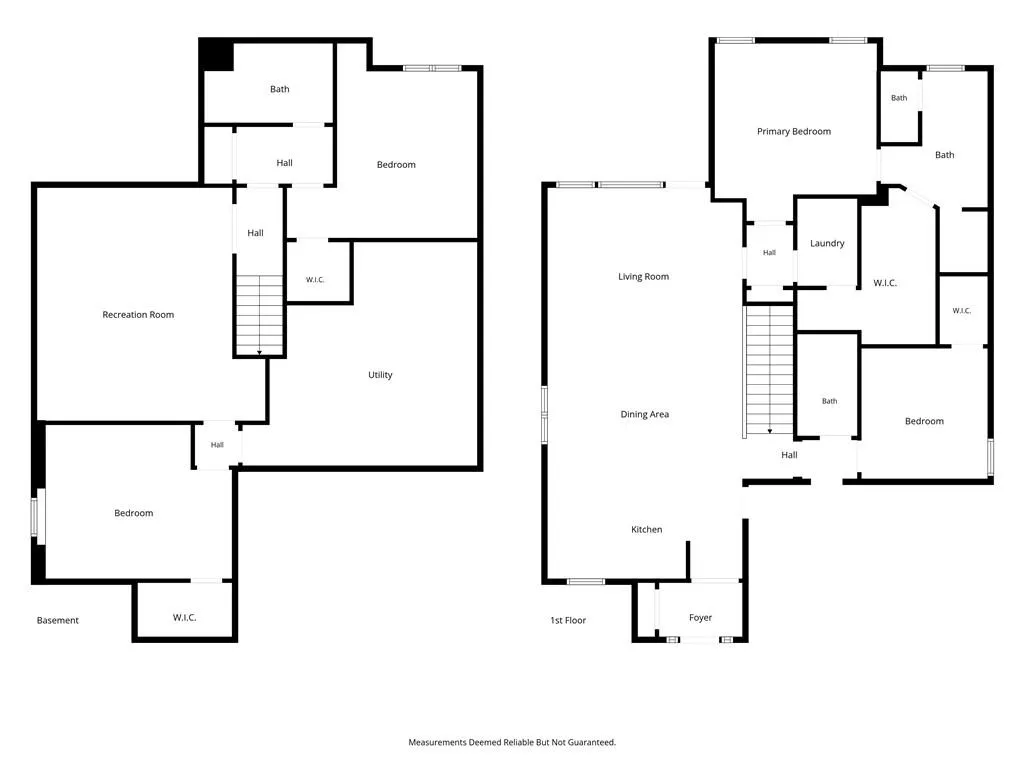
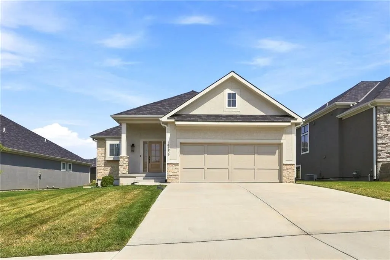
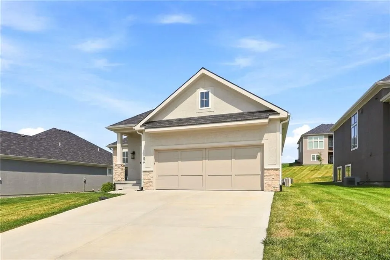
Why wait to build when you can own a home that's only two years old, loaded with upgrades, & for less than the cost of new construction! Meticulously maintained and truly move in ready, this free standing villa delivers effortless maintenance free living without sacrificing space, style, or functionality. Designed for both everyday living and entertaining, the stunning kitchen features 42 inch cabinets, quartz countertops with a matching quartz backsplash, stainless steel appliances, walk in pantry, and an oversized island with additional seating and storage. The open concept layout flows into the dining area and expansive living room, where walls of windows flood the home with natural light before opening to an oversized covered patio—the perfect place to enjoy your morning coffee. Just beyond, self watering raised garden beds offer a rare opportunity to enjoy gardening without the extra work. The thoughtfully designed floor plan provides exceptional space throughout. Every bedroom offers a generous walk in closet, while the primary suite boasts an incredibly oversized walk in closet. The finished lower level expands your living space with a sprawling recreation room, built in bar, a private fourth bedroom ideal for guests, and abundant storage. Even the oversized garage goes above and beyond, featuring epoxy-coated floors, heating and cooling, and plumbing already in place for a utility sink—making it as functional as it is impressive. Life here is about more than just the home. The HOA takes care of lawn maintenance, snow removal, sprinkler system service, and provides access to scenic walking trails and a beautiful infinity-edge community pool, allowing you to spend more time enjoying your home and less time maintaining it. Offering the perfect combination of luxury, convenience, and exceptional value, this better-than-new villa is an opportunity you won't want to miss.
| Elementary School | Middle School | High School |
|---|---|---|
| Lewis & Clark Elementary School | Heritage Middle School | Liberty North High School |
| Price History | |
|---|---|
| 8/27/2026 | Listed $535,000 |
General Features
| Living Area | 2608 |
|---|---|
| Sewer | Public Sewer |
| Heating | Electric |
| Cooling | Electric |
| Possession | Funding |
| Roof | Composition |
| Appliances | Dishwasher,Disposal,Microwave,Free-Standing Electric Oven,Gas Range,Stainless Steel Appliance(s) |
| Garage Spaces | 2 |
| Association Fee Includes | Lawn Service,Other,Snow Removal |
| Patio/Porch Features | Patio,Covered Patio |
| Architectural Style | Traditional |
| Security Features | Smoke Detector(s) |
| Construction Materials | Stone Trim,Stucco & Frame |
| Year Built | 2024 |
| Property Subtype | Villa |
| Ownership | Private |
| County | Clay |
| Property Type | Residential |
| Association Amenities | Pool,Trail(s) |
| HOA | Yes |
| Subdivision Name | Prairie Field |
| Garage Y/N | Yes |
| Other Structures | None |
| Full Baths | 3 |
| Status | Active |
| Directions | From I-35,take Exit 26 for MO-92 toward Kearney/Smithville. Head east on MO-92 for approximately 3 miles,then turn left onto Nation Road. Turn right onto Bluestem Drive,then left onto Brome Drive. Fo |
| High School | Liberty North |
| City | Kearney |
| Association Name | Villas of Prairie Field |
| High School District | Liberty |
| MLS Area | 106 - Liberty City Limits |
| Lot Size Units | Square Feet |
| Lot Size Square Feet | 8874 |
| Listing Terms | Cash,Conventional,FHA,VA Loan |
| Elementary School | Lewis & Clark |
| Middle/Junior High School | Heritage |
| Public Remarks | Why wait to build when you can own a home that's only two years old,loaded with upgrades,& for less than the cost of new construction! Meticulously maintained and truly move in ready,this free stand |
| Standard Status | Active |
| In Flood Plain | No |
Interior Features
| Interior Amenities | Ceiling Fan(s),Kitchen Island,Painted Cabinets,Vaulted Ceiling(s),Walk-In Closet(s) |
|---|---|
| Basement | Basement BR,Egress Window(s),Finished,Full,Sump Pump |
| Flooring | Carpet,Luxury Vinyl,Tile |
| Basement (Y/N) | Yes |
| Air Conditioning Y/N | Yes |
| Window Features | Thermal Windows |
| Fireplace Y/N | No |
| Above Grade Finished Area | 1504 |
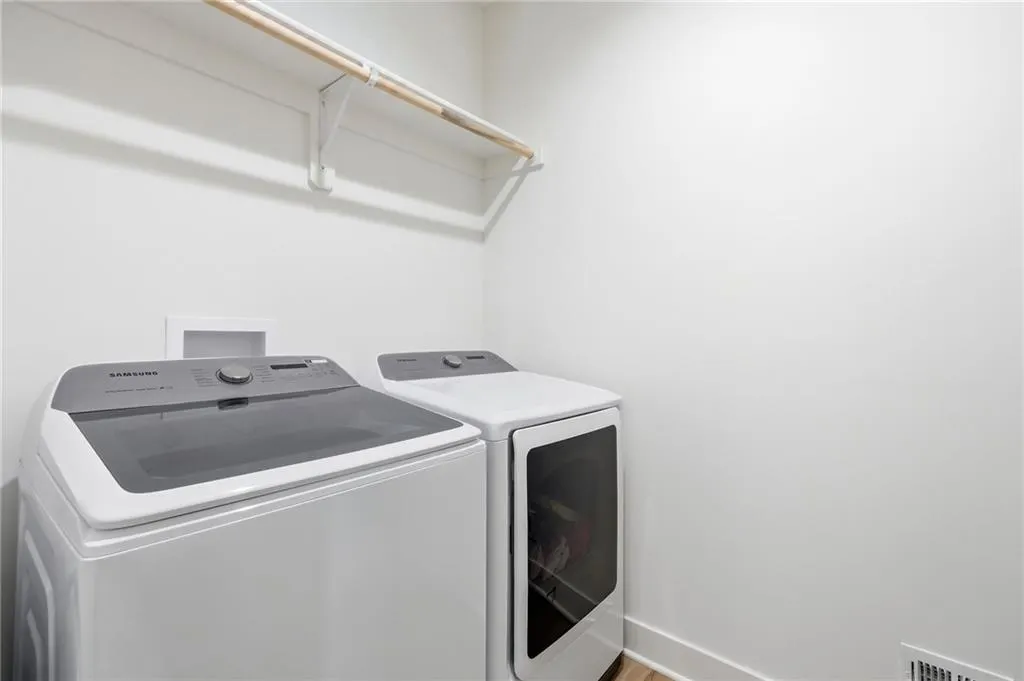
| Laundry Features | Laundry Room,Main Level |
| Total Bedrooms | 4 |
| Below Grade Finished Area | 1104 |
| Dining Area Features | Eat-In Kitchen,Kit/Dining Combo,Liv/Dining Combo |
| Floor Plan Features | Ranch,Reverse 1.5 Story |
Exterior Features
| Parking Features | Built-In,Garage Faces Front |
|---|---|
| Lot Features | City Lot,Level |
| Water Source | Public |
| Lot Size Area | 8874 |
| Other Room Features | Entry,Family Room,Main Floor BR,Main Floor Primary Bedroom,Recreation Room |
Amenities
- Foreclosure
- Views
- Short Sale
- New Construction
- Adult 55+
- Lease To Own
- No HOA Fees
- Furnished
- Primary On Main
- Air Conditioning
- Seller Finance
- Green
- Fixer Upper
- Horse
- Golf
- Fireplace
- Deck
- Garage
- Basement
- Pool
Property vs Single Family Average in 64060
Price
Taxes
Year Built
Visits
 The information displayed on this page is confidential, proprietary, and copyrighted information of Heartland Multiple Listing Service, Inc. (