
Address
11414 Bluestem Drive, Kearney, MO
Price
$ 798,000
Property Attributes
- MLS#2633612
- TypeSingle Family
- Listing Status Active
- CountyCLAY
- CityKearney
- Area106 - Liberty City Limits
- NeighborhoodPrairie Field
- Zip64060
- StyleTraditional
- Taxes$ 8805
- Price$ 798,000
- Bedrooms5
- Full Bathrooms4
- Half Bathrooms1
- Sqr Footage4199
- Lot Size0.279982 Acres
Data Source:
Heartland MLS (HMLS)
Property Description
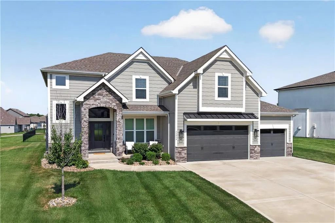
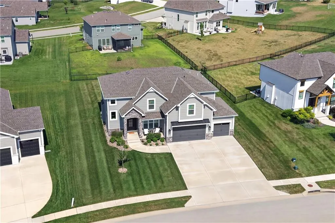
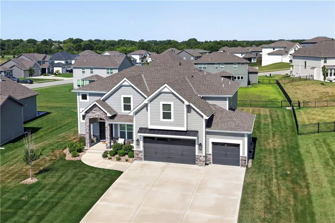
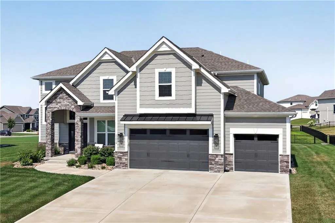
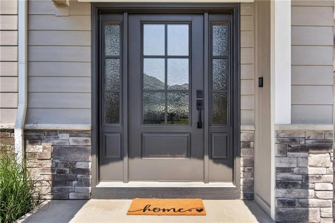
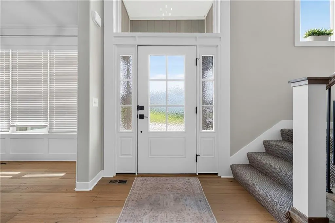
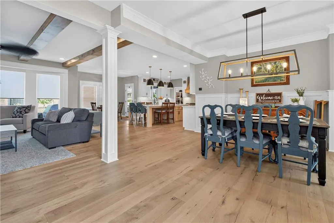
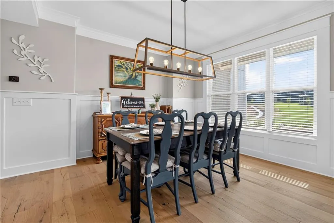
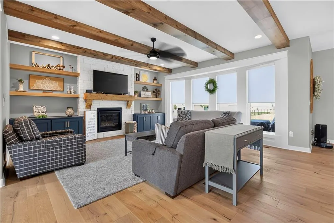
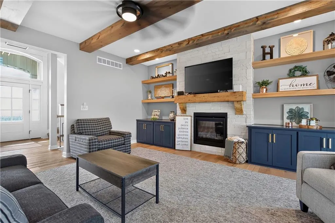
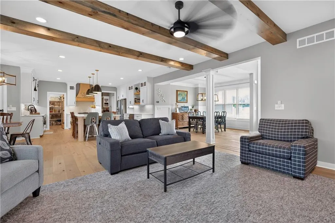
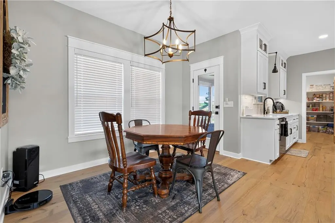
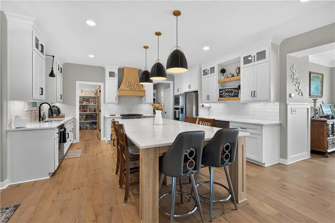
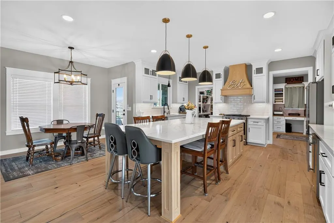
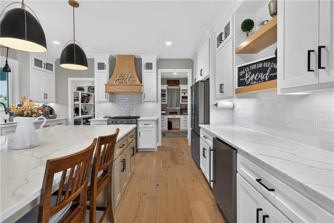
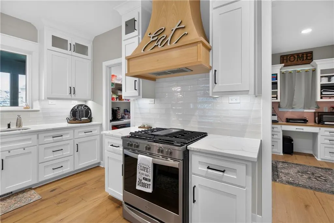
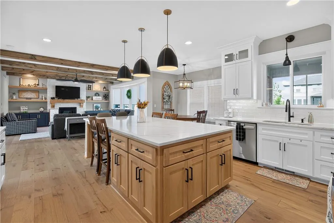
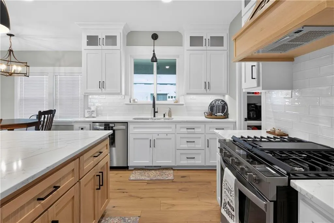
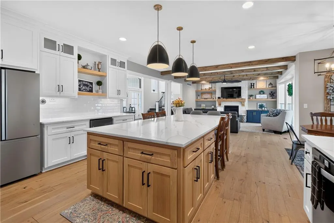
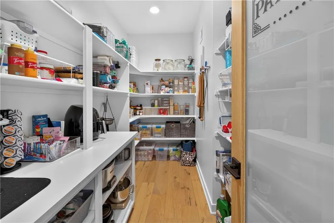
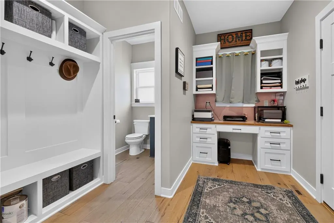
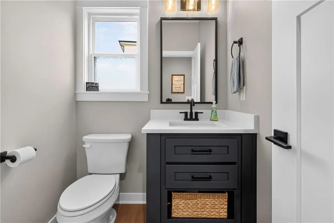
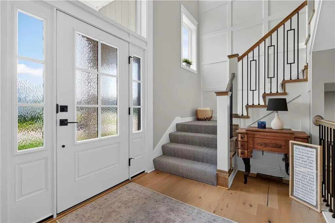
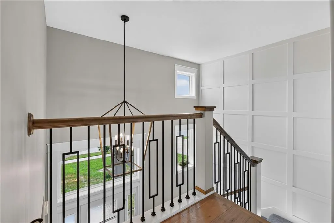
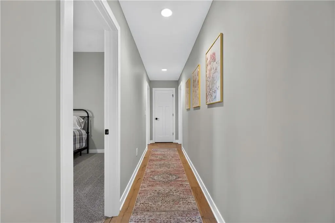
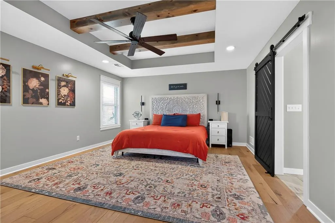
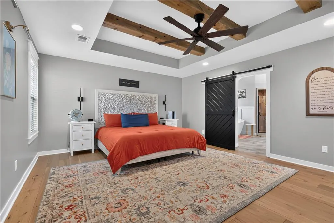
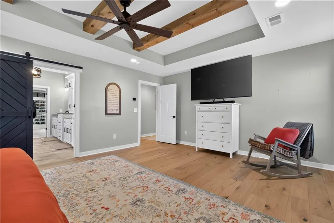
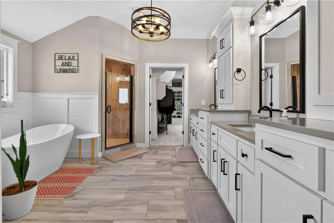
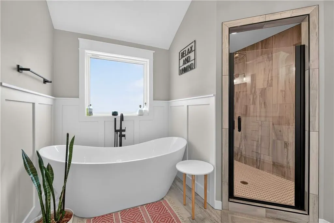
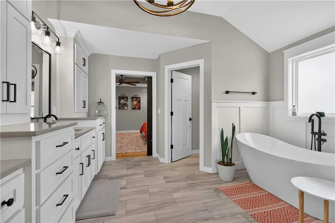
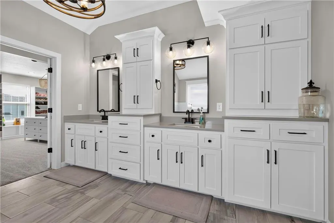
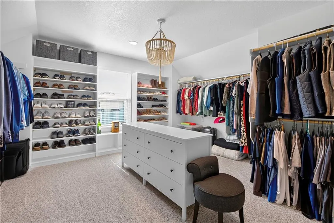
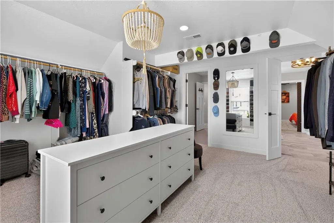
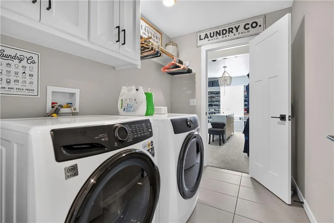
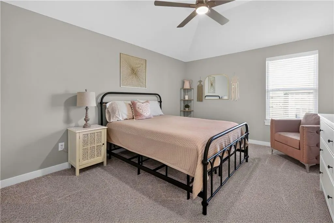
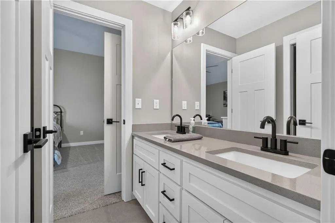
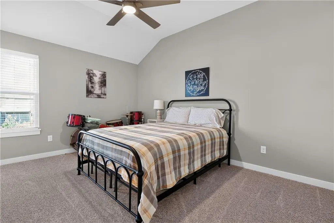
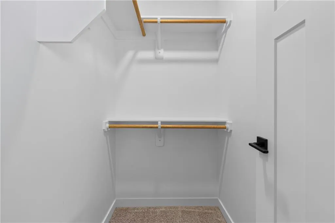
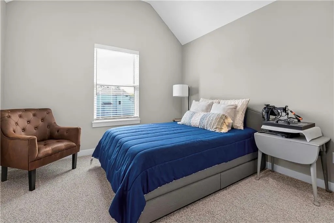
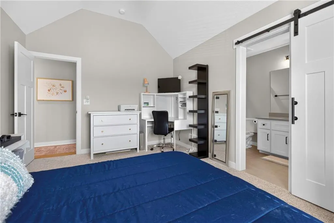
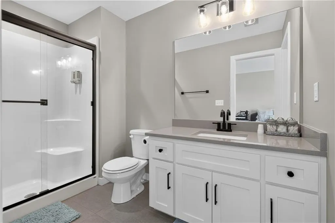
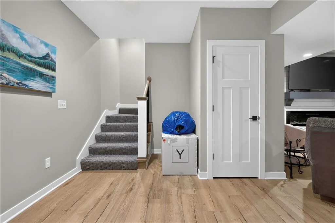
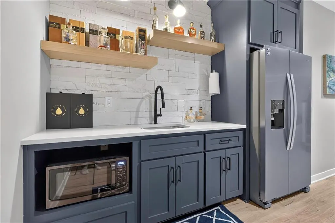
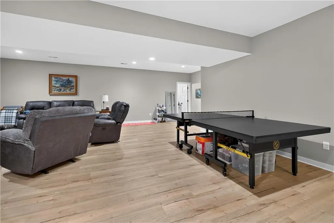
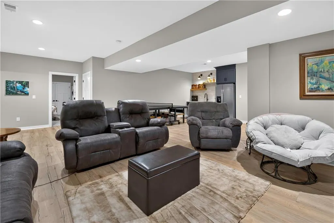
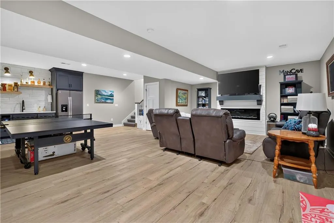
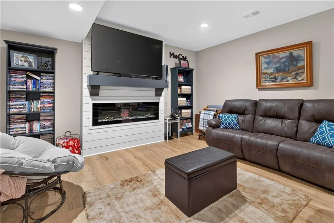
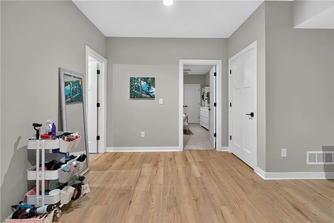
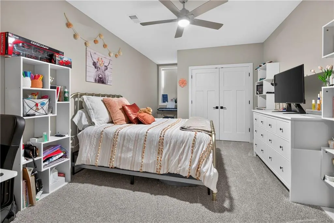
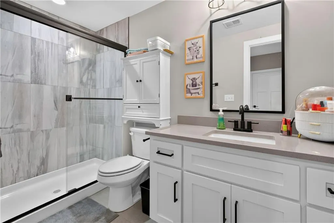
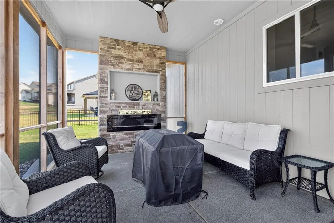
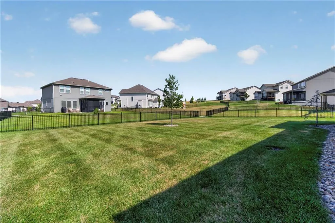
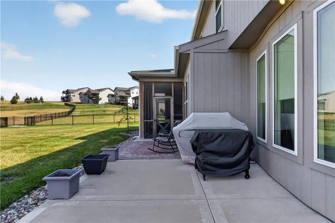
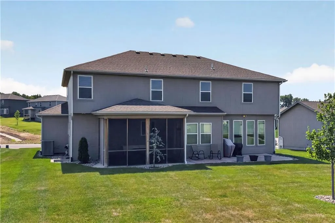
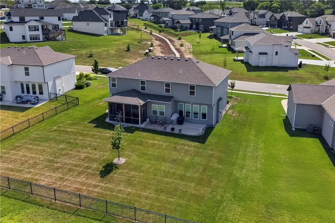
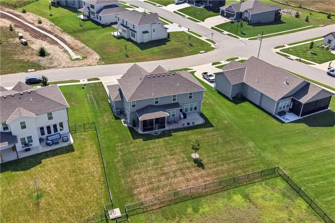
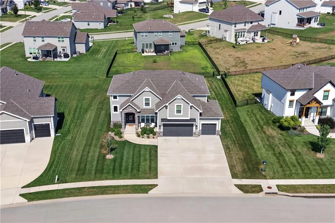
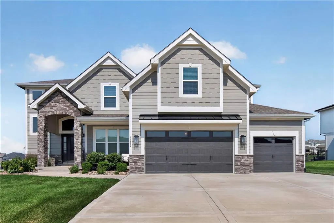
Better than new, this stunning 4-year-old custom home by Integrity Home Builders offers luxury finishes, thoughtful upgrades, and an exceptional floor plan. The open-concept main level features hardwood floors, a grand two-story entry, and a chef's kitchen with a large island, custom cabinetry, walk-in pantry, double ovens, and gas cooktop. The spacious primary suite includes a spa-like bath, oversized walk-in closet with direct laundry access, and custom finishes throughout. Upstairs, all secondary bedrooms feature vaulted ceilings, walk-in closets, and well-designed bath access. The finished lower level adds a large rec room with fireplace, wet bar, fifth bedroom, and full bath. Enjoy outdoor living on the screened-in covered deck with fireplace, extended patio, and level backyard. Located in the desirable Prairie Field subdivision with a neighborhood pool, award-winning Liberty Schools, and no city taxes, this home offers the perfect blend of comfort, style, and value.
| Elementary School | Middle School | High School |
|---|---|---|
| Lewis & Clark Elementary School | Heritage Middle School | Liberty North High School |
| Price History | |
|---|---|
| 7/27/2026 | Listed $798,000 |
General Features
| Living Area | 4199 |
|---|---|
| Sewer | Private Sewer |
| Heating | Natural Gas,Heat Pump |
| Cooling | Electric,Heat Pump |
| Roof | Composition |
| Appliances | Dishwasher,Disposal,Double Oven,Exhaust Fan,Humidifier,Microwave,Gas Range |
| HOA Fee | 695 |
| Garage Spaces | 3 |
| Patio/Porch Features | Deck- Covered,Patio,Porch |
| Architectural Style | Traditional |
| Security Features | Smoke Detector(s) |
| Construction Materials | Frame,Stone Trim |
| Property Subtype | Single Family Residence |
| Ownership | Private |
| Assoc Fee Paid Per | Annually |
| County | Clay |
| Property Type | Residential |
| Association Amenities | Pool |
| HOA | Yes |
| Subdivision Name | Prairie Field |
| Garage Y/N | Yes |
| Full Baths | 4 |
| Status | Active |
| Directions | From I-35,take Exit 20 for US-69 North. Turn left onto Lightburne Rd/Plattsburg Rd,then right onto NE 115th Terrace. Turn right onto Bluestem Dr; the home will be on the right. |
| High School | Liberty North |
| City | Kearney |
| Association Name | Prairie Field HOA |
| High School District | Liberty |
| MLS Area | 106 - Liberty City Limits |
| Lot Size Units | Acres |
| Lot Size Square Feet | 12196.8 |
| Listing Terms | Conventional |
| Elementary School | Lewis & Clark |
| Middle/Junior High School | Heritage |
| Public Remarks | Better than new,this stunning 4-year-old custom home by Integrity Home Builders offers luxury finishes,thoughtful upgrades,and an exceptional floor plan. The open-concept main level features hardwood |
| Builder Name | IHB |
| Standard Status | Active |
| In Flood Plain | No |
| HMS_MaintenanceProvidedYN | No |
Interior Features
| Interior Amenities | Ceiling Fan(s),Kitchen Island,Pantry,Vaulted Ceiling(s),Walk-In Closet(s) |
|---|---|
| Basement | Full |
| Flooring | Carpet,Luxury Vinyl,Tile,Wood |
| Total Fireplaces | 2 |
| Fireplace Features | Family Room,Gas,Living Room |
| Basement (Y/N) | Yes |
| Air Conditioning Y/N | Yes |
| Window Features | Thermal Windows |
| Fireplace Y/N | Yes |
| Above Grade Finished Area | 2949 |
| Half Baths | 1 |
| Laundry Features | Bedroom Level,Laundry Room |
| Total Bedrooms | 5 |
| Below Grade Finished Area | 1250 |
| Dining Area Features | Breakfast Area,Formal |
| Floor Plan Features | 2 Stories |
Exterior Features
| Parking Features | Attached,Garage Faces Front |
|---|---|
| Lot Features | Level,Sprinkler-In Ground |
| Water Source | Public |
| Lot Size Area | 0.28 |
| Lot Dimensions | 142 x 88 x 141 x 56 |
| Road Surface Type | Paved |
| Builder Model | Mel |
| Road Responsibility | Public Maintenance |
| Other Room Features | Mud Room,Office |
Amenities
- Foreclosure
- Views
- Short Sale
- New Construction
- Adult 55+
- Lease To Own
- No HOA Fees
- Furnished
- Primary On Main
- Air Conditioning
- Seller Finance
- Green
- Fixer Upper
- Horse
- Golf
- Fireplace
- Deck
- Garage
- Basement
- Pool
Property vs Single Family Average in 64060
Price
Taxes
Visits
 The information displayed on this page is confidential, proprietary, and copyrighted information of Heartland Multiple Listing Service, Inc. (