
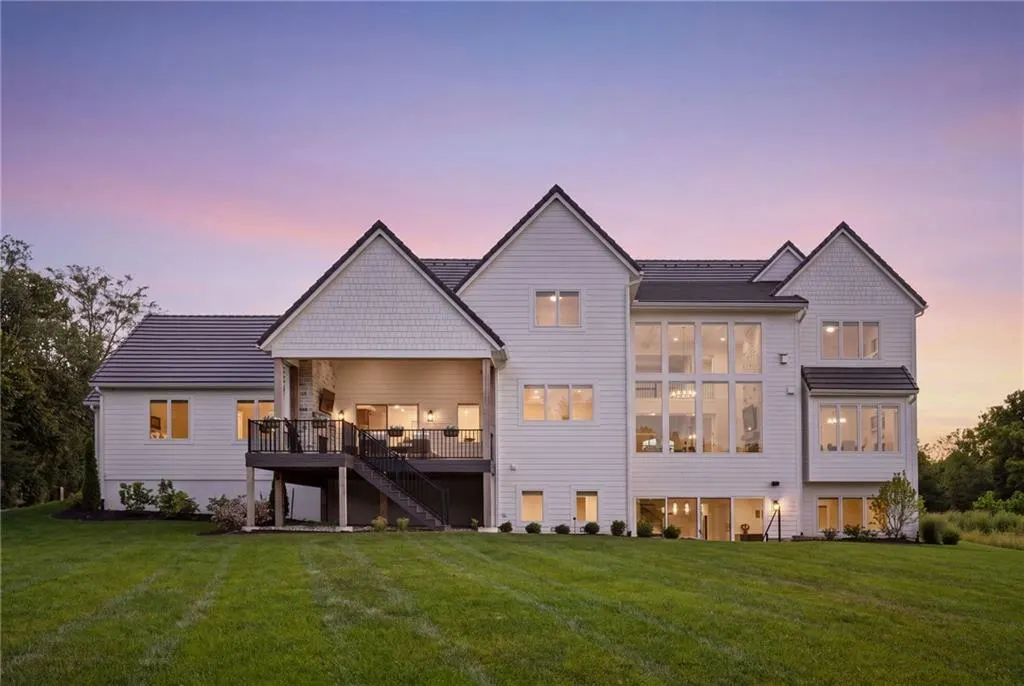
Address
16801 Barton Street, Overland Park, KS
Price
$ 4,250,000
Property Attributes
- MLS#2637935
- TypeSingle Family
- Listing Status Active
- CountyJOHNSON - KS
- CityOverland Park
- Area345 - N=135th - S=Co Ln - E=State Ln - W=Pflumm
- NeighborhoodMills Ranch
- Zip66062
- StyleFrench Provincial,Traditional
- Year Built2025
- Taxes$ 40000
- Price$ 4,250,000
- Bedrooms6
- Full Bathrooms6
- Half Bathrooms2
- Sqr Footage8771
- Lot Size0.829982 Acres
Data Source:
Heartland MLS (HMLS)
Property Description
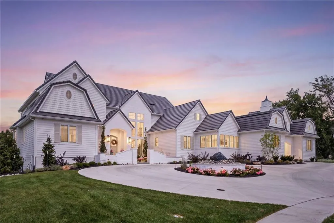
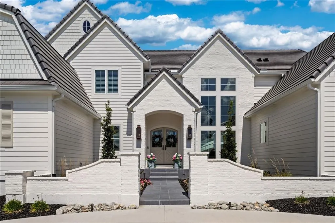
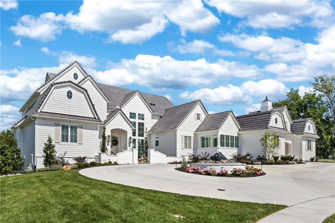
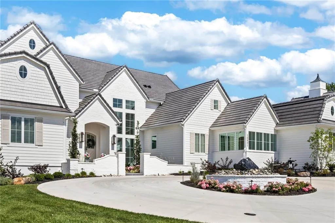
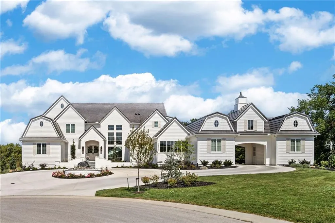
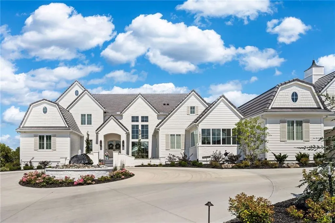
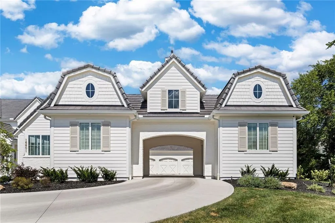
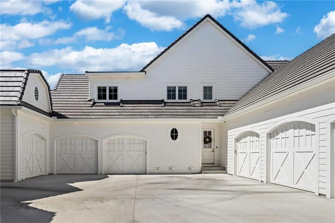
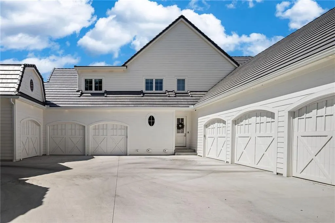
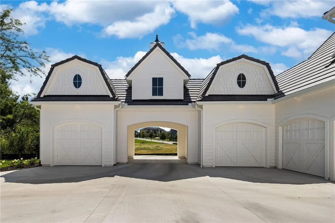
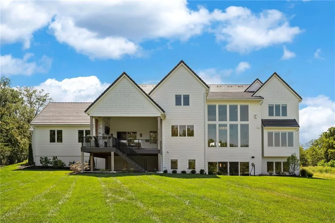
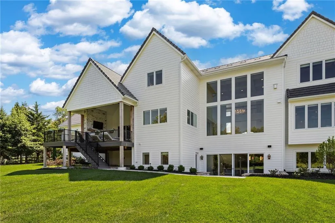
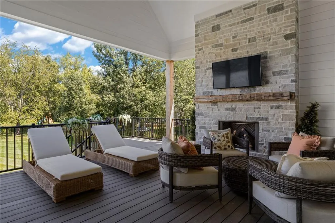
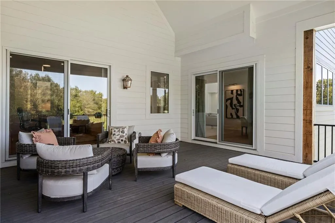
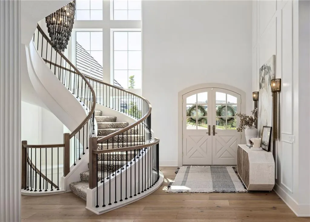
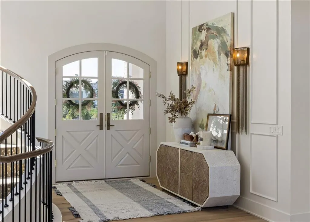
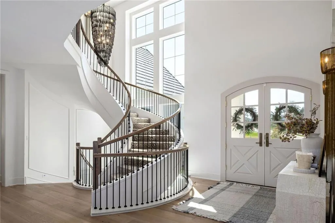
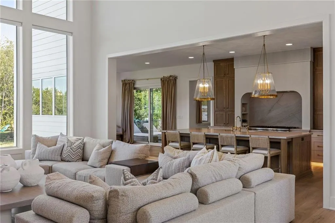
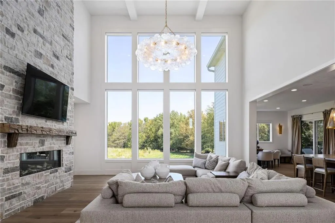
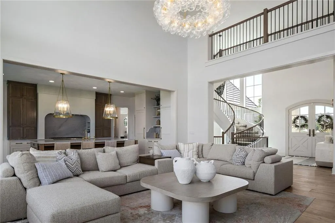
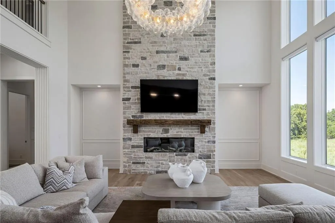
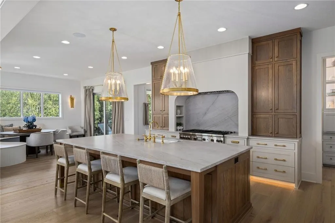
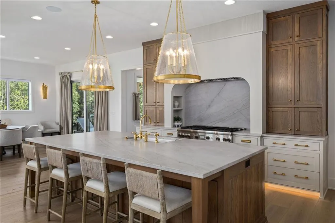
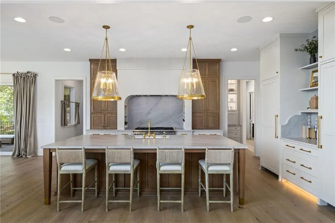
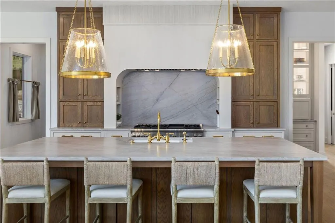
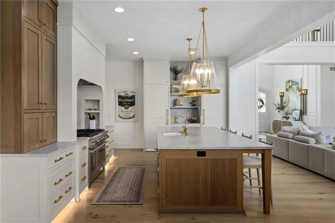
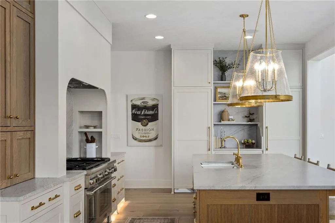
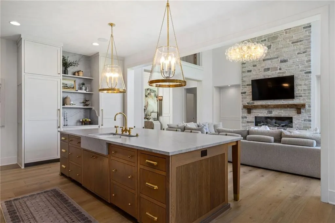
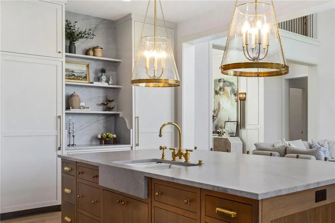
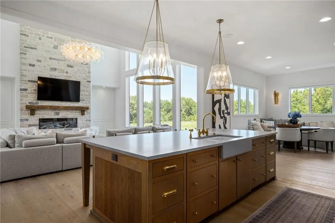
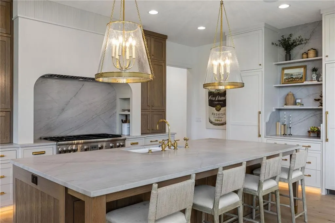
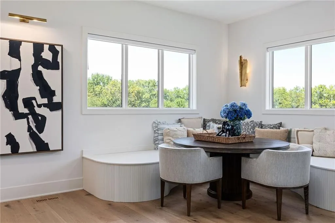
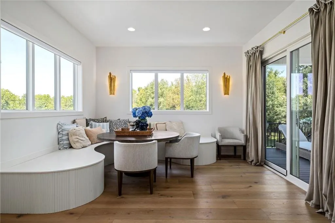
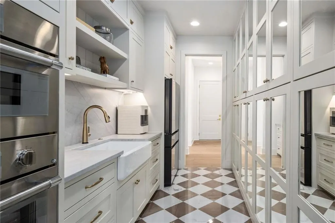
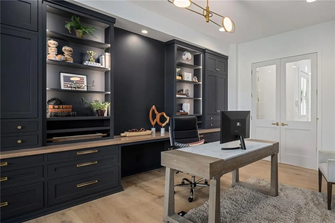
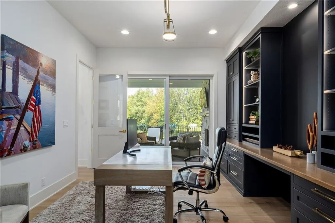
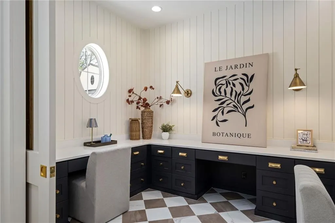
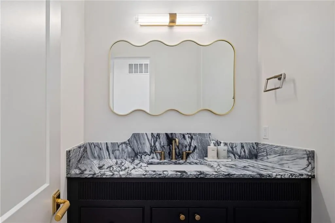
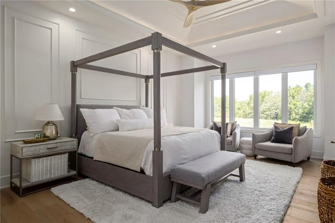
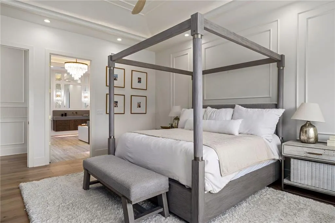
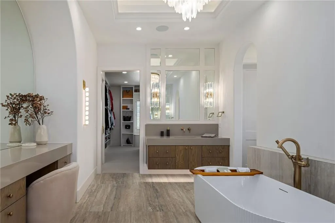
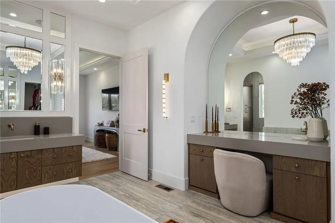
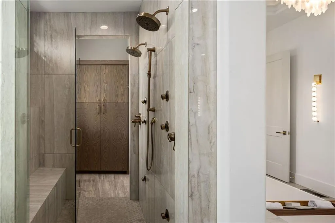
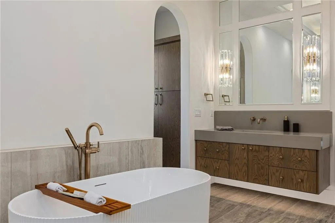
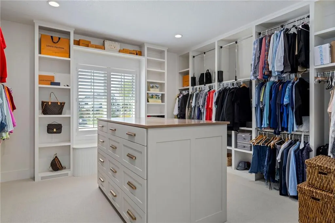
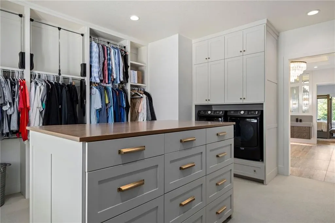
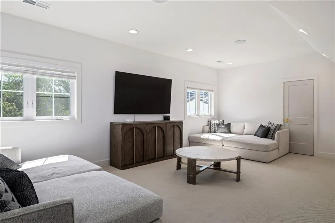
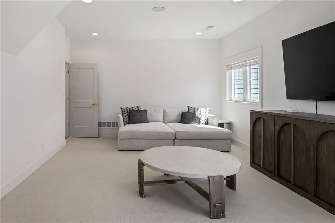
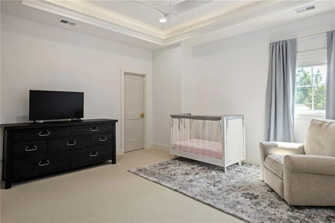
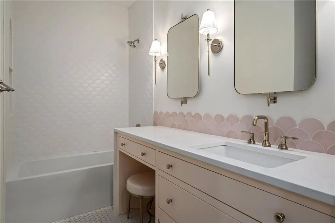
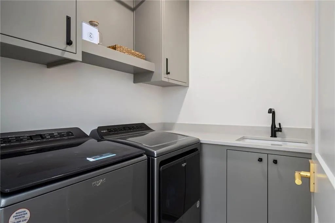
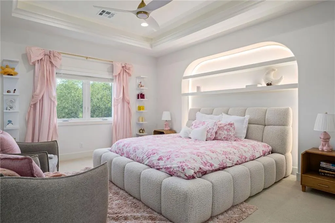
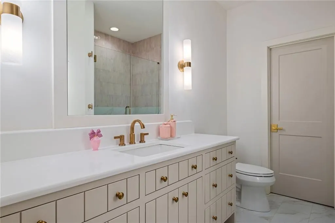
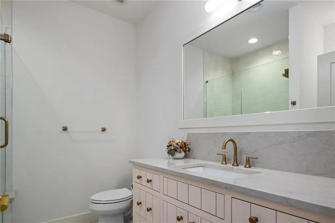
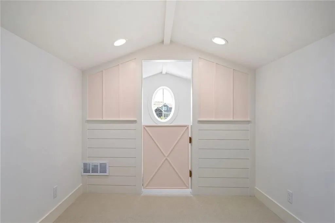
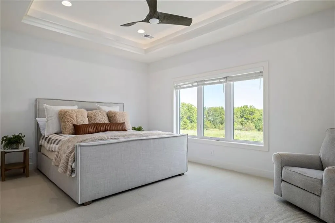
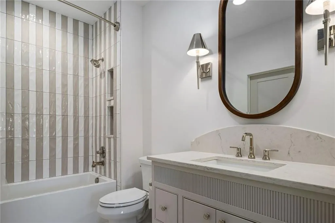
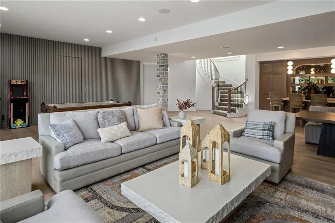
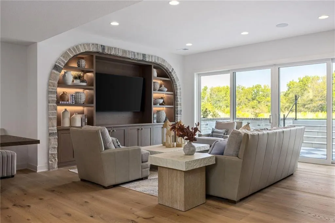
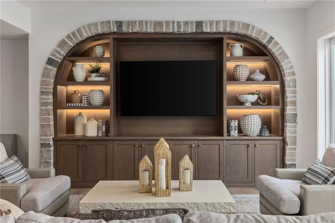
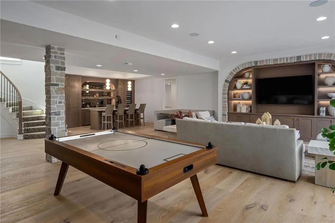
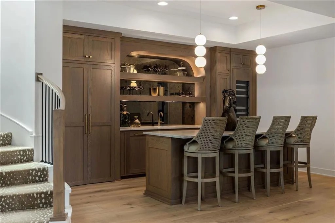
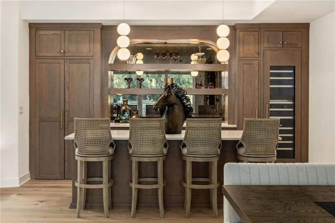
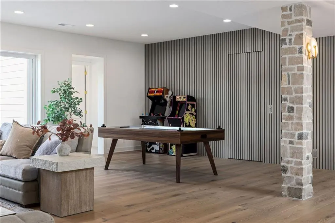
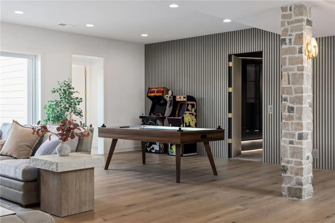
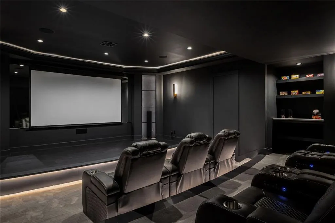
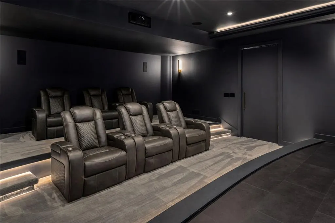
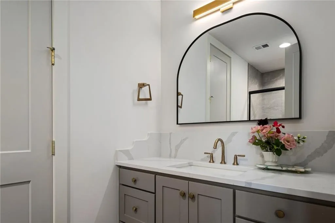
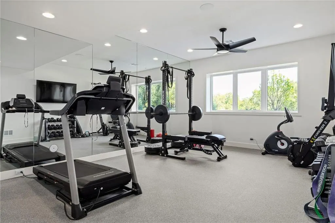
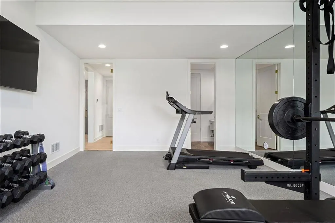
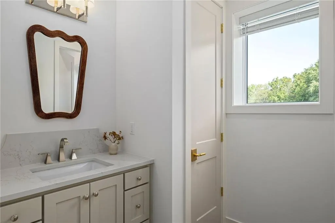
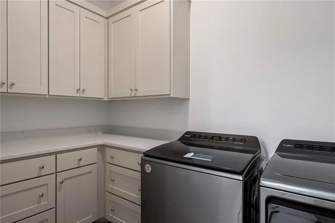
A striking French Country estate where timeless architecture, elevated design and exceptional functionality come together. Privately positioned on a quiet cul-de-sac and backing to protected green space, this six-bedroom residence makes an unforgettable first impression with layered architectural rooflines, a sweeping circular drive, porte-cochère and remarkable seven-car garage capacity. This estate is a car enthusiast’s dream, offering exceptional garage capacity with a garage already wired for a car lift, creating the potential to accommodate an even larger collection. Inside, a dramatic two-story entry sets the tone with custom millwork and a graceful curved staircase. Wide-plank white oak flooring extends throughout the main level and finished lower level. The kitchen showcases quartzite countertops and backsplash, brass fixtures, premier appliances, dual dishwashers and a built-in coffee bar. A showpiece pantry adds quartzite shelving, mirrored doors, checkerboard flooring and additional refrigeration and ovens. Two dedicated main-level offices offer exceptional flexibility, including one with concealed access to the primary closet. The primary suite is a private retreat with heated bath floors, oversized natural-stone tile, a spa-inspired shower with six body sprays and rainfall shower head, and a fluted soaking tub. Upstairs, four bedrooms surround a spacious loft, with two featuring hidden rooms. The lower level is designed for entertaining with a full bar framed by arched brick cabinetry, theater with stage and 11.1 surround sound, recreation space and home gym. Additional features include laundry on all three levels, whole-home and outdoor audio, motorized shades, epoxy garage floors and a covered lanai with checkerboard flooring and a century-old fireplace mantel. Outside, the expansive backyard overlooks protected green space and is pool-ready with gas and electrical infrastructure already in place.
| Elementary School | Middle School | High School |
|---|---|---|
| Wolf Springs Elementary School | Aubry Bend Middle School | Blue Valley Southwest High School |
| Price History | |
|---|---|
| 9/3/2026 | Listed $4,250,000 |
General Features
| Living Area | 8771 |
|---|---|
| Sewer | Public Sewer |
| Heating | Forced Air,Natural Gas |
| Cooling | Electric |
| Possession | Funding |
| Roof | Tile |
| HOA Fee | 2100 |
| Garage Spaces | 7 |
| Association Fee Includes | All Amenities,Curbside Recycle,Management,Trash |
| Patio/Porch Features | Deck- Covered |
| Architectural Style | French Provincial,Traditional |
| Security Features | Security System |
| Construction Materials | Stone & Frame |
| Year Built | 2025 |
| Property Subtype | Single Family Residence |
| Ownership | Private |
| Assoc Fee Paid Per | Annually |
| County | Johnson,KS |
| Property Type | Residential |
| HOA | Yes |
| Subdivision Name | Mills Ranch |
| Garage Y/N | Yes |
| Full Baths | 6 |
| Status | Active |
| Directions | Quivira to 170th Street. East on 170th Street to T . Turn right at the T on 170th Ter. Home at the end of the culdesac. |
| High School | Blue Valley Southwest |
| City | Overland Park |
| Association Name | Mills Ranch Homes Association |
| High School District | Blue Valley |
| MLS Area | 345 - N=135th;S=Co Ln;E=State Ln;W=Pflumm |
| Lot Size Units | Acres |
| Lot Size Square Feet | 36154.8 |
| Listing Terms | Cash,Conventional |
| Elementary School | Wolf Springs |
| Middle/Junior High School | Aubry Bend |
| Public Remarks | A striking French Country estate where timeless architecture,elevated design and exceptional functionality come together. Privately positioned on a quiet cul-de-sac and backing to protected green spa |
| Builder Name | John Geer |
| Standard Status | Active |
| In Flood Plain | No |
| Virtual Tour | https://www.youtube.com/watch?v=rBW9lCh2Yms |
Interior Features
| Interior Amenities | Walk-In Closet(s) |
|---|---|
| Basement | Unfinished,Walk-Up Access |
| Flooring | Carpet,Tile,Wood |
| Total Fireplaces | 1 |
| Fireplace Features | Great Room |
| Basement (Y/N) | Yes |
| Air Conditioning Y/N | Yes |
| Window Features | Thermal Windows |
| Fireplace Y/N | Yes |
| Above Grade Finished Area | 6089 |
| Half Baths | 2 |
| Laundry Features | Main Level,Upper Level |
| Total Bedrooms | 6 |
| Below Grade Finished Area | 2682 |
| Dining Area Features | Breakfast Area,Kit/Family Combo |
| Floor Plan Features | 1.5 Stories |
Exterior Features
| Parking Features | Attached,Built-In |
|---|---|
| Lot Features | City Lot |
| Water Source | Public |
| Lot Size Area | 0.83 |
| Road Surface Type | Paved |
| Builder Model | Custom |
| Road Responsibility | Public Maintenance |
| Other Room Features | Great Room,Main Floor BR |
Amenities
- Foreclosure
- Views
- Short Sale
- New Construction
- Adult 55+
- Lease To Own
- No HOA Fees
- Furnished
- Primary On Main
- Air Conditioning
- Seller Finance
- Green
- Fixer Upper
- Horse
- Golf
- Fireplace
- Deck
- Garage
- Basement
- Pool
Property vs Single Family Average in 66062
Price
Taxes
Year Built
Visits
 The information displayed on this page is confidential, proprietary, and copyrighted information of Heartland Multiple Listing Service, Inc. (