
Address
11705 W 170th Street, Overland Park, KS
Price
$ 1,750,000
Property Attributes
- MLS#2629224
- TypeSingle Family
- Listing Status Active
- CountyJOHNSON - KS
- CityOverland Park
- Area345 - N=135th - S=Co Ln - E=State Ln - W=Pflumm
- NeighborhoodMills Ranch
- Zip66221
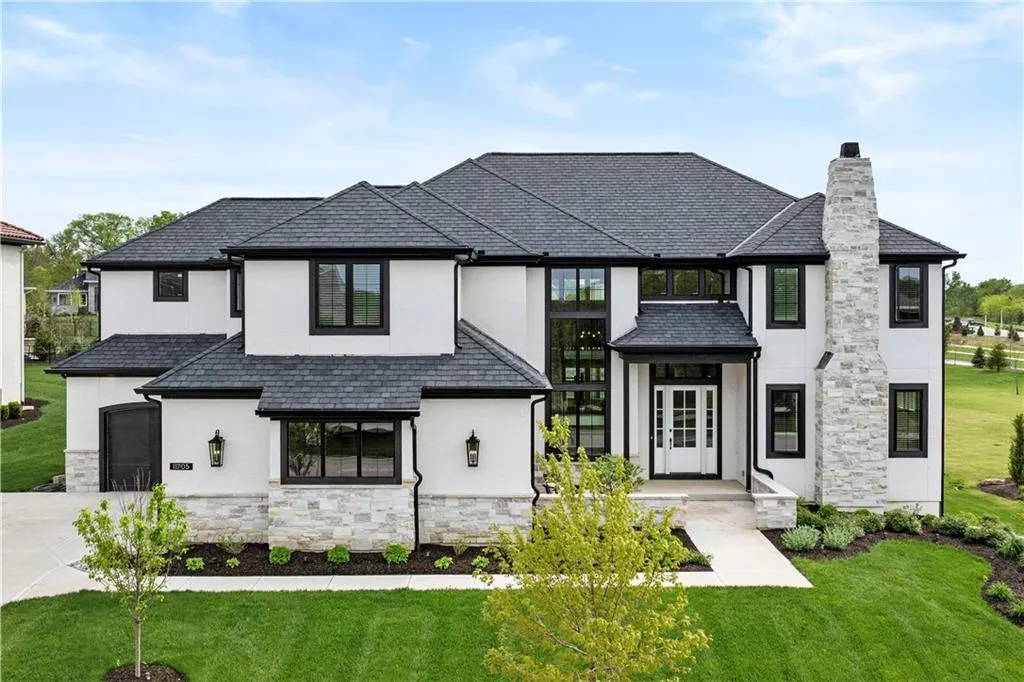
- StyleTraditional
- Year Built2024
- Taxes$ 1976
- Price$ 1,750,000
- Bedrooms6
- Full Bathrooms6
- Half Bathrooms1
- Sqr Footage6070
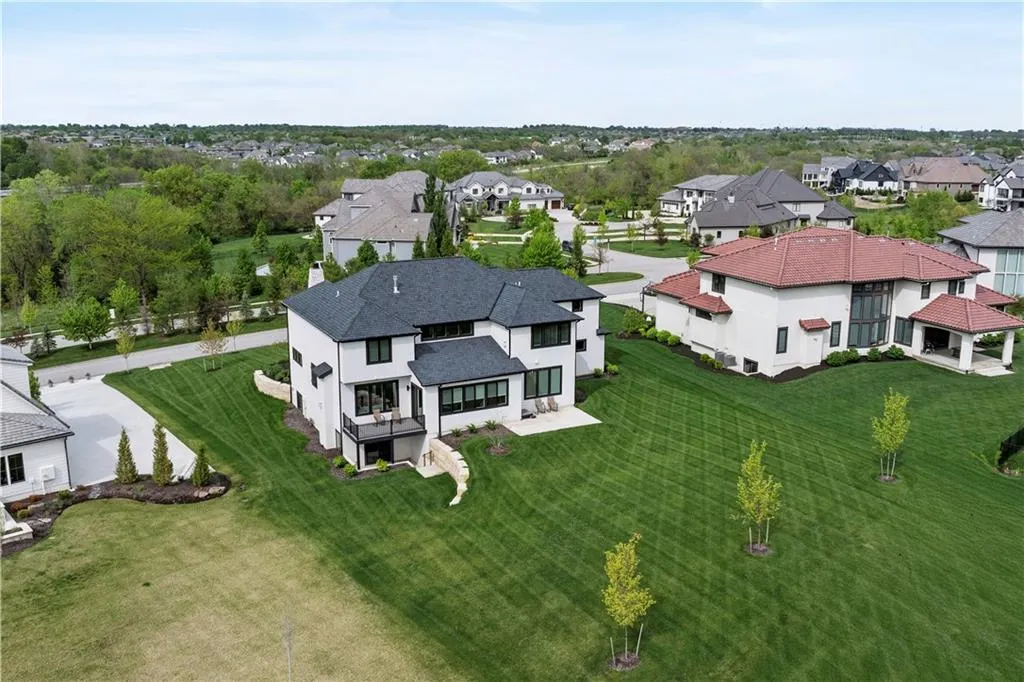
- Lot Size0.57477 Acres
Data Source:
Heartland MLS (HMLS)
Property Description
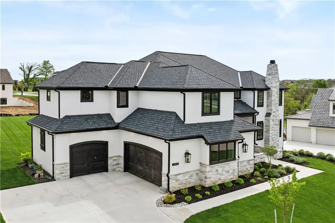
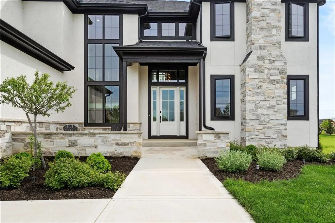
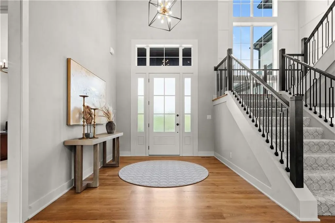
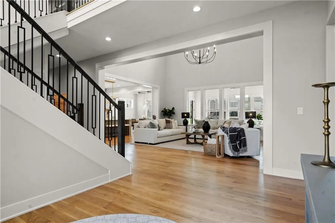
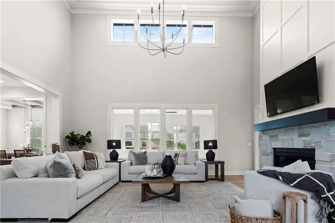
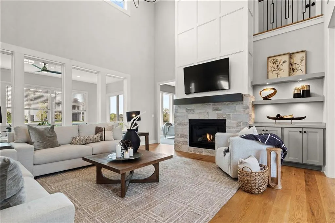
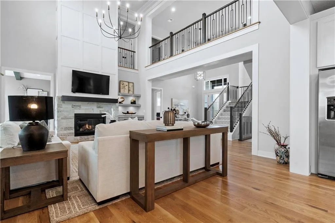
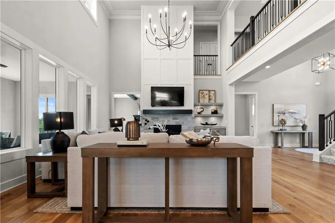
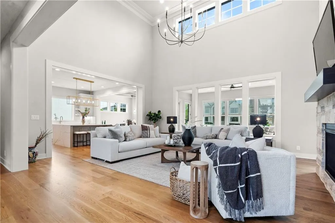
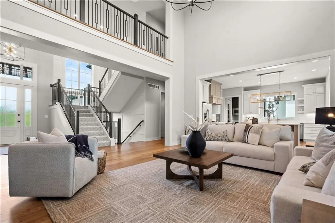
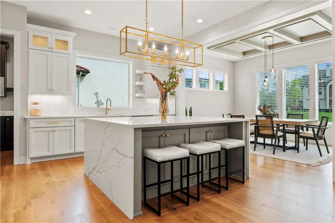
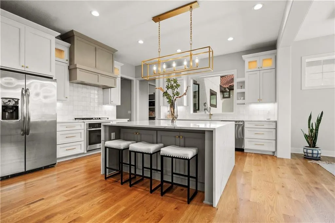
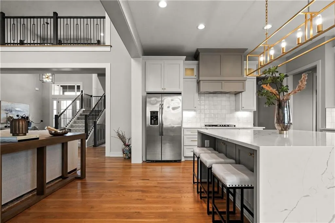
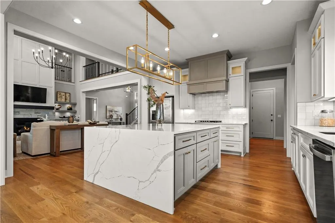
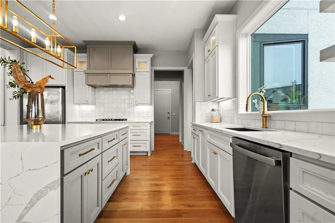
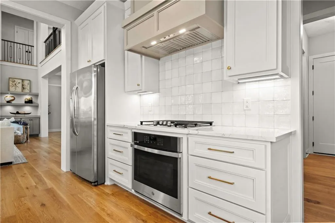
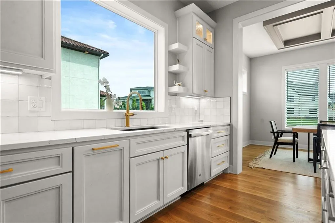
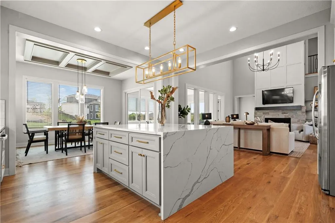
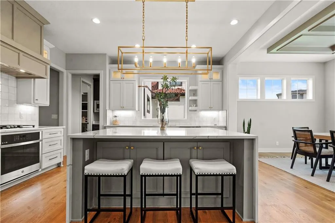
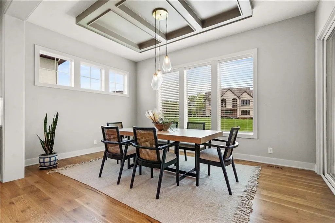
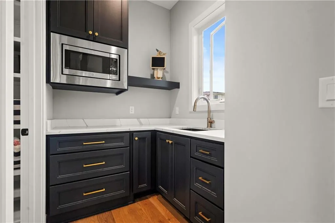
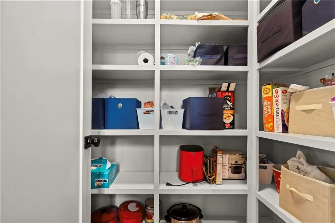
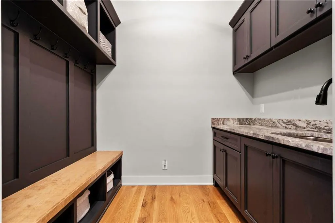
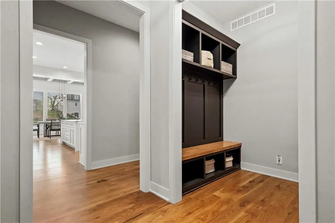
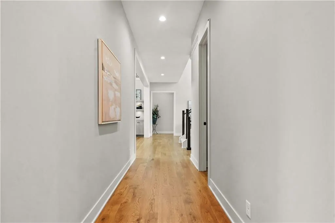
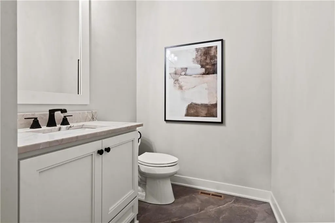
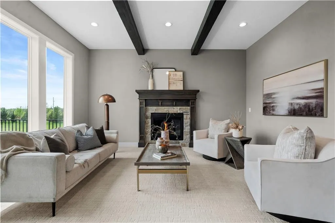
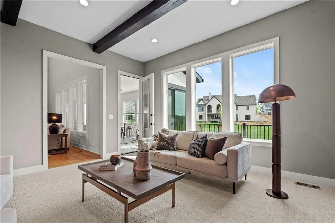
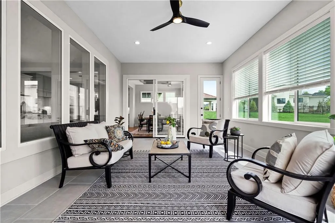
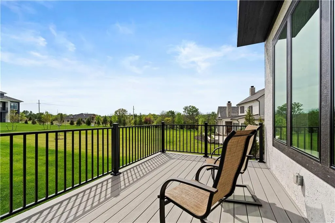
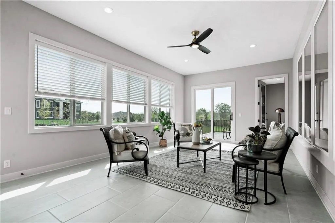
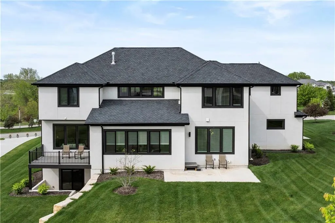
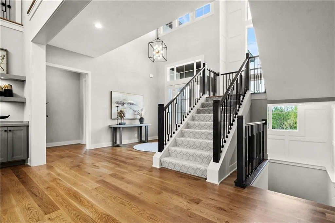
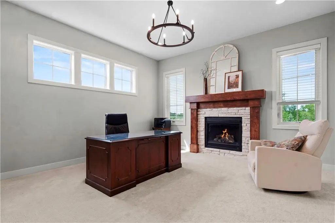
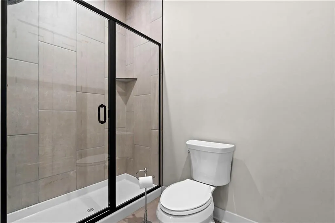
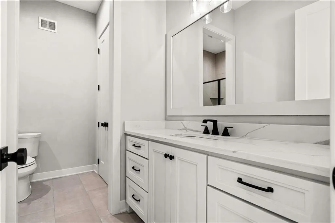
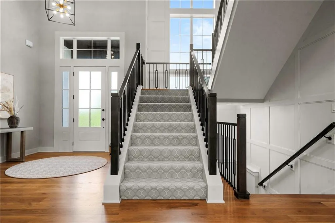
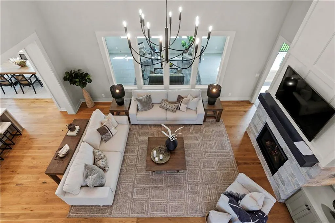
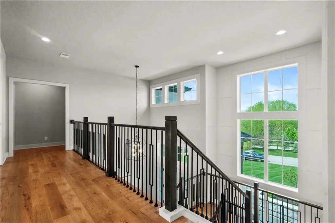
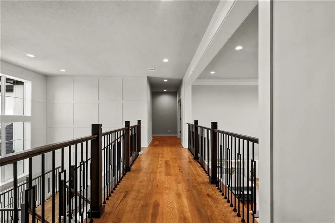
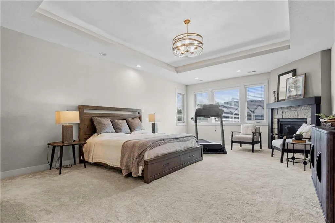
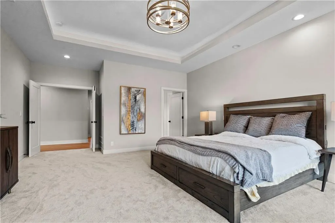
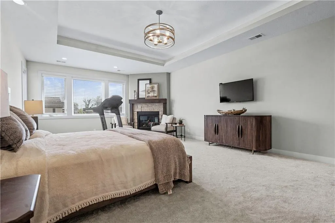
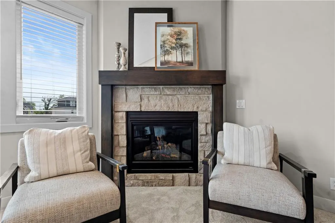
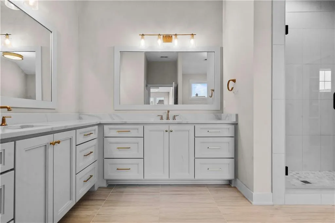
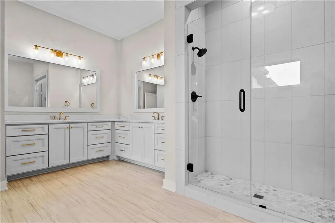
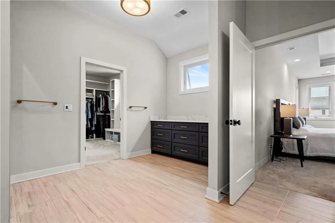
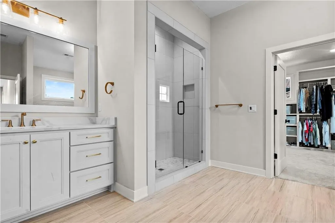
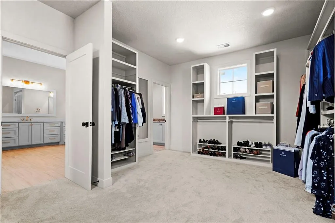
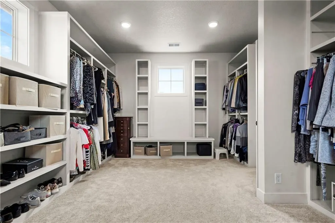
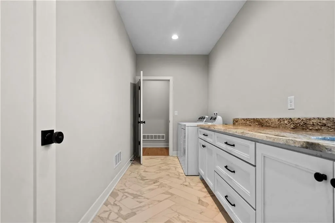
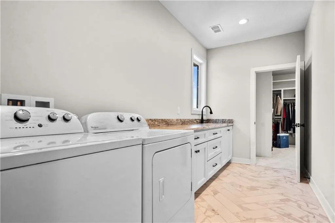
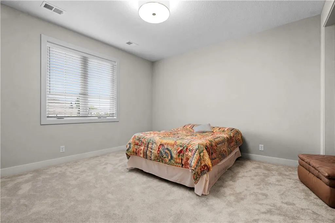
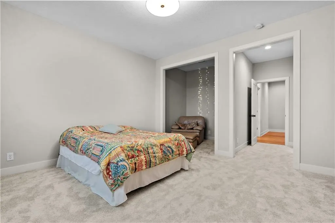
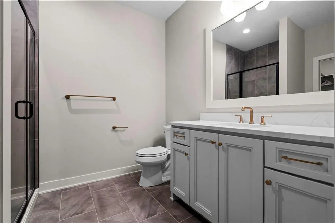
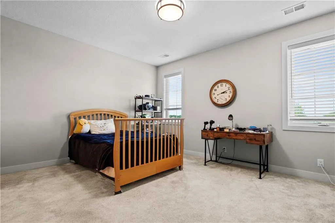
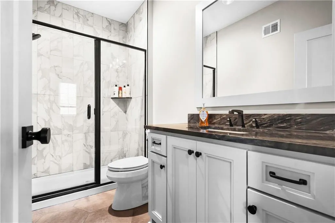
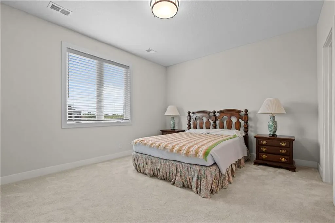
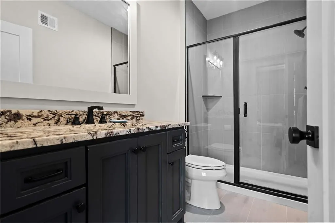
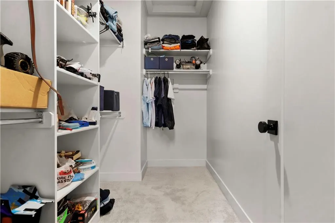
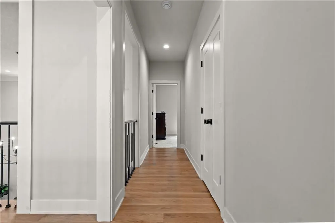
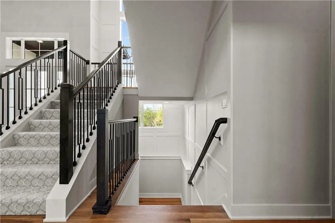
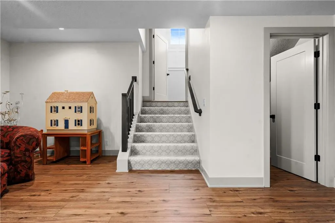
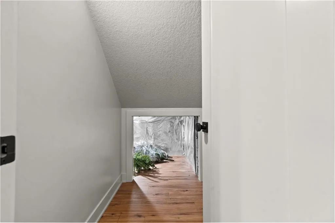
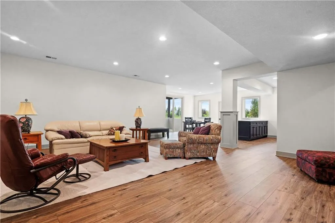
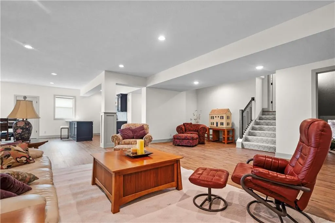
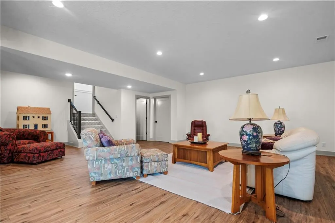
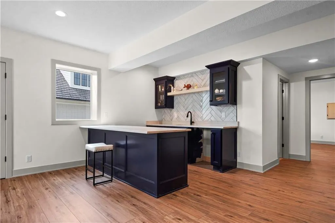
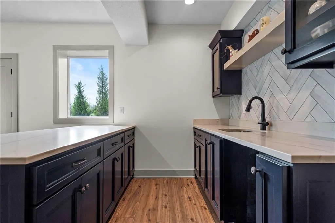
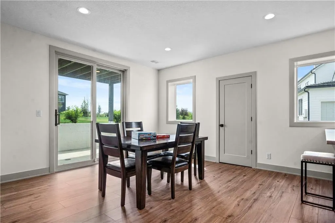
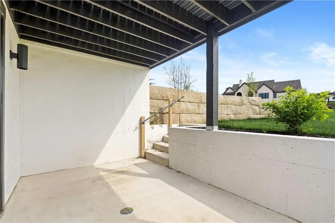
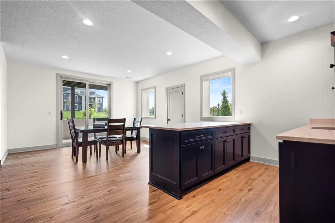
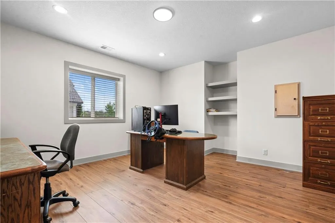
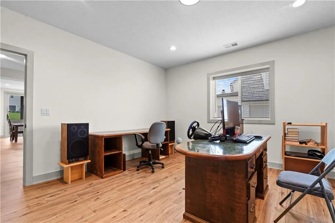
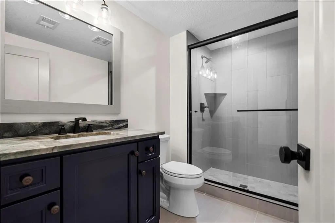
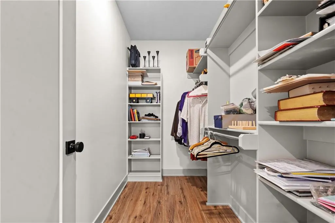
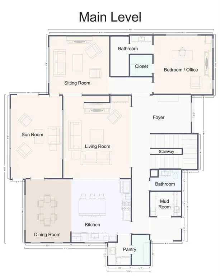
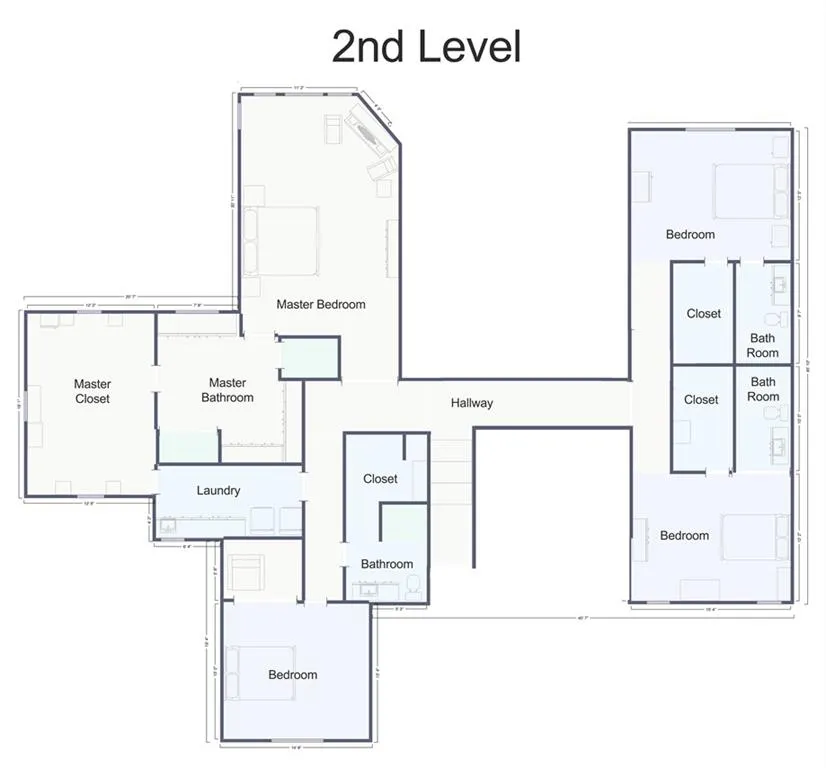
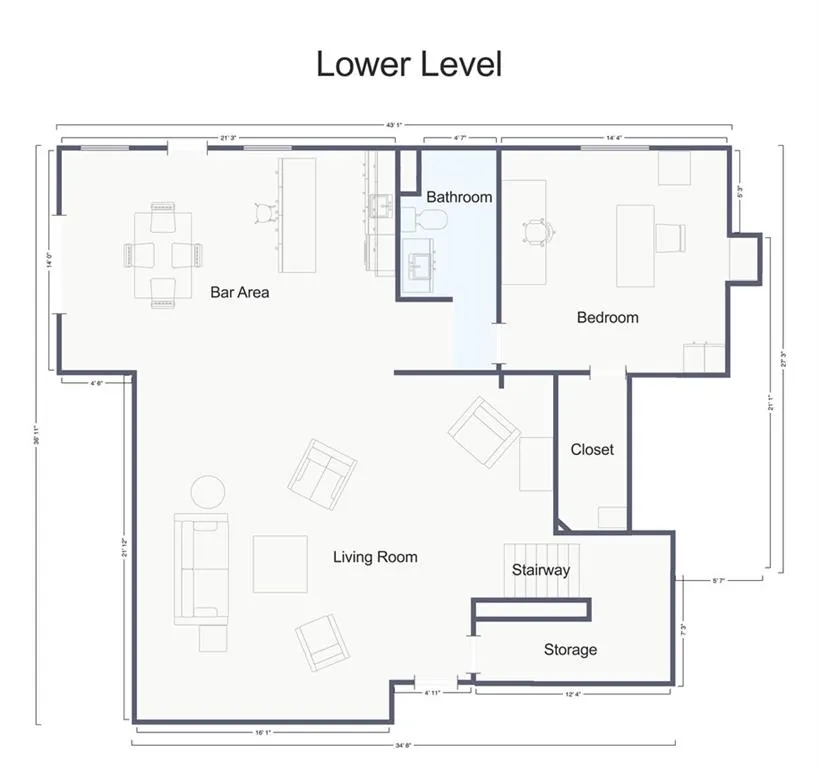
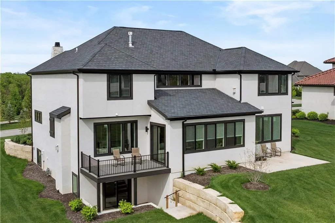
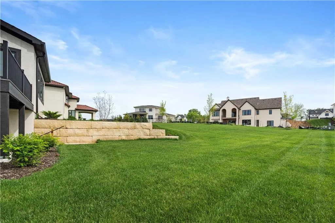
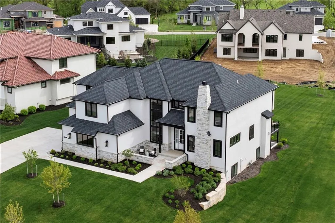
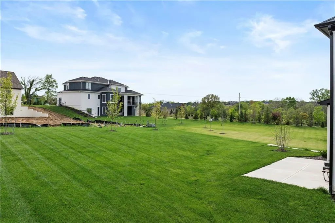
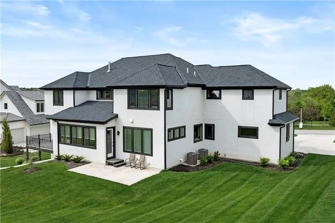
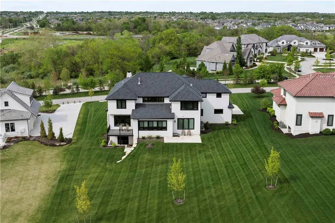
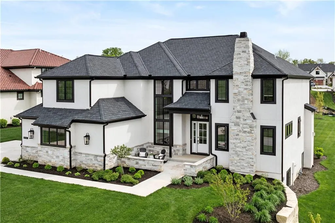
IMPRESSIVE 6 BEDROOM, 6.5 BATH MILLS RANCH MASTERPIECE! Perfectly positioned on a spacious lot in highly coveted Mills Ranch, this remarkable builder’s residence showcases the pinnacle of craftsmanship, design and livability. Sophisticated architecture blends seamlessly with timeless character and modern functionality, creating a truly elevated living experience. Inside, soaring ceilings, wide-plank hardwoods, custom millwork, multiple fireplaces and abundant storage highlight impeccable attention to detail. The light-filled Great Room is a stunning focal point, featuring a statement fireplace, designer built-ins and seamless flow into the gourmet kitchen. Designed to impress, the chef’s kitchen offers a dramatic waterfall quartz island, custom cabinetry, stainless steel appliances and a walk-in pantry. Entertaining is effortless with the adjacent dining area and enclosed porch, opening to the deck and patio for seamless indoor-outdoor gatherings. A warm hearth room provides an inviting secondary living space. The main-level bedroom suite offers exceptional flexibility—perfect for guests or a private office—complete with fireplace, walk-in closet and en-suite bath. A thoughtfully designed mudroom with sink off the garage entry adds everyday convenience. Upstairs, the luxurious primary suite is a true retreat, featuring a tray-vaulted ceiling, fireplace and spa-inspired en-suite with heated floors, dual vanities, walk-in shower and an expansive closet with direct access to the laundry room. Three additional bedrooms—each with walk-in closets and private en-suite baths—complete the upper level. The finished lower level is an entertainer’s dream, boasting a spacious family room, wet bar, sixth bedroom, sixth full bath and built-in storage—ideal for movie nights, game days or extended stays. Ideally located near Heritage Park, premier shopping, dining and major highways. REFINED, ELEVATED AND UNCOMPROMISING—THIS IS LUXURY LIVING AT ITS FINEST.
| Elementary School | Middle School | High School |
|---|---|---|
| Aspen Grove Elementary School | Aubry Bend Middle School | Blue Valley Southwest High School |
| Price History | |
|---|---|
| 7/3/2026 | Listed $1,750,000 |
General Features
| Living Area | 6070 |
|---|---|
| Sewer | Public Sewer |
| Heating | Forced Air,Zoned |
| Cooling | Electric,Zoned |
| Possession | Negotiable |
| Roof | Composition |
| Appliances | Cooktop,Dishwasher,Disposal,Exhaust Fan,Microwave,Electric Range,Gas Range,Stainless Steel Appliance(s) |
| HOA Fee | 1475 |
| Garage Spaces | 3 |
| Association Fee Includes | Trash |
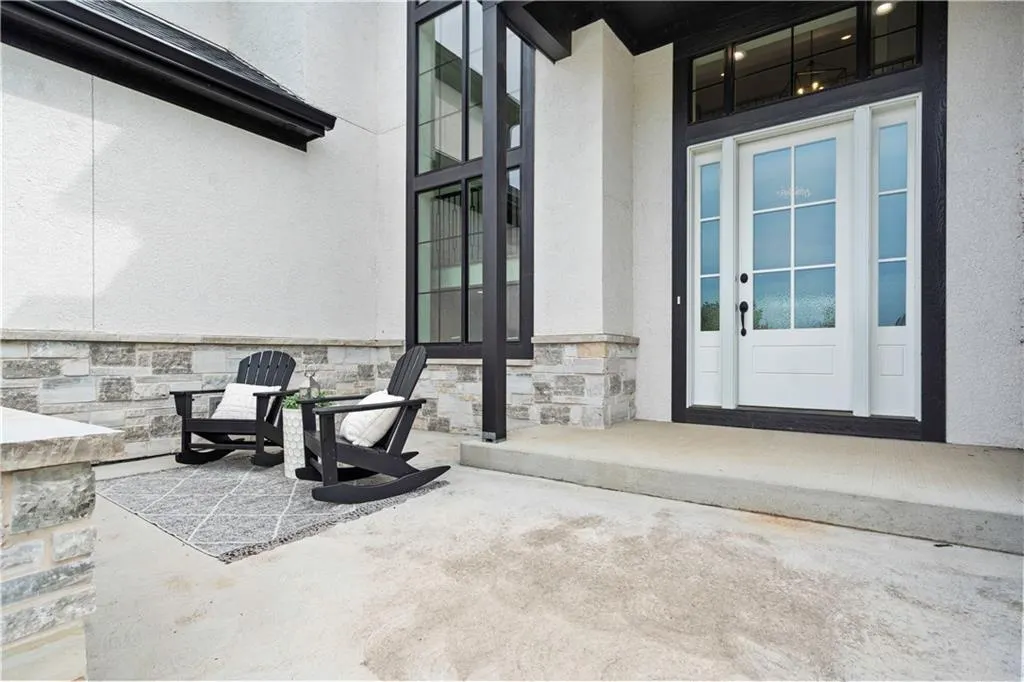
| Patio/Porch Features | Patio,Porch |
| Architectural Style | Traditional |
| Construction Materials | Stucco |
| Year Built | 2024 |
| Property Subtype | Single Family Residence |
| Ownership | Estate/Trust |
| Assoc Fee Paid Per | Annually |
| County | Johnson,KS |
| Property Type | Residential |
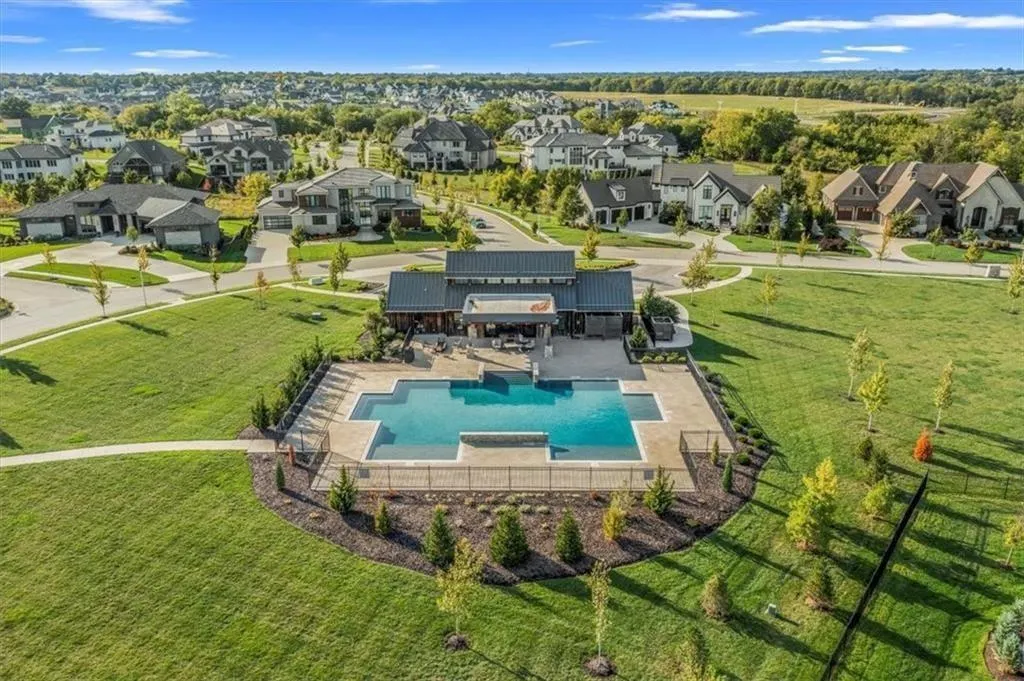
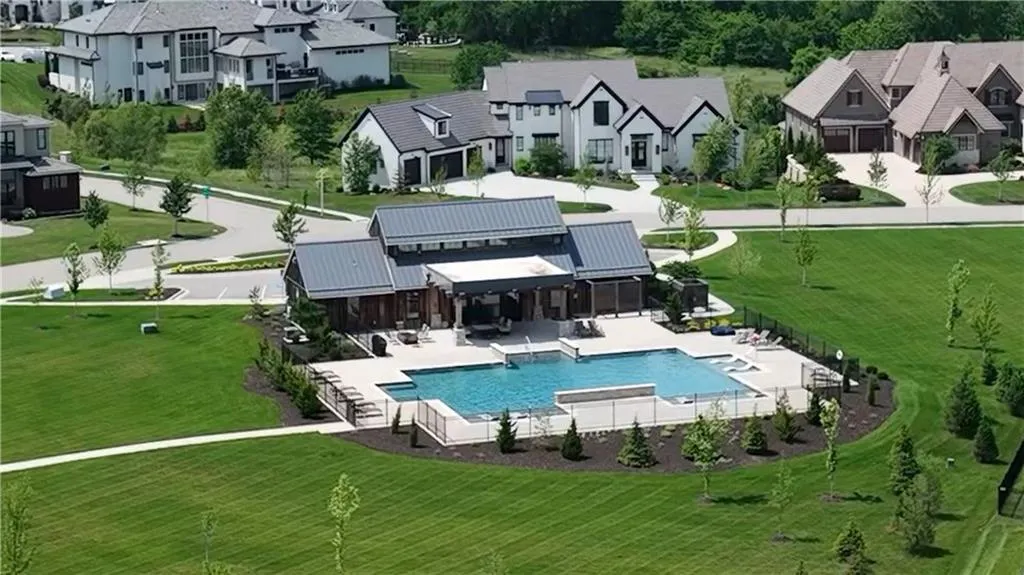
| Association Amenities | Clubhouse,Pool |
| HOA | Yes |
| Subdivision Name | Mills Ranch |
| Garage Y/N | Yes |
| Full Baths | 6 |
| Status | Active |
| Directions | Quivira to 170th St. East on 170th St. Home is on your right. |
| High School | Blue Valley Southwest |
| City | Overland Park |
| High School District | Blue Valley |
| MLS Area | 345 - N=135th;S=Co Ln;E=State Ln;W=Pflumm |
| Lot Size Units | Square Feet |
| Lot Size Square Feet | 25037 |
| Listing Terms | Cash,Conventional |
| Elementary School | Aspen Grove |
| Middle/Junior High School | Aubry Bend |
| Public Remarks | IMPRESSIVE 6 BEDROOM,6.5 BATH MILLS RANCH MASTERPIECE! Perfectly positioned on a spacious lot in highly coveted Mills Ranch,this remarkable builder’s residence showcases the pinnacle of craftsmanship |
| Standard Status | Active |
| In Flood Plain | No |
| HMS_MaintenanceProvidedYN | No |
Interior Features
| Interior Amenities | Ceiling Fan(s),Kitchen Island,Pantry,Vaulted Ceiling(s),Walk-In Closet(s),Wet Bar |
|---|---|
| Basement | Concrete,Finished,Full,Walk-Up Access |
| Flooring | Carpet,Tile,Wood |
| Total Fireplaces | 4 |
| Fireplace Features | Great Room,Hearth Room,Primary Bedroom |
| Basement (Y/N) | Yes |
| Air Conditioning Y/N | Yes |
| Fireplace Y/N | Yes |
| Above Grade Finished Area | 4731 |
| Half Baths | 1 |
| Laundry Features | Upper Level |
| Total Bedrooms | 6 |
| Below Grade Finished Area | 1339 |
| Dining Area Features | Breakfast Area,Kit/Dining Combo |
| Floor Plan Features | 1.5 Stories,2 Stories |
Exterior Features
| Parking Features | Attached,Garage Faces Front,Garage Faces Side |
|---|---|
| Lot Features | City Lot,Level,Sprinkler-In Ground |
| Water Source | Public |
| Lot Size Area | 25037 |
| Road Surface Type | Paved |
| Road Responsibility | Public Maintenance |
| Other Room Features | Breakfast Room,Enclosed Porch,Entry,Family Room,Great Room,Main Floor Primary Bedroom,Mud Room |
Amenities
- Foreclosure
- Views
- Short Sale
- New Construction
- Adult 55+
- Lease To Own
- No HOA Fees
- Furnished
- Primary On Main
- Air Conditioning
- Seller Finance
- Green
- Fixer Upper
- Horse
- Golf
- Fireplace
- Deck
- Garage
- Basement
- Pool
Property vs Single Family Average in 66221
Price
Taxes
Year Built
Visits
 The information displayed on this page is confidential, proprietary, and copyrighted information of Heartland Multiple Listing Service, Inc. (