
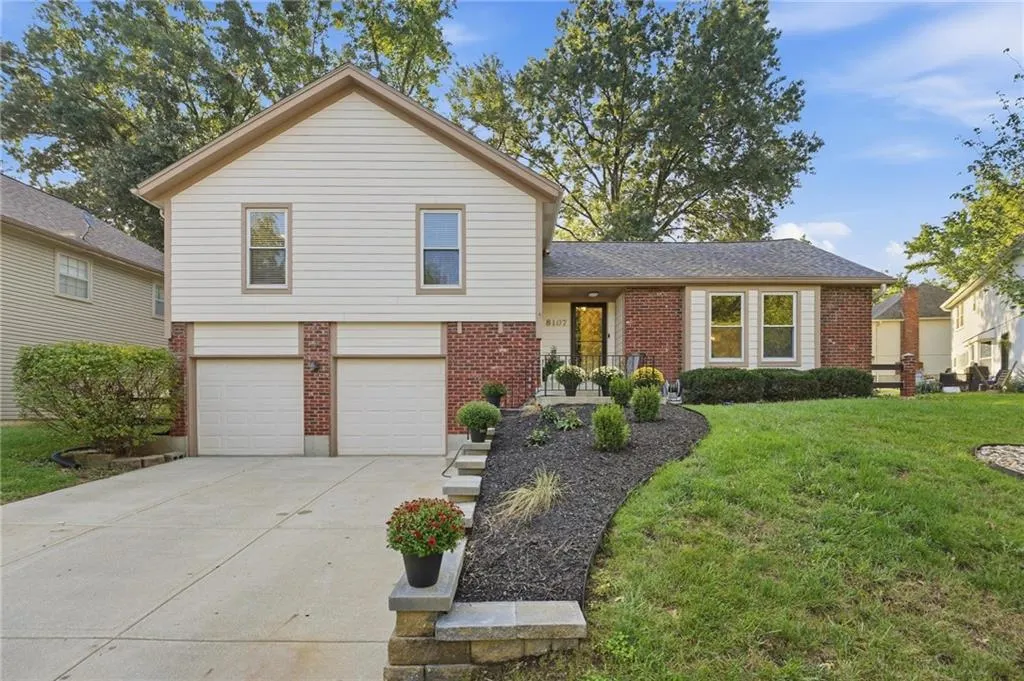
Address
8107 Hauser Street, Lenexa, KS
Price
$ 410,000
Property Attributes
- MLS#2632543
- TypeSingle Family
- Listing Status Active
- CountyJOHNSON - KS
- CityLenexa
- Area325 - N=75th - S=1-435 - E=1-35 - W=Moonlight Rd
- NeighborhoodPost Oak Farm
- Zip66215
- StyleTraditional
- Year Built1972
- Taxes$ 4081
- Price$ 410,000
- Bedrooms4
- Full Bathrooms2
- Half Bathrooms1
- Sqr Footage3215
- Lot Size0.2 Acres
Data Source:
Heartland MLS (HMLS)
Property Description
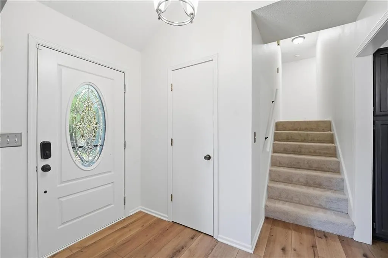
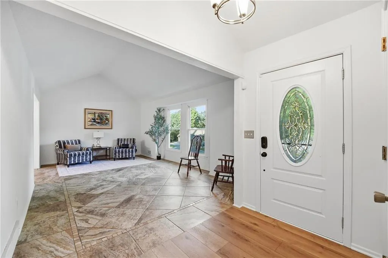
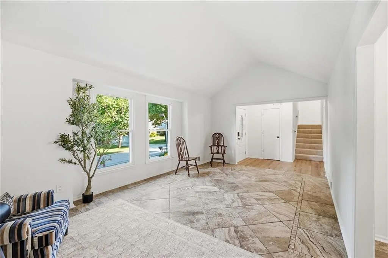
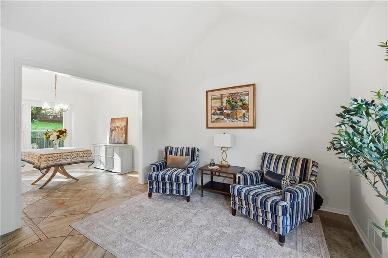
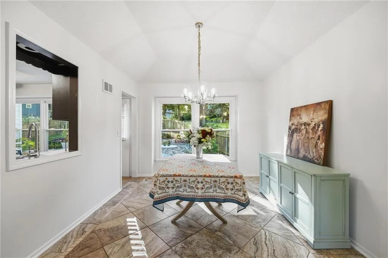
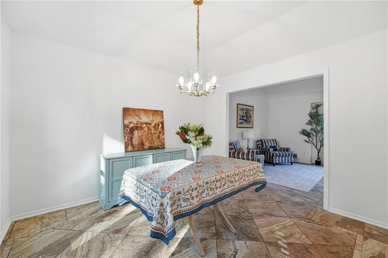
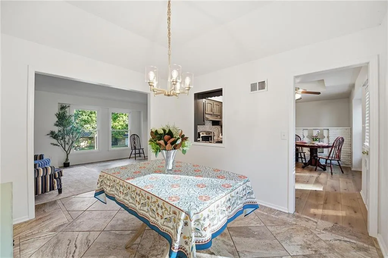
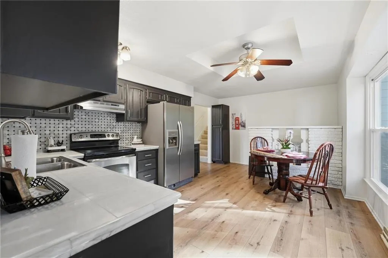
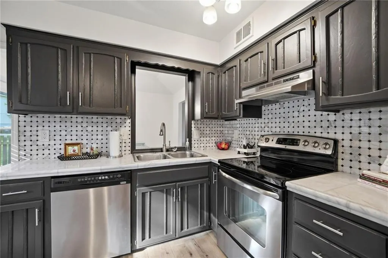
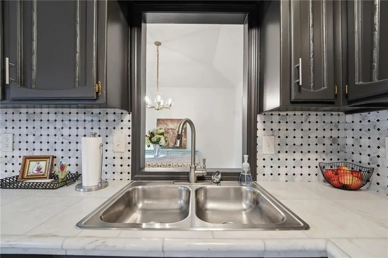
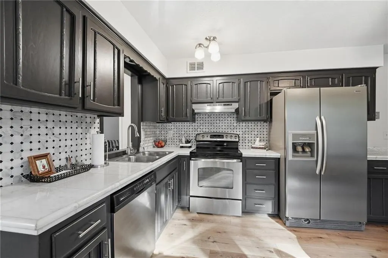
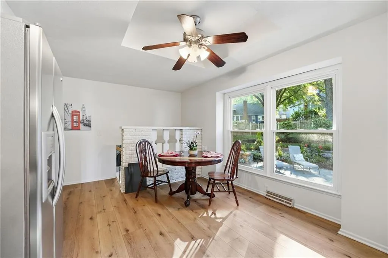
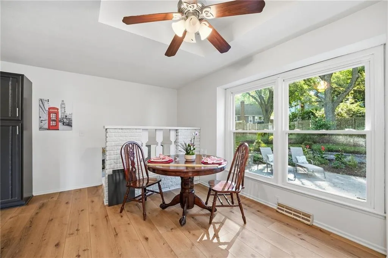
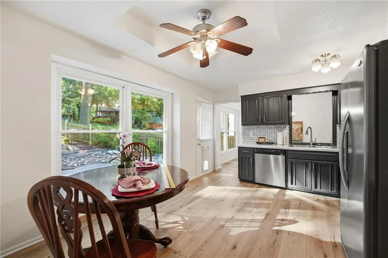
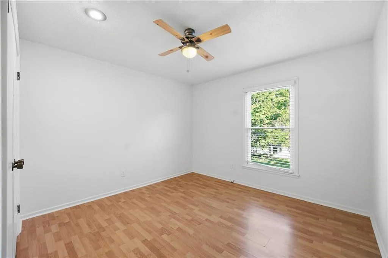
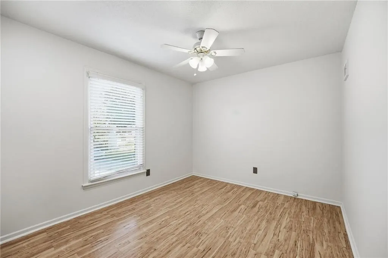
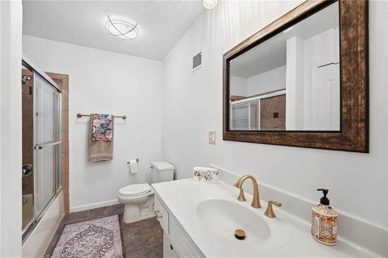
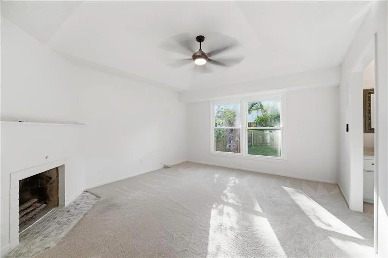
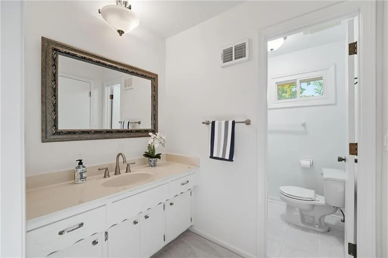
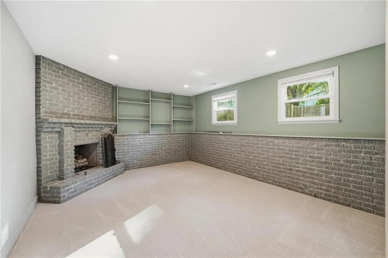
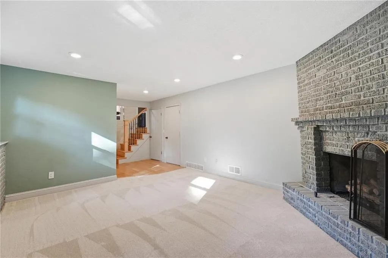
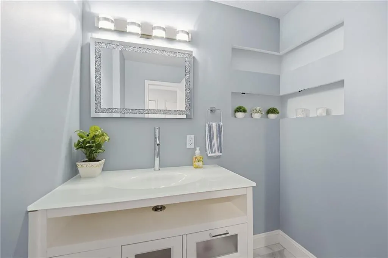
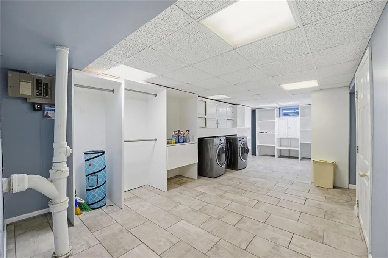
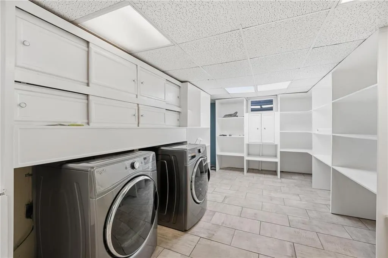
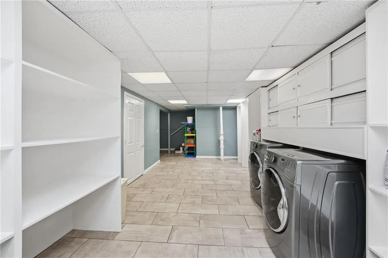
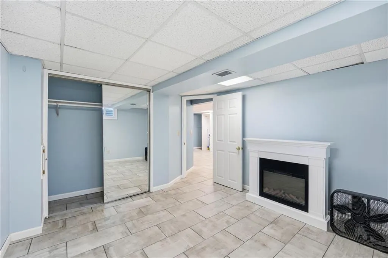
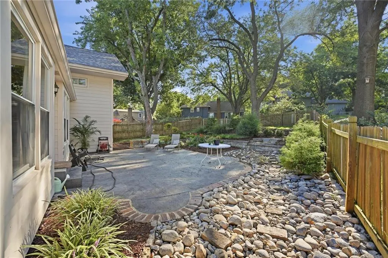
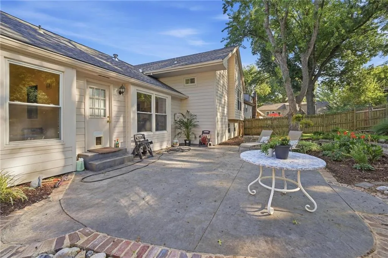
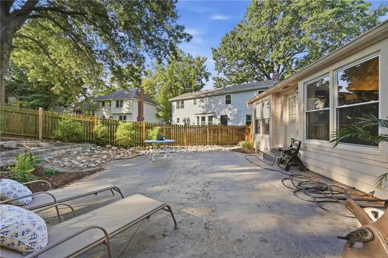
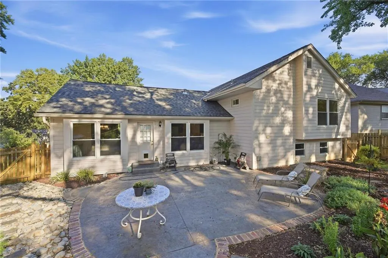
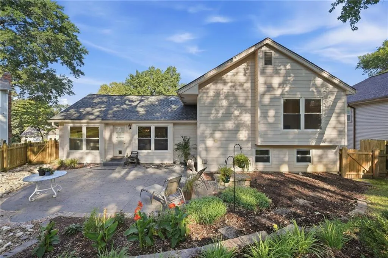
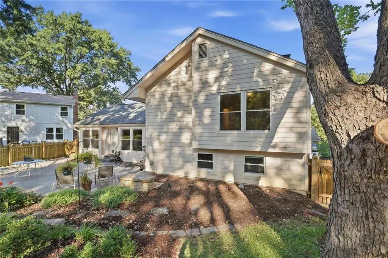
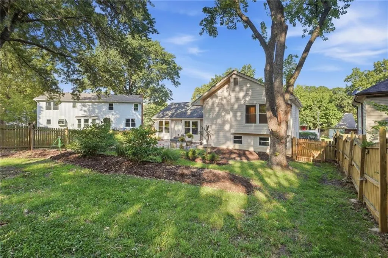
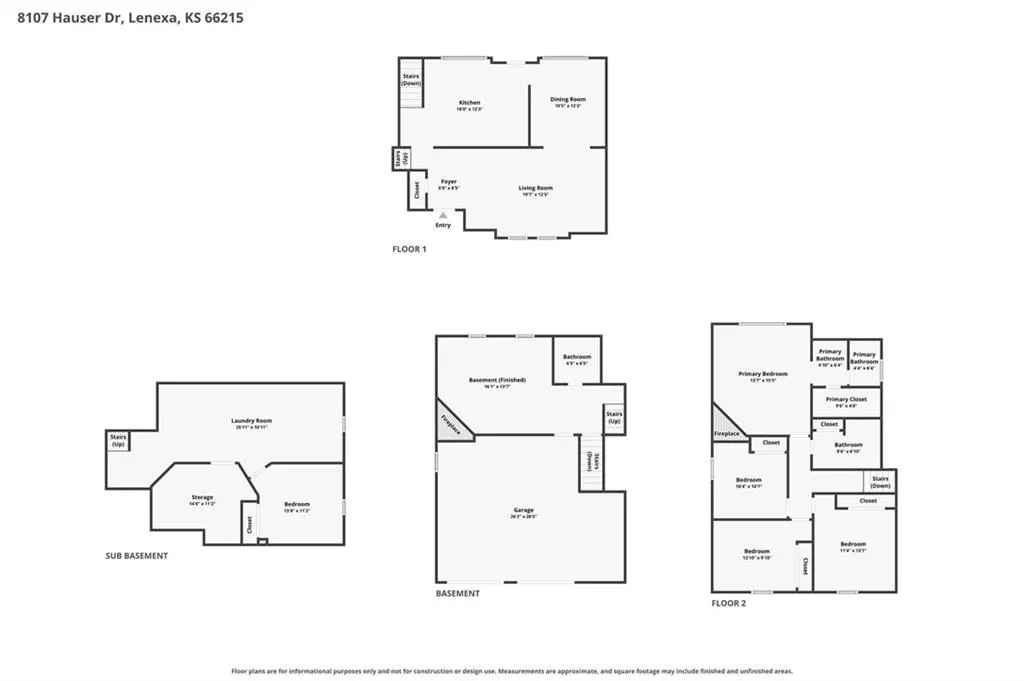
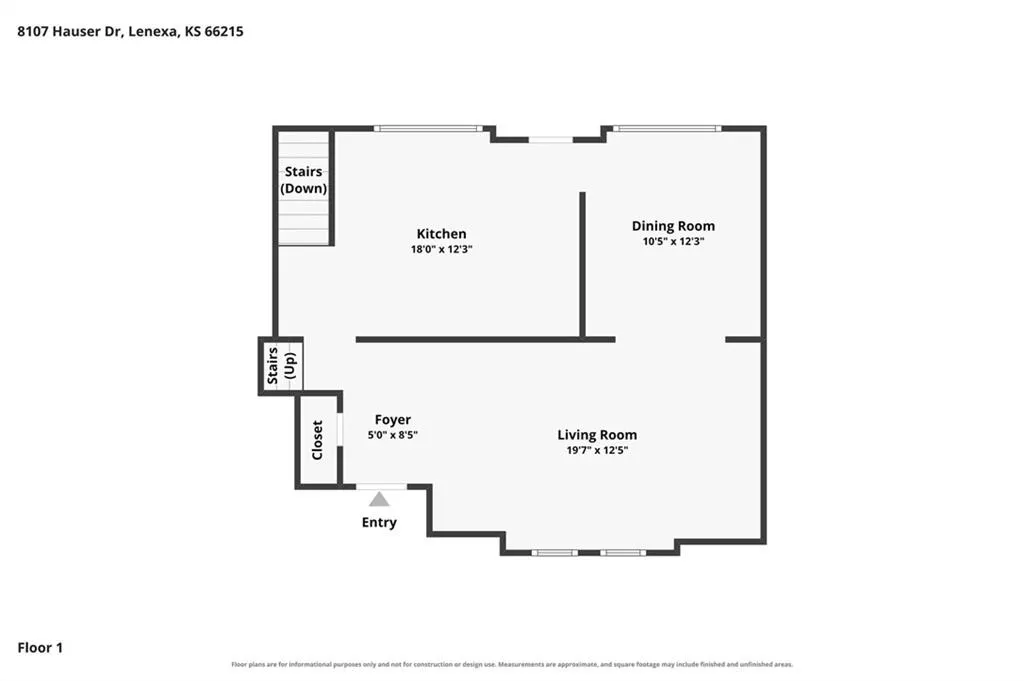
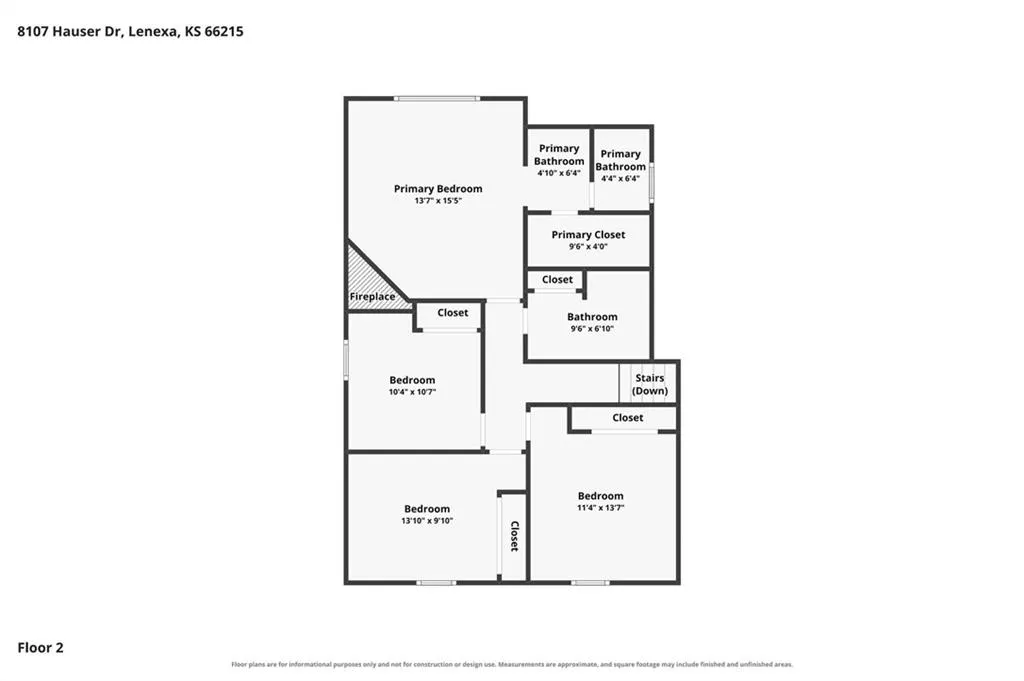
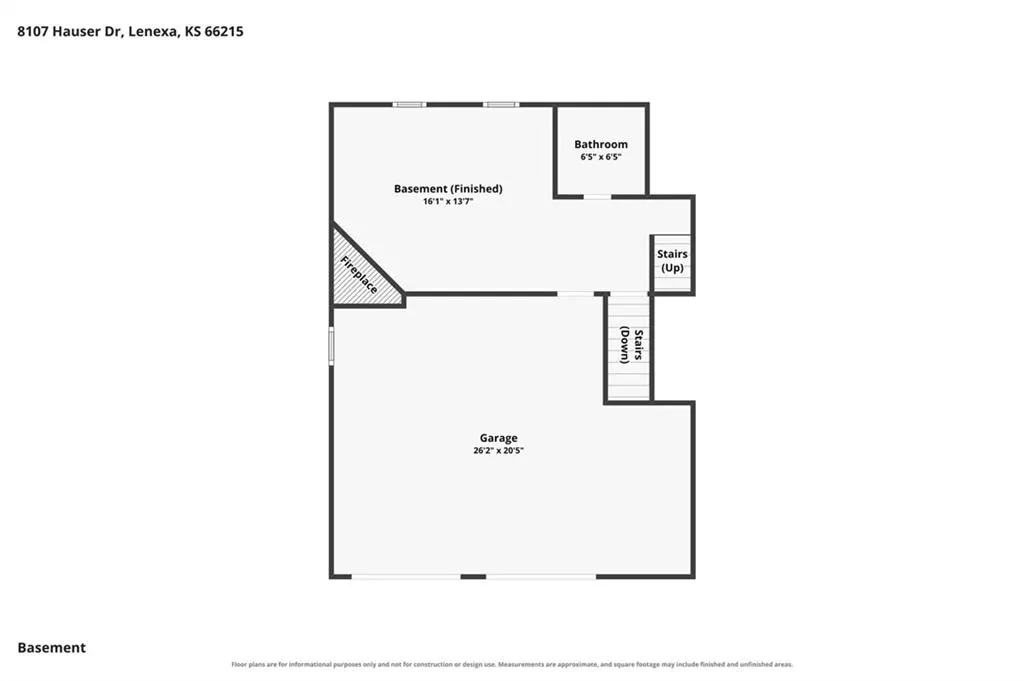
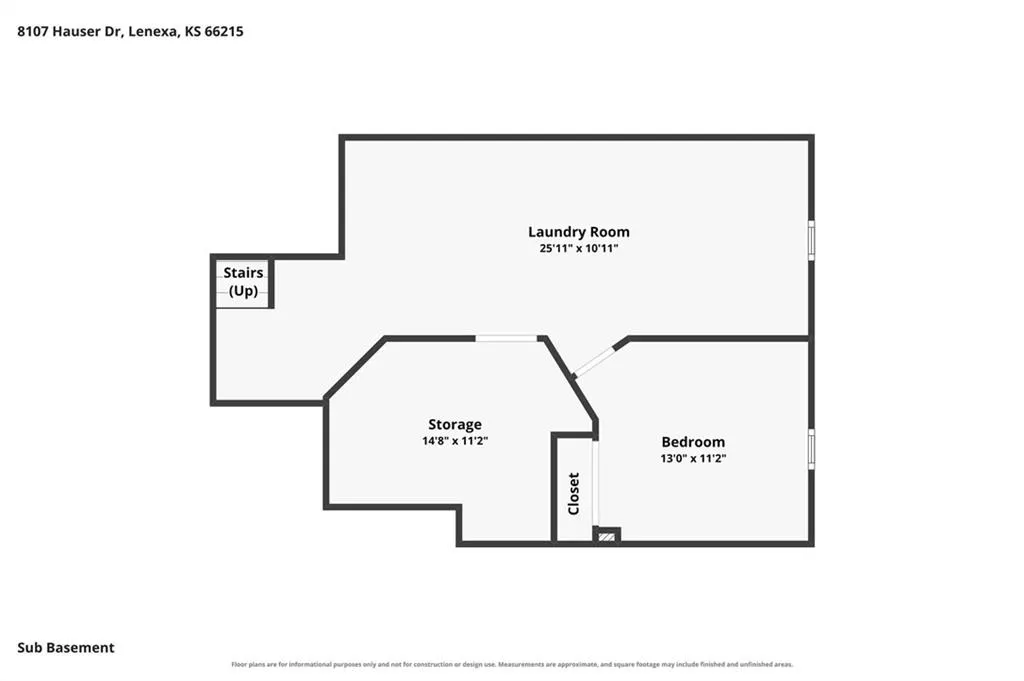
Discover this beautifully updated 4-bedroom atrium split home, ideally located in a favorite Lenexa, Johnson County, Kansas City metro area neighborhood and designed for today's flexible lifestyle. Fresh interior paint, new carpet, and new entry and kitchen flooring create a move-in-ready appeal that buyers are searching for. The spacious vaulted living room fills with natural light and flows seamlessly into the formal dining room, making it ideal for entertaining family and guests. The kitchen overlooks a private, thoughtfully landscaped backyard oasis featuring a patio, firepit gathering area, fenced yard, and mature trees that provide shade, beauty, and year-round enjoyment. The upper level offers four generously sized bedrooms, including a spacious primary suite with a fireplace, walk-in closet and private ensuite bath. The garage-level family room features a cozy fireplace and convenient half bath, creating the perfect space for relaxing or hosting game-day gatherings. The finished lower level provides exceptional versatility with a large recreation area, laundry room, abundant storage, and a non-conforming fifth bedroom that can easily serve as a home office, fitness room, craft studio, playroom, or guest space. Combining updated finishes, functional living areas, and outstanding indoor-outdoor amenities, this home offers the space, flexibility, and lifestyle today's buyers are seeking in the Johnson County area. Shawnee Mission Northwest High School and close to I-435, 35 Minutes to KCI/MCI, great for commuters in downtown KCMO, Lawrence and DeSoto!
| Elementary School | Middle School | High School |
|---|---|---|
| Mill Creek Elementary School | Trailridge Middle School | SM Northwest High School |
| Price History | |
|---|---|
| 8/26/2026 | Listed $375,000 |
General Features
| Living Area | 3215 |
|---|---|
| Sewer | Public Sewer |
| Heating | Natural Gas |
| Cooling | Electric |
| Possession | Immediate |
| Roof | Composition |
| Garage Spaces | 2 |
| Architectural Style | Traditional |
| Construction Materials | Wood Siding |
| Year Built | 1972 |
| Property Subtype | Single Family Residence |
| Ownership | Private |
| County | Johnson,KS |
| Property Type | Residential |
| HOA | Yes |
| Subdivision Name | Post Oak Farm |
| Garage Y/N | Yes |
| Full Baths | 2 |
| Status | Active |
| Directions | I-435 to Midland. East on Midland which turns into Blackfish Parkway. South on Pflumm to 79th St. East on 79th to Noland South to Hauser. Right to home on left. |
| High School | SM Northwest |
| City | Lenexa |
| High School District | Shawnee Mission |
| MLS Area | 325 - N=75th;S=1-435;E=1-35;W=Moonlight Rd |
| Lot Size Units | Acres |
| Lot Size Square Feet | 8712 |
| Listing Terms | Cash,Conventional,FHA,VA Loan |
| Elementary School | Mill Creek |
| Middle/Junior High School | Trailridge |
| Public Remarks | Discover this beautifully updated 4-bedroom atrium split home,ideally located in a favorite Lenexa,Johnson County,Kansas City metro area neighborhood and designed for today's flexible lifestyle. Fres |
| Standard Status | Active |
| In Flood Plain | No |
| HMS_MaintenanceProvidedYN | No |
Interior Features
| Interior Amenities | Ceiling Fan(s),Stained Cabinets,Walk-In Closet(s) |
|---|---|
| Basement | Finished,Full |
| Flooring | Carpet,Ceramic Floor,Laminate,Luxury Vinyl,Wood |
| Total Fireplaces | 2 |
| Fireplace Features | Family Room,Primary Bedroom |
| Basement (Y/N) | Yes |
| Air Conditioning Y/N | Yes |
| Fireplace Y/N | Yes |
| Above Grade Finished Area | 1628 |
| Half Baths | 1 |
| Laundry Features | Lower Level |
| Total Bedrooms | 4 |
| Below Grade Finished Area | 1587 |
| Dining Area Features | Eat-In Kitchen,Formal |
| Floor Plan Features | Atrium Split,Side/Side Split |
Exterior Features
| Fencing | Wood |
|---|---|
| Parking Features | Attached |
| Lot Features | City Limits,City Lot,Many Trees |
| Water Source | Public |
| Lot Size Area | 0.2 |
| Other Room Features | Family Room,Formal Living Room,Recreation Room,Subbasement |
Amenities
- Foreclosure
- Views
- Short Sale
- New Construction
- Adult 55+
- Lease To Own
- No HOA Fees
- Furnished
- Primary On Main
- Air Conditioning
- Seller Finance
- Green
- Fixer Upper
- Horse
- Golf
- Fireplace
- Deck
- Garage
- Basement
- Pool
Property vs Single Family Average in 66215
Price
Taxes
Year Built
 The information displayed on this page is confidential, proprietary, and copyrighted information of Heartland Multiple Listing Service, Inc. (