
Address
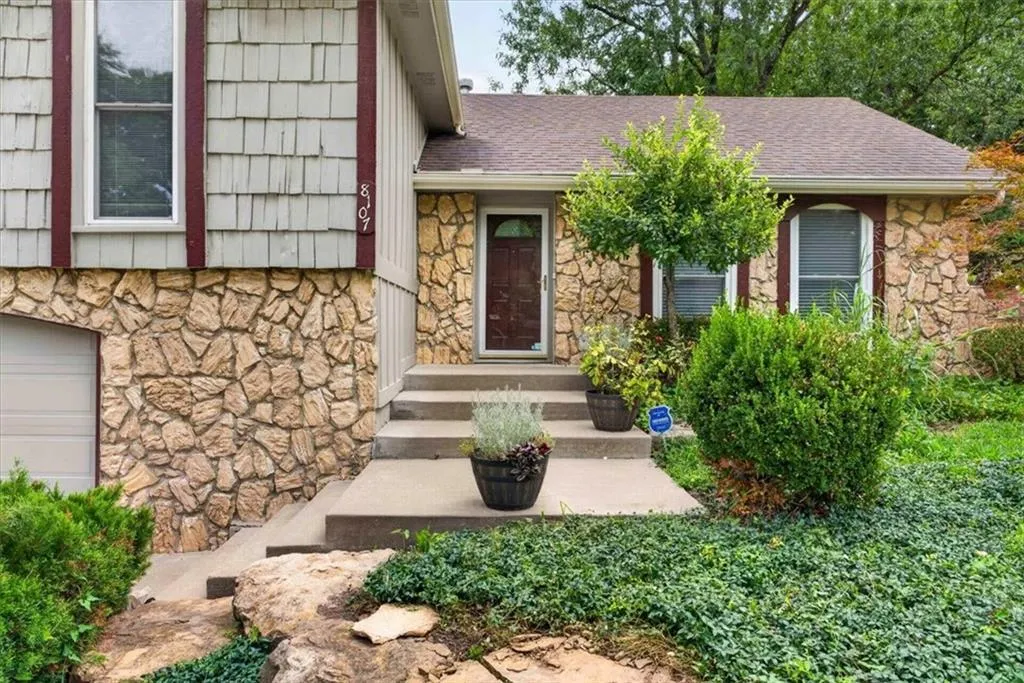
8107 Noland Road, Lenexa, KS
Price
$ 418,000
Property Attributes
- MLS#2625223
- TypeSingle Family
- Listing Status Active
- CountyJOHNSON - KS
- CityLenexa
- Area325 - N=75th - S=1-435 - E=1-35 - W=Moonlight Rd
- NeighborhoodPost Oak Farm
- Zip66215
- StyleTraditional
- Year Built1972
- Taxes$ 4216
- Price$ 418,000
- Bedrooms4
- Full Bathrooms2
- Half Bathrooms1
- Sqr Footage1927
- Lot Size0.231635 Acres
Data Source:
Heartland MLS (HMLS)
Property Description
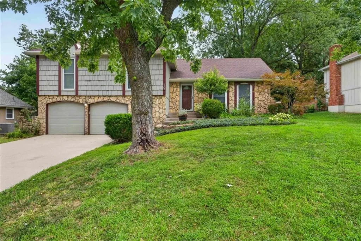
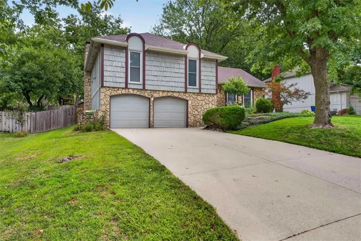
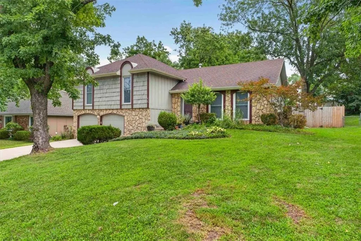
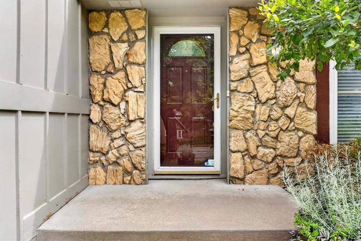
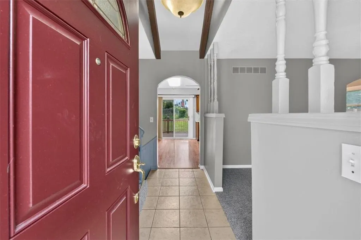
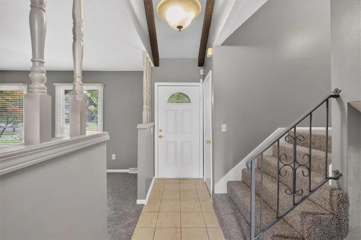
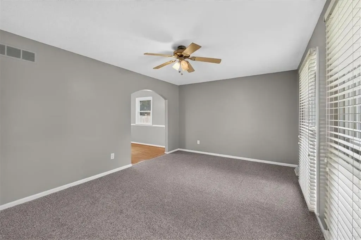
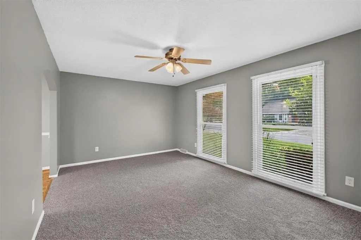
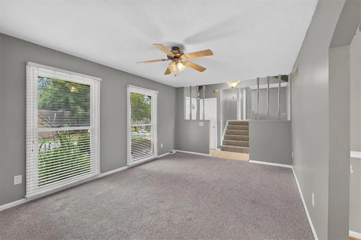
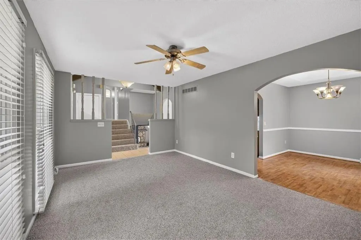
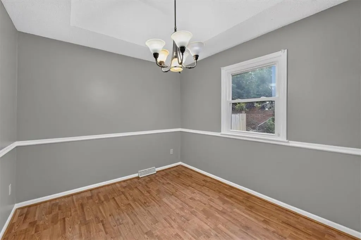
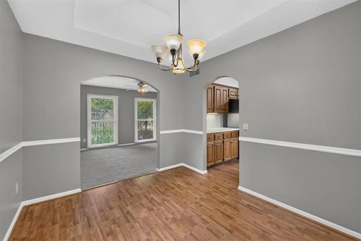
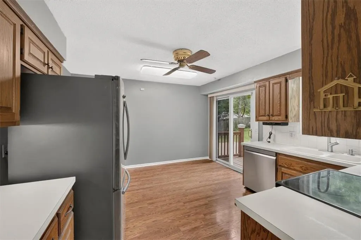
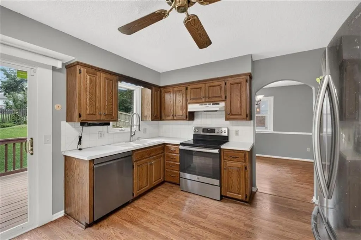
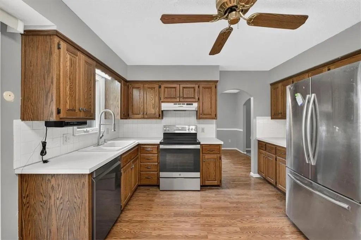
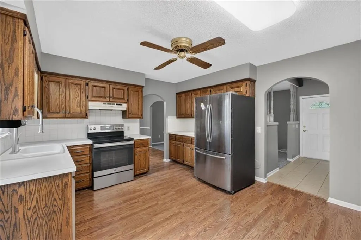
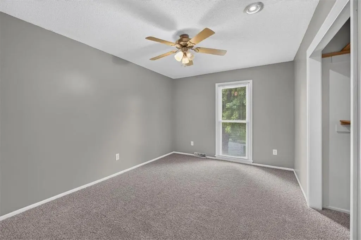
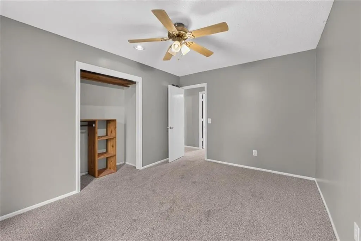
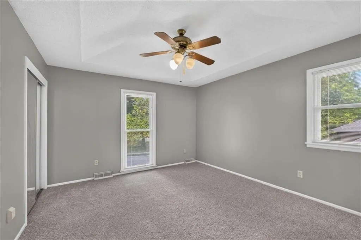
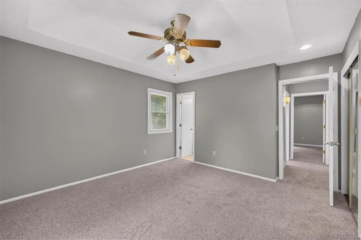
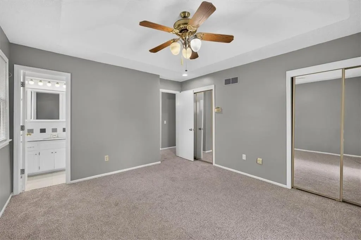
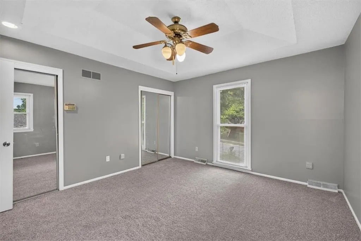
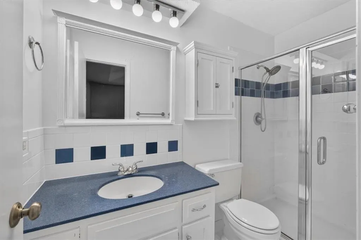
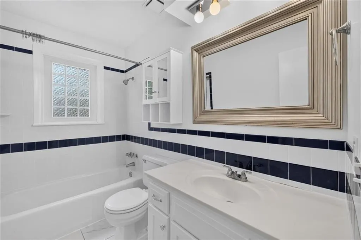
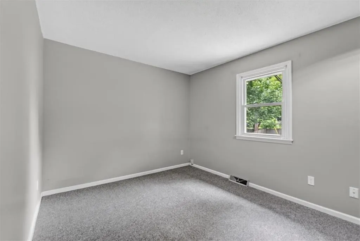
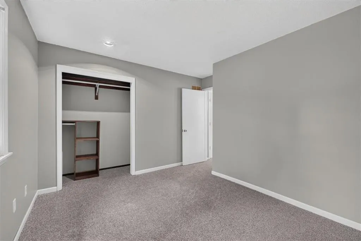
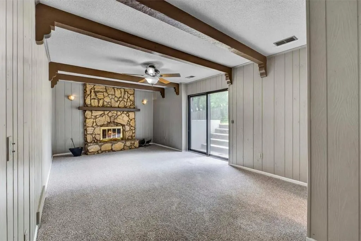
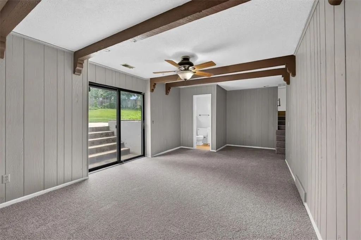
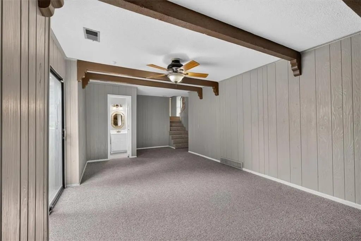
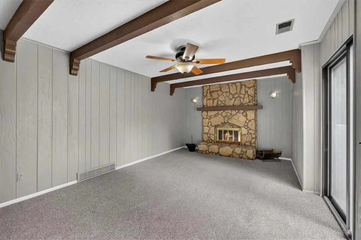
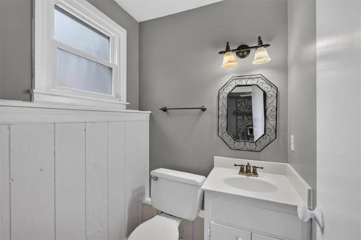
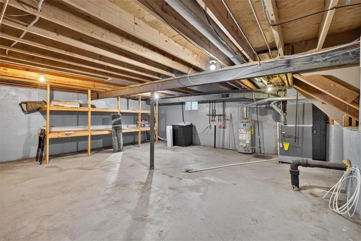
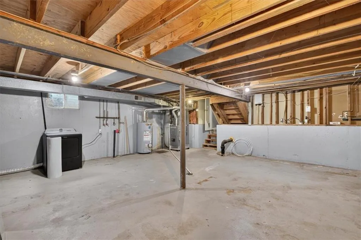
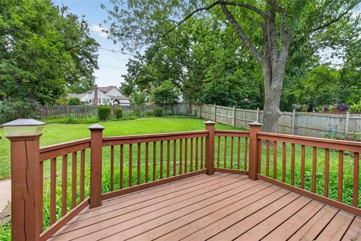
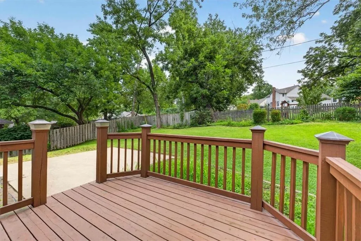
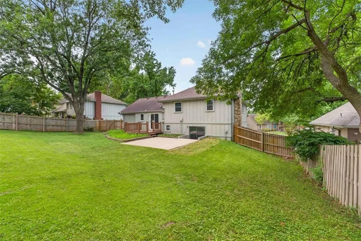
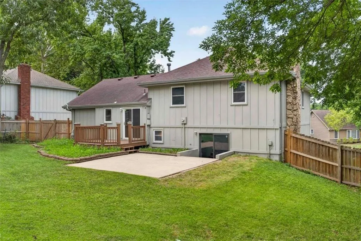
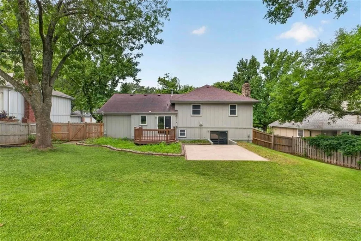
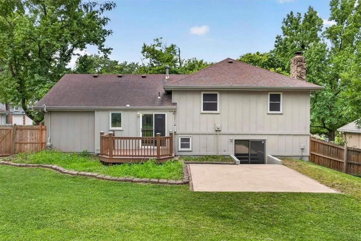
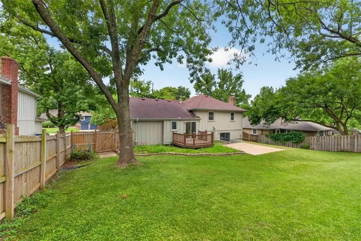
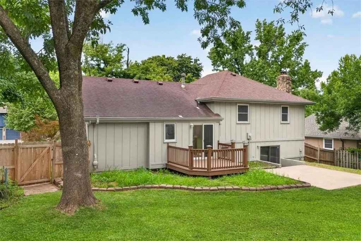
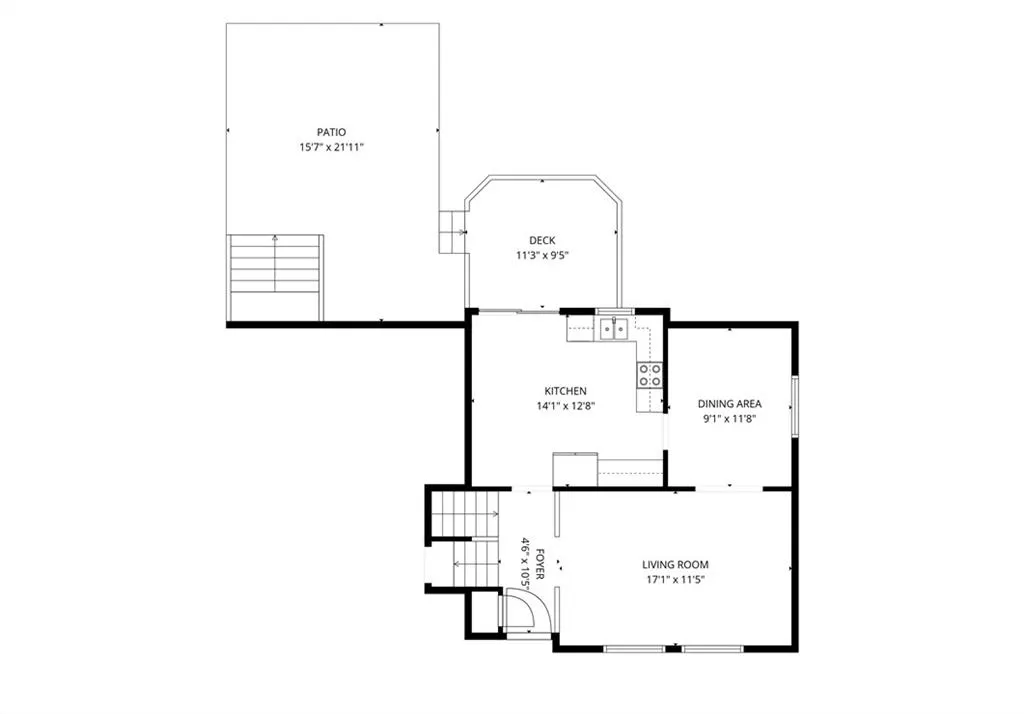
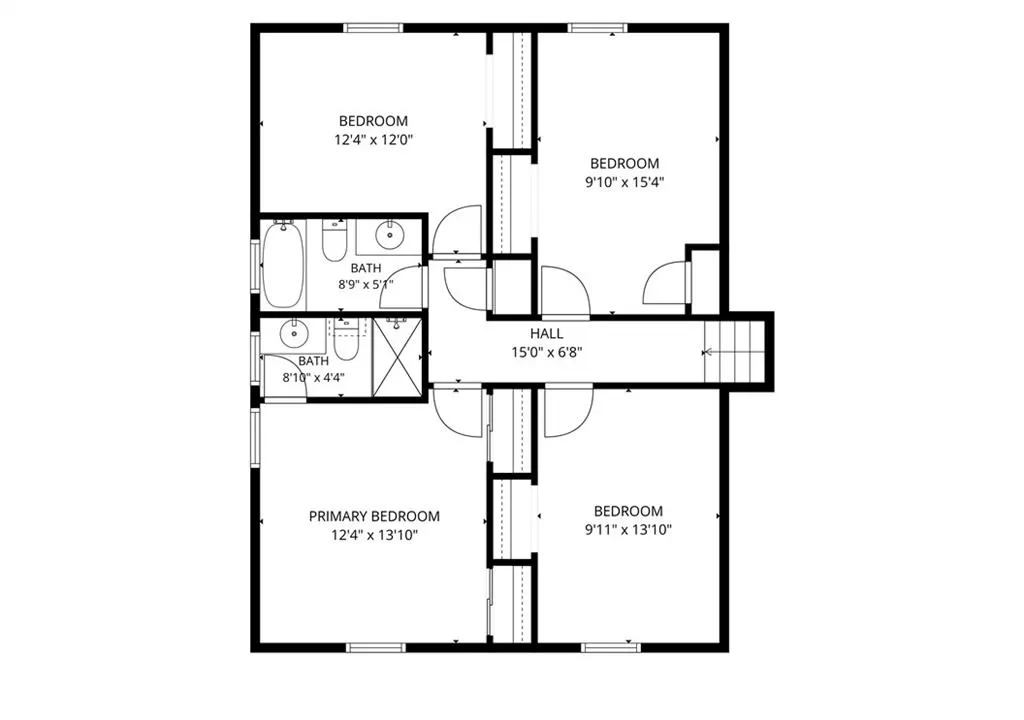
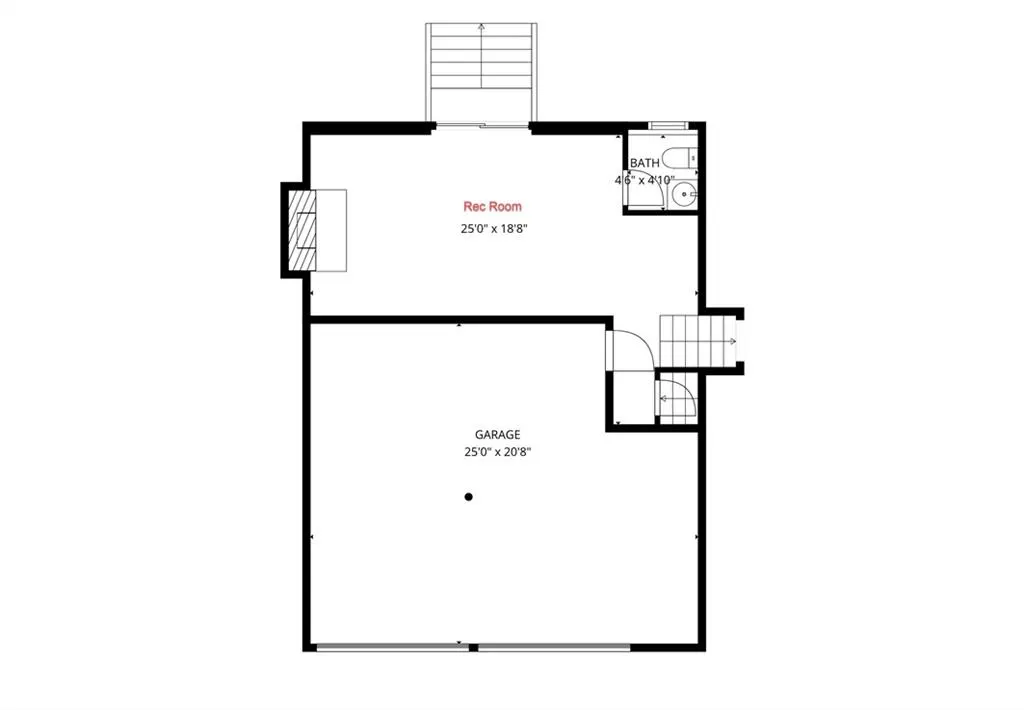
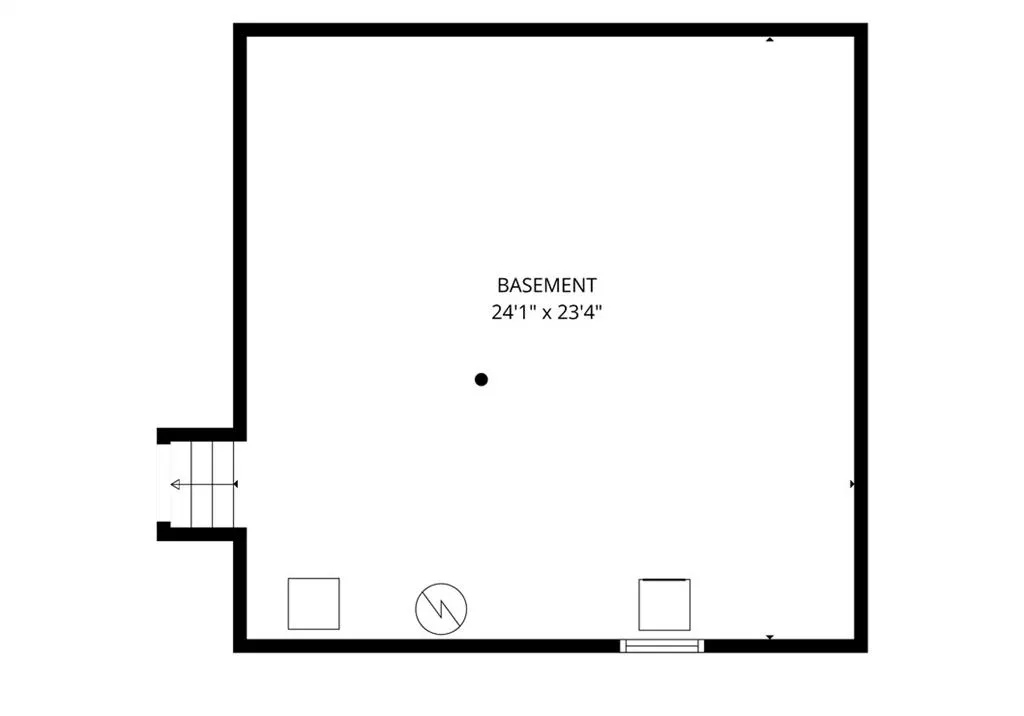
Welcome to this spacious and beautifully refreshed 4-bedroom, 2.5-bath home in the popular Post Oak Farm neighborhood! The inviting side-to-side split floor plan begins with a light-filled living room featuring tall windows and new carpeting. An arched opening leads to the formal dining room with hardwood floors, while the spacious eat-in kitchen offers abundant cabinetry, generous counter space, stainless steel appliances, and direct access to the deck. Upstairs are four comfortable bedrooms, including a primary suite with its own private bath, plus a second full bath with a tub and shower. The finished walk-up lower level is a standout, featuring a large recreation room with vaulted, beamed ceilings, a beautiful floor-to-ceiling stone fireplace, and sliding-door access to the backyard. A convenient half bath completes this level. The unfinished sub-basement provides excellent storage and plenty of possibilities for a workshop, exercise area, or future finished space. Outside, enjoy a deck, patio, and an expansive fenced backyard shaded by mature trees—perfect for outdoor entertaining, pets, play, or gardening. Additional highlights include fresh interior paint, new carpeting, thermal windows, and an oversized 2-car garage. Enjoy neighborhood amenities including a swimming pool and play area, with Mill Creek Elementary School, parks, shopping, dining, and highway access all nearby. Move-in ready and waiting for its next owner!
| Elementary School | Middle School | High School |
|---|---|---|
| Mill Creek Elementary School | Trailridge Middle School | SM Northwest High School |
| Price History | |
|---|---|
| 8/16/2026 | Listed $418,000 |
General Features
| Living Area | 1927 |
|---|---|
| Sewer | Public Sewer |
| Heating | Forced Air |
| Cooling | Attic Fan,Electric |
| Possession | Funding |
| Roof | Composition |
| Appliances | Dishwasher,Disposal,Exhaust Fan,Microwave,Electric Range,Free-Standing Electric Oven,Stainless Steel Appliance(s) |
| HOA Fee | 344 |
| Garage Spaces | 2 |
| Patio/Porch Features | Deck,Patio |
| Architectural Style | Traditional |
| Security Features | Smoke Detector(s) |
| Construction Materials | Frame,Stone Trim |
| Year Built | 1972 |
| Property Subtype | Single Family Residence |
| Ownership | Private |
| Assoc Fee Paid Per | Annually |
| County | Johnson,KS |
| Property Type | Residential |
| Association Amenities | Play Area,Pool |
| HOA | Yes |
| Subdivision Name | Post Oak Farm |
| Facing Direction | West |
| Garage Y/N | Yes |
| Full Baths | 2 |
| Status | Active |
| Directions | Quivira Road to 79th St,west on 79th to Noland,left on Noland to home on left. |
| High School | SM Northwest |
| City | Lenexa |
| High School District | Shawnee Mission |
| MLS Area | 325 - N=75th;S=1-435;E=1-35;W=Moonlight Rd |
| Lot Size Units | Square Feet |
| Lot Size Square Feet | 10090 |
| Listing Terms | Cash,Conventional,FHA,VA Loan |
| Elementary School | Mill Creek |
| Middle/Junior High School | Trailridge |
| Public Remarks | Welcome to this spacious and beautifully refreshed 4-bedroom,2.5-bath home in the popular Post Oak Farm neighborhood! The inviting side-to-side split floor plan begins with a light-filled living room |
| Standard Status | Active |
| In Flood Plain | No |
| Virtual Tour | https://player.vimeo.com/video/1219277561?autoplay=1&muted=1&title=0&byline=0&portrait=0 |
| HMS_MaintenanceProvidedYN | No |
Interior Features
| Interior Amenities | Ceiling Fan(s),Stained Cabinets,Vaulted Ceiling(s) |
|---|---|
| Basement | Concrete,Full,Inside Entrance,Sump Pump,Walk-Up Access |
| Flooring | Carpet,Tile,Wood |
| Total Fireplaces | 1 |
| Fireplace Features | Gas,Gas Starter,Recreation Room,Wood Burning |
| Basement (Y/N) | Yes |
| Air Conditioning Y/N | Yes |
| Window Features | Window Coverings,Thermal Windows |
| Fireplace Y/N | Yes |
| Above Grade Finished Area | 1531 |
| Half Baths | 1 |
| Laundry Features | Lower Level |
| Total Bedrooms | 4 |
| Below Grade Finished Area | 396 |
| Dining Area Features | Eat-In Kitchen,Formal |
| Floor Plan Features | Side/Side Split |
Exterior Features
| Exterior Amenities | Sat Dish Allowed |
|---|---|
| Fencing | Privacy,Wood |
| Parking Features | Attached,Garage Door Opener,Garage Faces Front |
| Lot Features | City Limits,City Lot,Many Trees |
| Water Source | Public |
| Lot Size Area | 10090 |
| Lot Dimensions | 80 x 126x 80 126 |
| Road Surface Type | Paved |
| Other Equipment | Fireplace Equip,Fireplace Screen |
| Road Responsibility | Public Maintenance |
| Other Room Features | Entry,Fam Rm Main Level,Family Room,Recreation Room |
Amenities
- Foreclosure
- Views
- Short Sale
- New Construction
- Adult 55+
- Lease To Own
- No HOA Fees
- Furnished
- Primary On Main
- Air Conditioning
- Seller Finance
- Green
- Fixer Upper
- Horse
- Golf
- Fireplace
- Deck
- Garage
- Basement
- Pool
Property vs Single Family Average in 66215
Price
Taxes
Year Built
Visits
 The information displayed on this page is confidential, proprietary, and copyrighted information of Heartland Multiple Listing Service, Inc. (