
Address
11283 S Sunray Drive, Olathe, KS
Price
$ 824,510
Property Attributes
- MLS#2614550
- TypeSingle Family
- Listing Status Active
- CountyJOHNSON - KS
- CityOlathe
- Area330 - N=I-435 - S=135th - E=Pflumm - W=Moonlight R
- NeighborhoodPrairie Canyon
- Zip66061
- StyleTraditional
- Year Built2026
- Taxes$ 12000
- Price$ 824,510
- Bedrooms5
- Full Bathrooms3
- Half Bathrooms0
- Sqr Footage3013
- Lot Size0.219995 Acres
Data Source:
Heartland MLS (HMLS)
Property Description
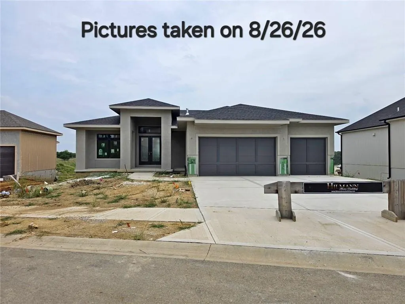
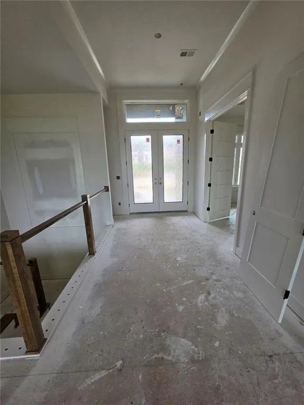
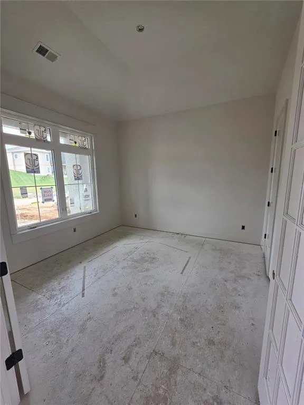
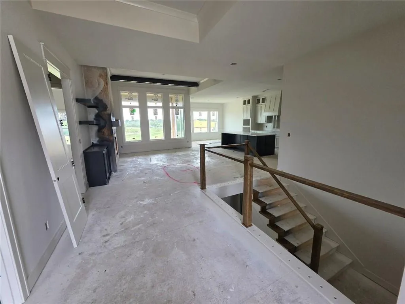
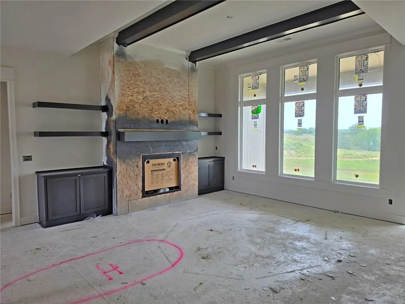
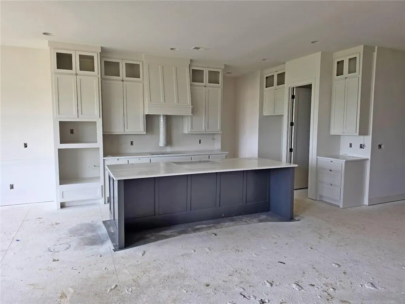
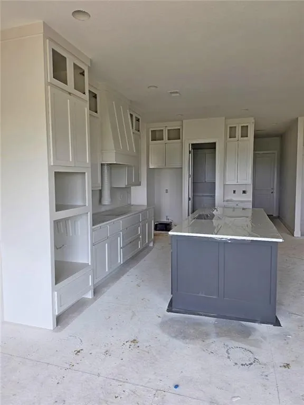
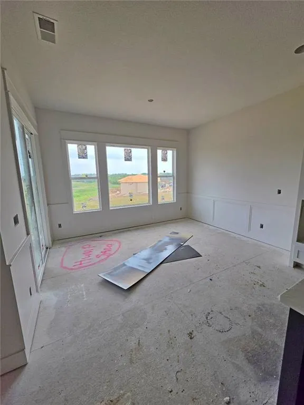
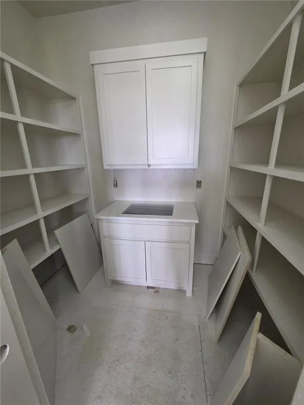
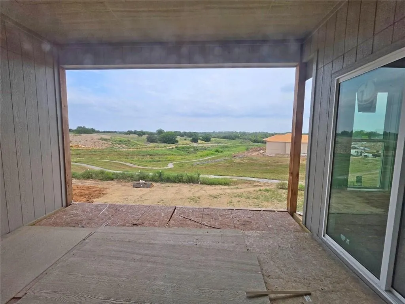
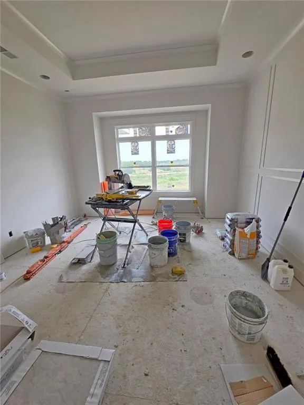
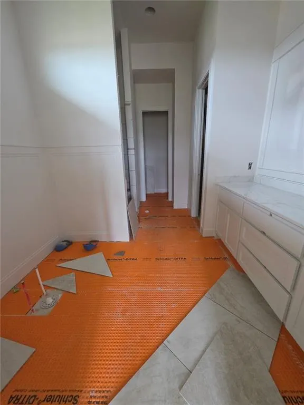
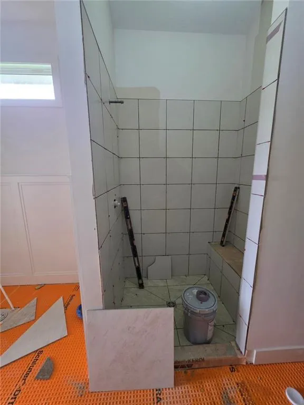
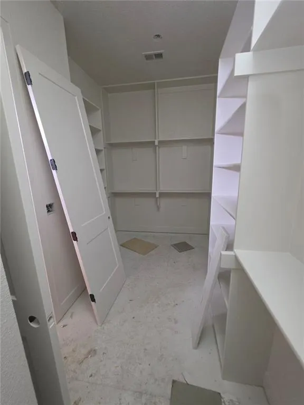
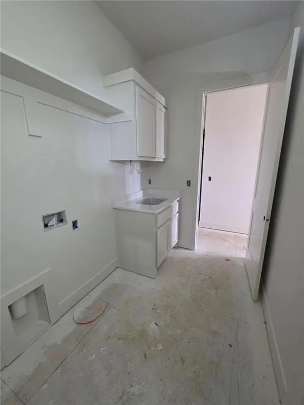
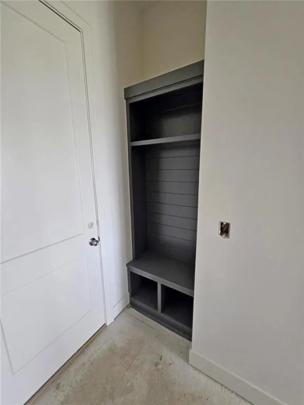
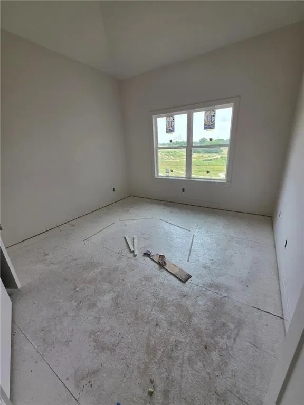
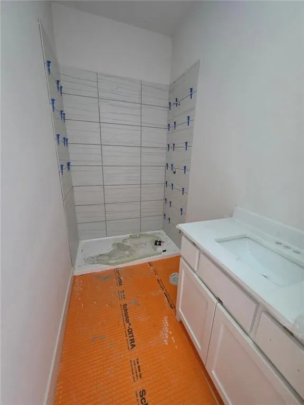
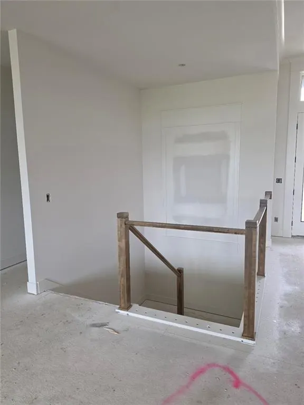
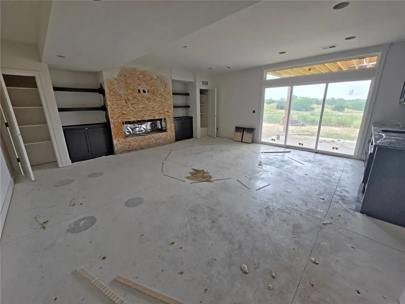
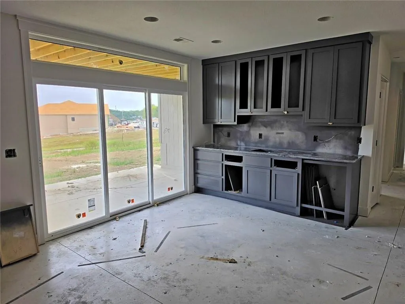
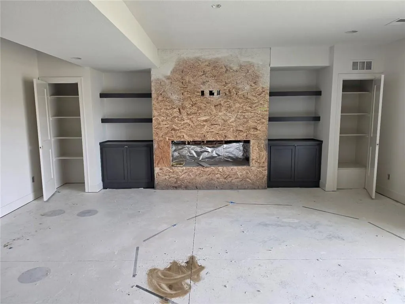
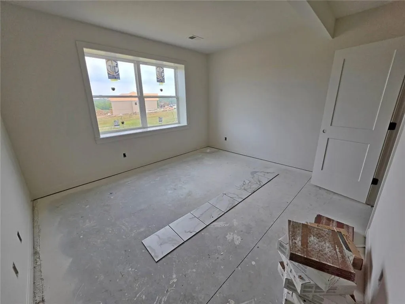
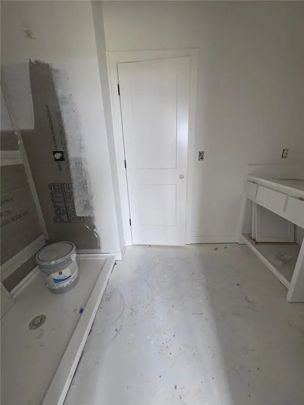
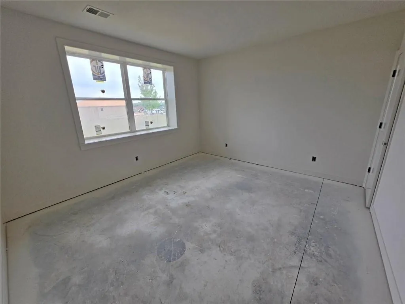
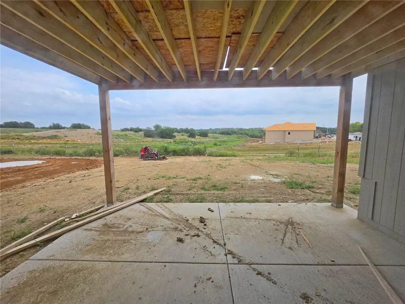
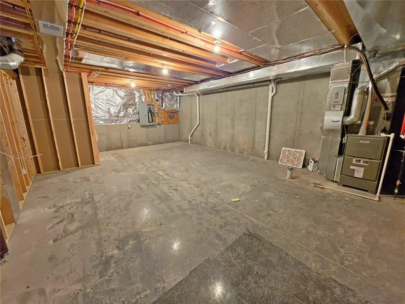
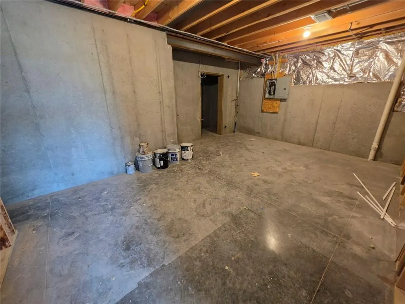
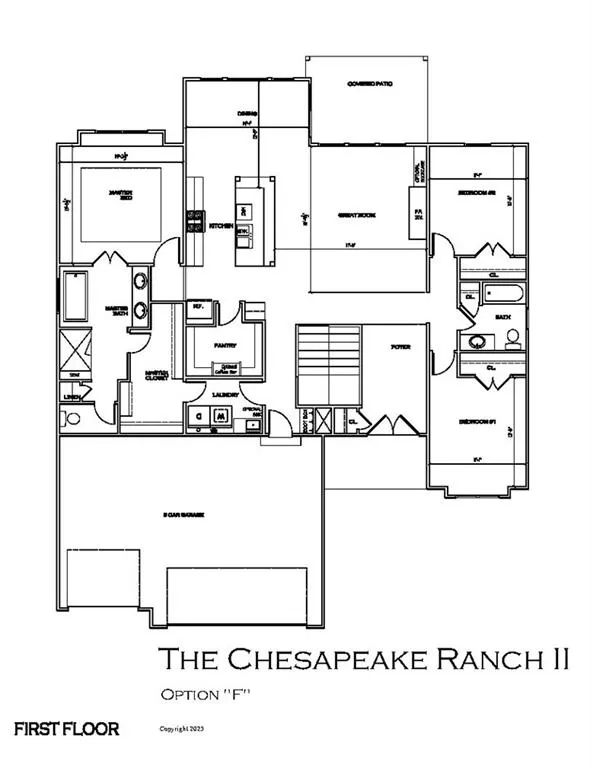
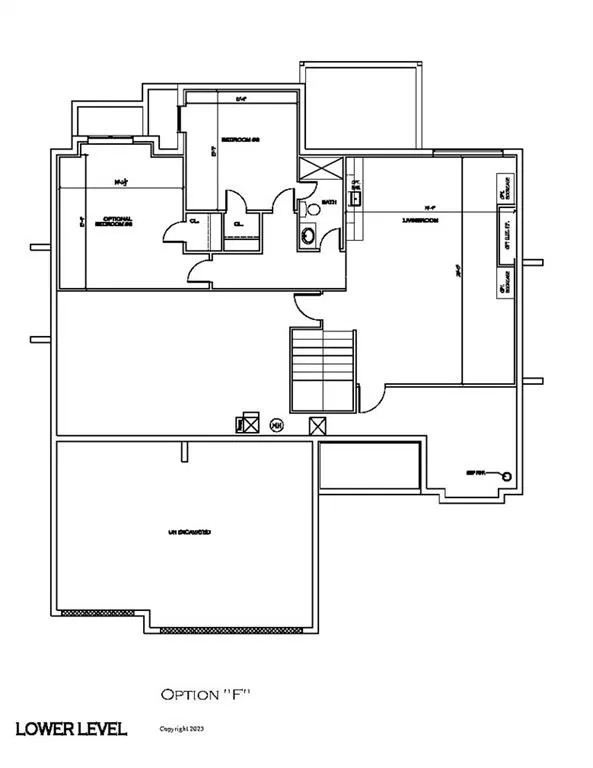
The Chesapeake Ranch II, presented by Hilmann Home Building, is a refreshing take on the maintenance-provided lifestyle. While still a reverse one and a half, this floorplan features 3 bedrooms on the main level. As soon as you see this home, you will love the darling porch on the front of the home. Enter through gorgeous 8' French doors with glass and make your way into the heart of the home and find a huge family room with built in cabinets, floating shelves, and a gas fireplace. Next you will find the kitchen of your dreams - custom cabinets, large kitchen island, gas cooktop, quartz counters, enormous walk-in, pantry with coffee bar and frosted glass door, gooseneck faucet, slow close drawers/doors...all the bells and whistles you have been looking for! You'll find hardwoods throughout the living room, dining room, kitchen and pantry, and 8 foot doors. Custom trim detail and design making this home feel perfectly elevated. Escape to the primary suite and find a spacious bedroom with luxurious, spa-like ensuite, attached to a huge walk-in closet with pull downs for off-season storage. You'll love the functionality of this layout as the laundry room (built-ins/tile floors) is attached to the primary closet. Another 2 bedrooms (and/or offices) with full bath round out the main floor of this home. Head down to the lower level on the u-shaped staircase with designer stair carpet. Downstairs you will find a sizeable rec room with fantastic wet bar, linear electric fireplace with stone, and 2 more bedrooms with full bath. Prairie Canyon is maintenance provided and allows fences! Now your time is your own! Come out and take a look at this home on this beautiful property!
| Elementary School | Middle School | High School |
|---|---|---|
| Cedar Creek Elementary School | Mission Trail Middle School | Olathe West High School |
| Price History | |
|---|---|
| 4/15/2026 | Listed $791,760 |
General Features
| Living Area | 3013 |
|---|---|
| Sewer | Public Sewer |
| Heating | Forced Air |
| Cooling | Electric |
| Possession | Negotiable |
| Roof | Composition |
| Appliances | Cooktop,Dishwasher,Disposal,Exhaust Fan,Humidifier,Microwave,Built-In Oven,Stainless Steel Appliance(s) |
| HOA Fee | 200 |
| Garage Spaces | 3 |
| Association Fee Includes | Lawn Service,Snow Removal |
| Patio/Porch Features | Deck- Covered,Covered Patio |
| Architectural Style | Traditional |
| Security Features | Smoke Detector(s) |
| Construction Materials | Stucco & Frame,Wood Siding |
| Year Built | 2026 |
| Property Subtype | Villa |
| Ownership | Private |
| Assoc Fee Paid Per | Monthly |
| County | Johnson,KS |
| Property Type | Residential |
| Association Amenities | Trail(s) |
| HOA | Yes |
| Subdivision Name | Prairie Canyon |
| Facing Direction | West |
| Garage Y/N | Yes |
| Full Baths | 3 |
| Status | Active |
| Directions | K-10 Highway to Highway 7; Take Highway 7 South to College Blvd; Head west on College Blvd to Valley Parkway; Left/South on Valley Parkway to Sunray Drive; Right on Sunray Drive to Home on the Left. |
| High School | Olathe West |
| City | Olathe |
| Association Name | Prairie Canyon |
| High School District | Olathe |
| MLS Area | 330 - N=I-435;S=135th;E=Pflumm;W=Moonlight Rd |
| Lot Size Units | Acres |
| Lot Size Square Feet | 9583.2 |
| Listing Terms | Cash,Conventional,VA Loan |
| Elementary School | Cedar Creek |
| Middle/Junior High School | Mission Trail |
| Property Condition | Under Construction |
| Public Remarks | The Chesapeake Ranch II,presented by Hilmann Home Building,is a refreshing take on the maintenance-provided lifestyle. While still a reverse one and a half,this floorplan features 3 bedrooms on the |
| Builder Name | Hilmann Homes |
| Standard Status | Active |
| In Flood Plain | No |
| HMS_MaintenanceProvidedYN | Yes |
Interior Features
| Interior Amenities | Ceiling Fan(s),Custom Cabinets,Kitchen Island,Pantry,Smart Thermostat,Walk-In Closet(s),Wet Bar |
|---|---|
| Basement | Concrete,Finished,Full,Walk-Out Access |
| Flooring | Carpet,Tile,Wood |
| Total Fireplaces | 2 |
| Fireplace Features | Electric,Family Room,Great Room |
| Basement (Y/N) | Yes |
| Air Conditioning Y/N | Yes |
| Window Features | Thermal Windows |
| Fireplace Y/N | Yes |
| Above Grade Finished Area | 1933 |
| Laundry Features | Laundry Room,Main Level |
| Total Bedrooms | 5 |
| Below Grade Finished Area | 1080 |
| Dining Area Features | Eat-In Kitchen,Kit/Dining Combo,Kit/Family Combo |
| Floor Plan Features | Ranch,Reverse 1.5 Story |
Exterior Features
| Parking Features | Attached |
|---|---|
| Lot Features | Adjoin Greenspace |
| Water Source | Public |
| Lot Size Area | 0.22 |
| Road Surface Type | Paved |
| Other Equipment | Back Flow Device |
| Builder Model | Chesapeake Ranch II |
| Road Responsibility | Public Maintenance |
| Other Room Features | Main Floor BR,Main Floor Primary Bedroom,Mud Room,Office |
Amenities
- Foreclosure
- Views
- Short Sale
- New Construction
- Adult 55+
- Lease To Own
- No HOA Fees
- Furnished
- Primary On Main
- Air Conditioning
- Seller Finance
- Green
- Fixer Upper
- Horse
- Golf
- Fireplace
- Deck
- Garage
- Basement
- Pool
Property vs Single Family Average in 66061
Price
Taxes
Year Built
Visits
 The information displayed on this page is confidential, proprietary, and copyrighted information of Heartland Multiple Listing Service, Inc. (