
Address
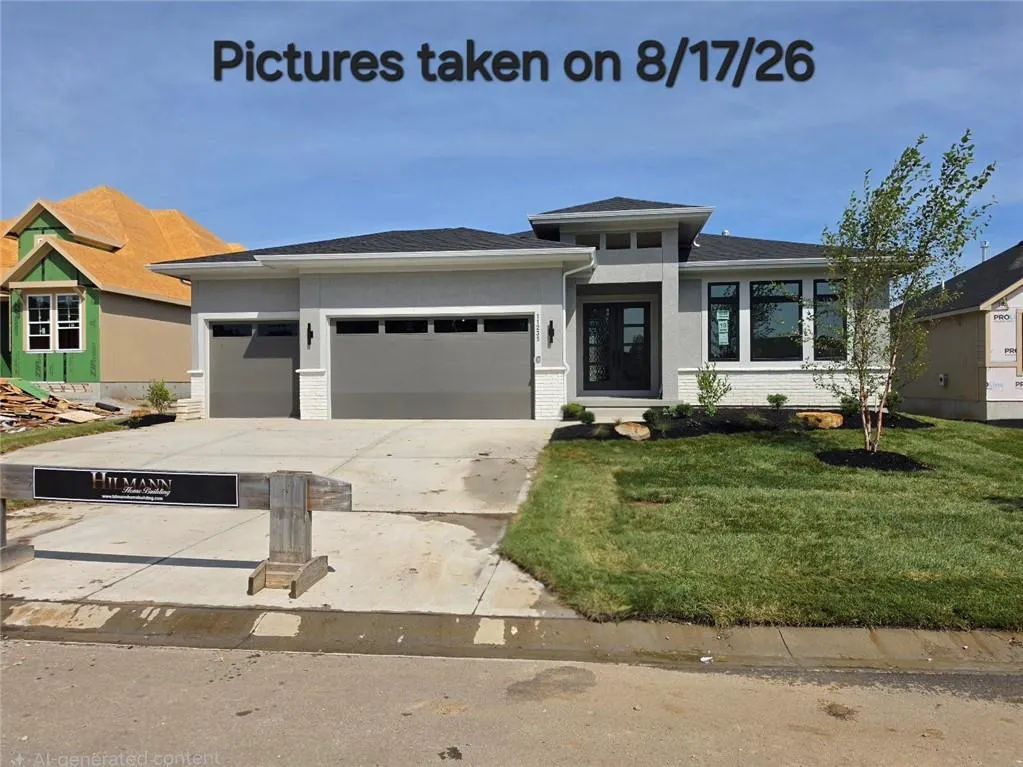
11235 S Gleason Road, Olathe, KS
Price
$ 839,950
Property Attributes
- MLS#2605126
- TypeSingle Family
- Listing Status Active
- CountyJOHNSON - KS
- CityOlathe
- Area330 - N=I-435 - S=135th - E=Pflumm - W=Moonlight R
- NeighborhoodPrairie Canyon
- Zip66061
- StyleTraditional
- Year Built2026
- Taxes$ 12000
- Price$ 839,950
- Bedrooms4
- Full Bathrooms3
- Half Bathrooms1
- Sqr Footage3217
- Lot Size0.239991 Acres
Data Source:
Heartland MLS (HMLS)
Property Description
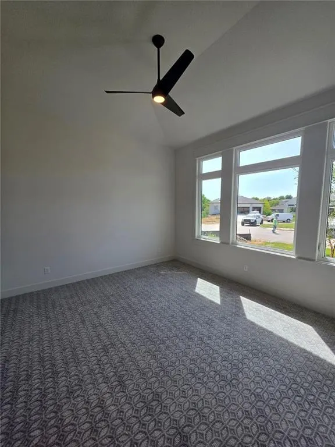
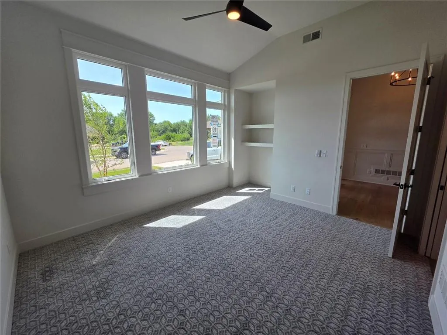
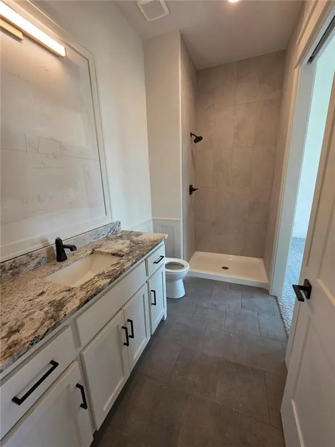
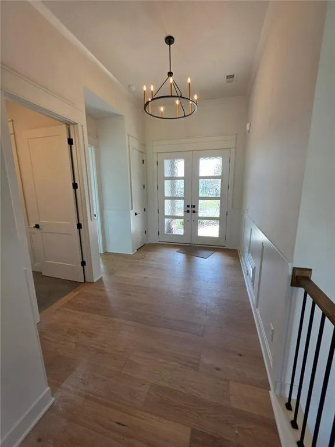
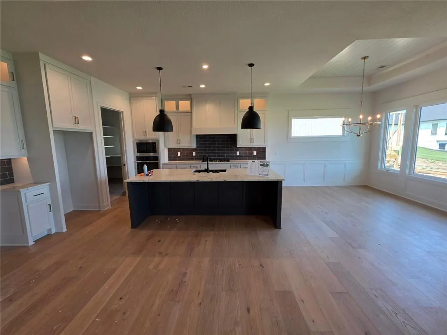
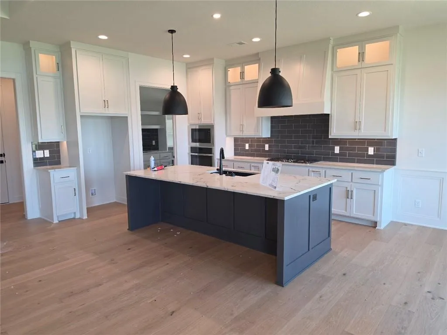
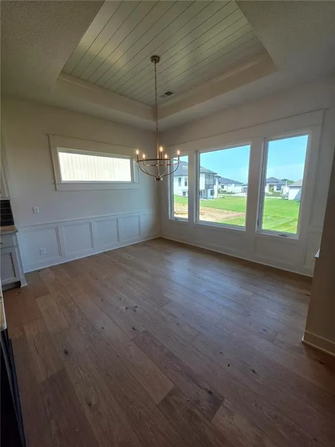
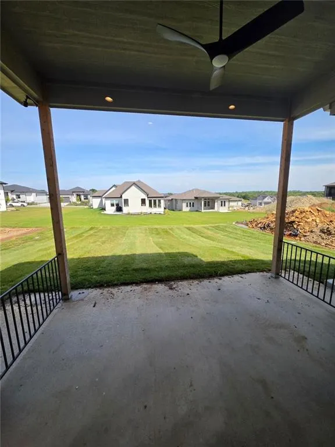
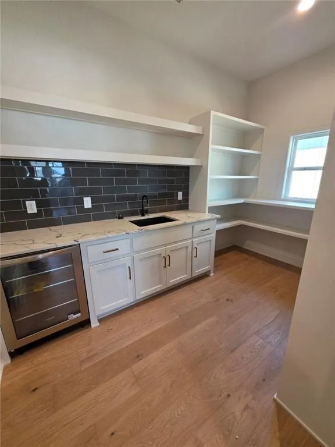
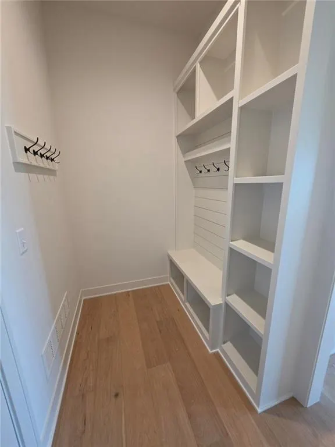
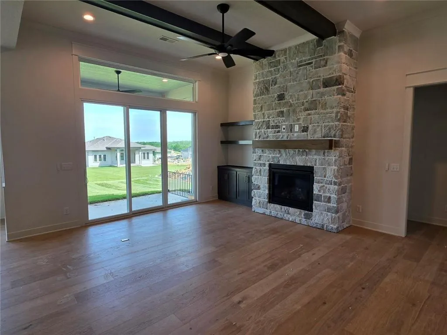
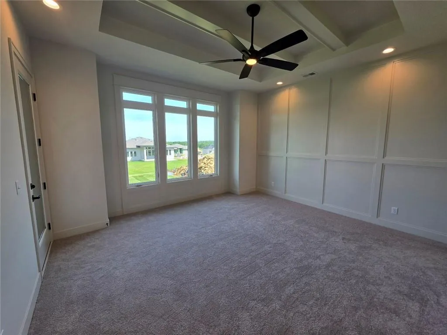
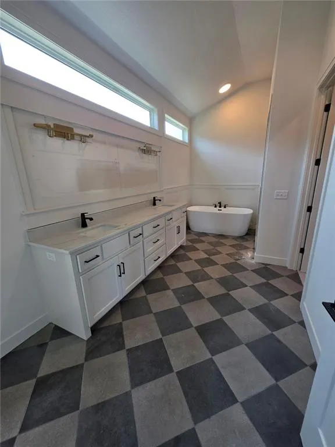
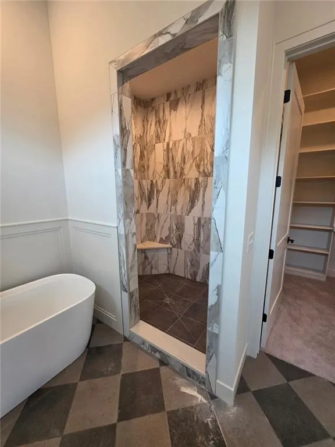
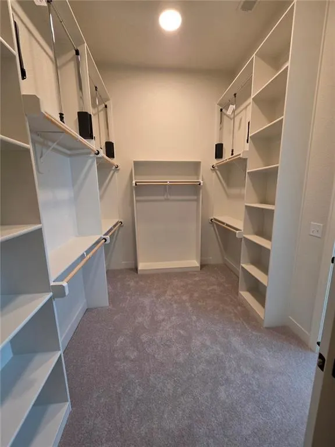
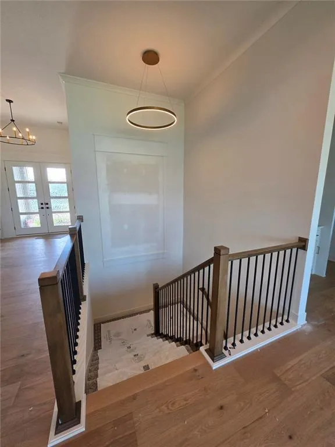
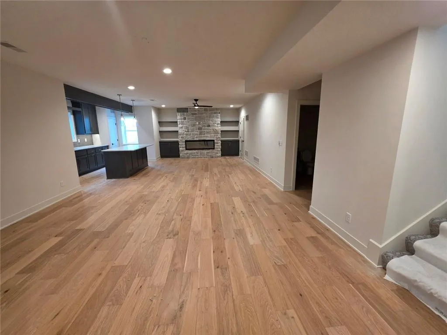
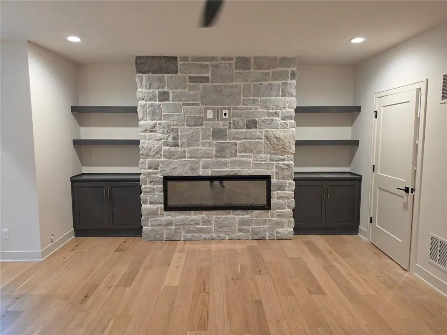
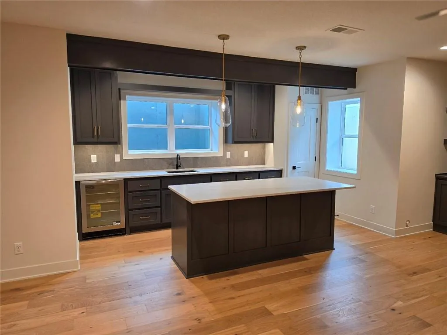
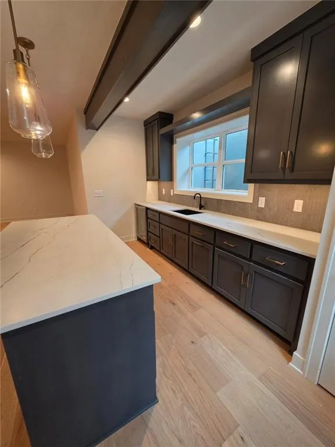
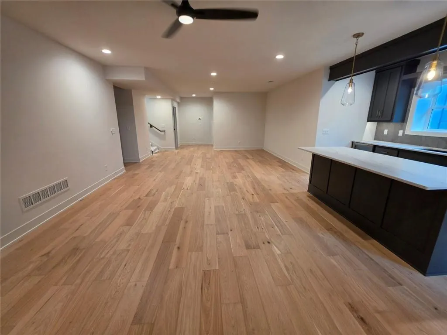
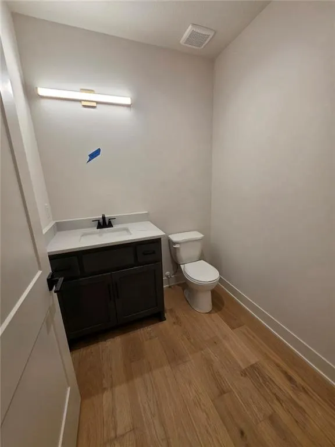
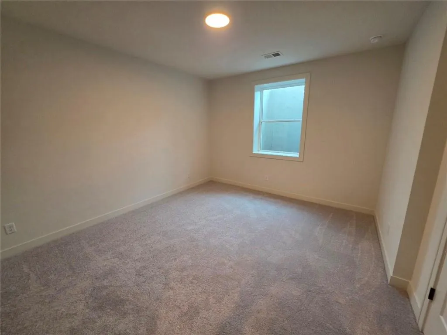
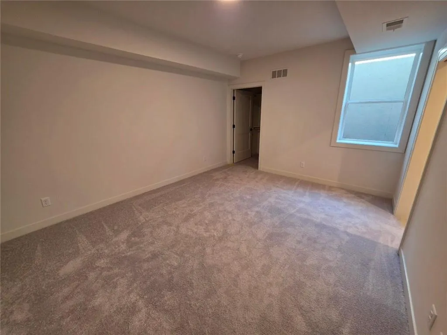
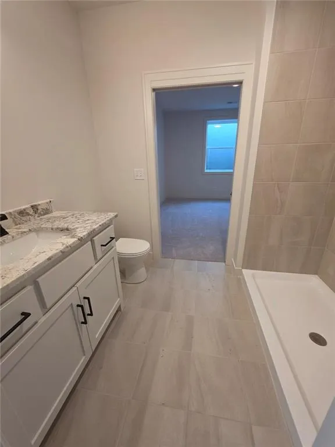
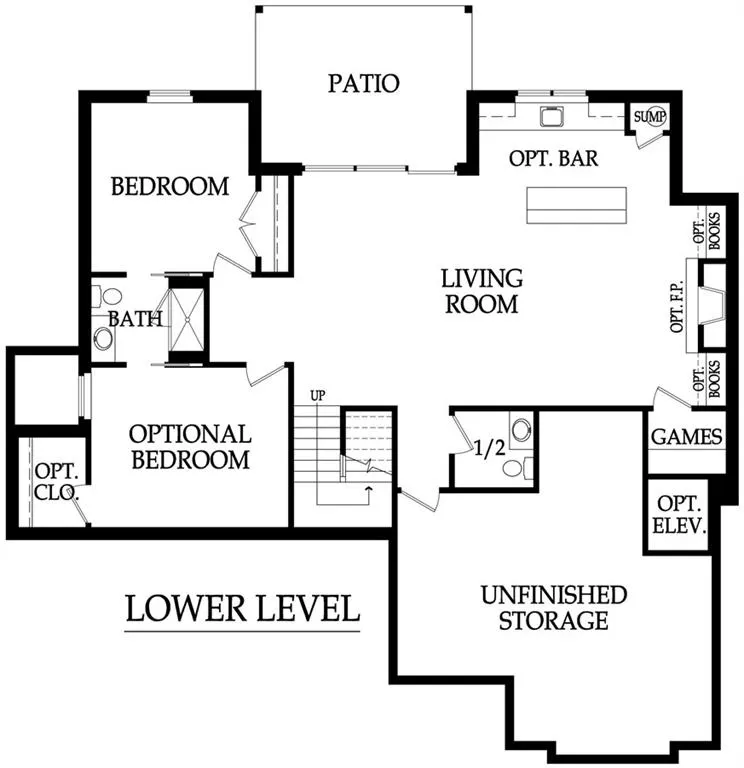
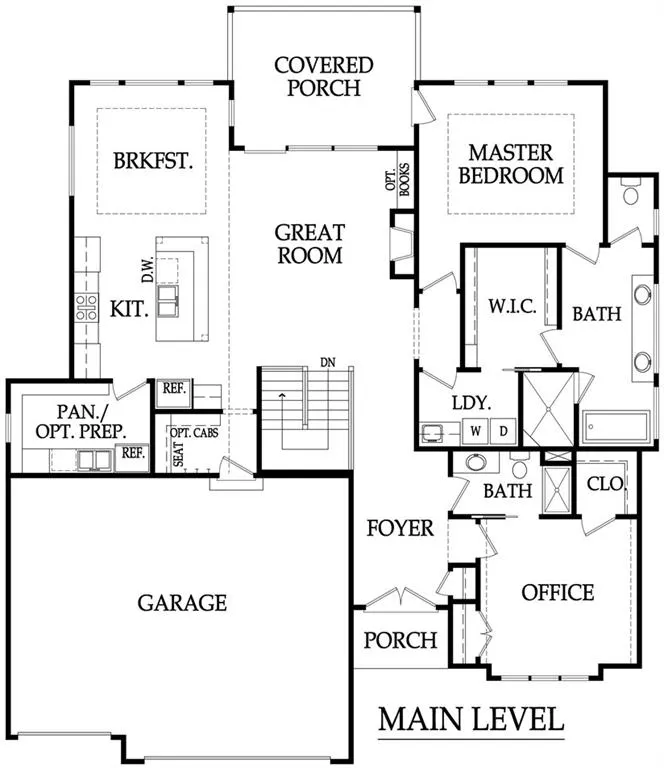
Discover the exceptional Newport Reverse 1.5 story plan by Hilmann Home Building, now available in Prairie Canyon—Johnson County's premier new maintenance-provided community. Perfectly positioned just west of K-7 Highway off College Boulevard, this stunning home offers the ultimate in low-maintenance luxury living. Nestled on a level lot within a peaceful cul-de-sac street, this beauty delivers an inviting open-concept main level featuring a breathtaking great room, chef-inspired kitchen with a massive island, and a spacious walk-in pantry—ideal for entertaining and everyday living. The luxurious primary suite sits conveniently off the great room, while a versatile front den or guest room adds flexibility right on the main floor. Downstairs, the finished lower level impresses with two generous bedrooms sharing a full bath, a cozy family room with fireplace, an expansive rec room, a stylish wet bar, and a convenient powder room—perfect for guests, movie nights, or relaxing evenings at home. Step outside to your covered patio overlooking a large, level backyard—ready for summer barbecues, playtime, or peaceful mornings with coffee. Come see this one before it's gone! As of early March 2026, this home is in the framing stage, giving you ample time to personalize your interior finishes and make it truly your own. A beautifully furnished model of this very plan is nearby, making it easy to envision and select your dream selections! Elegantly appointed throughout with premium details and thoughtful design, this highly desirable residence won't last long. Don't miss your chance to own this standout home in one of the area's most sought-after communities!
| Elementary School | Middle School | High School |
|---|---|---|
| Cedar Creek Elementary School | Mission Trail Middle School | Olathe West High School |
| Price History | |
|---|---|
| 3/4/2026 | Listed $827,490 |
General Features
| Living Area | 3217 |
|---|---|
| Sewer | Public Sewer |
| Heating | Forced Air |
| Cooling | Electric |
| Possession | Negotiable |
| Roof | Composition |
| Appliances | Dishwasher,Disposal,Microwave,Electric Range |
| HOA Fee | 200 |
| Garage Spaces | 3 |
| Association Fee Includes | Lawn Service,Snow Removal |
| Patio/Porch Features | Covered Patio |
| Architectural Style | Traditional |
| Construction Materials | Stone Trim,Stucco & Frame,Wood Siding |
| Year Built | 2026 |
| Property Subtype | Villa |
| Ownership | Private |
| Assoc Fee Paid Per | Monthly |
| County | Johnson,KS |
| Property Type | Residential |
| HOA | Yes |
| Subdivision Name | Prairie Canyon |
| Garage Y/N | Yes |
| Full Baths | 3 |
| Status | Active |
| Directions | K-10 Highway to K-7 Highway; South on K-7 Highway to College Blvd; West on College Blvd to Valley Parkway; Left/South on Valley Parkway to Sunray Drive; Right on Sunray Drive to 112th Terrace; Right |
| High School | Olathe West |
| City | Olathe |
| Association Name | Prairie Canyon |
| High School District | Olathe |
| MLS Area | 330 - N=I-435;S=135th;E=Pflumm;W=Moonlight Rd |
| Lot Size Units | Acres |
| Lot Size Square Feet | 10454.4 |
| Listing Terms | Cash,Conventional |
| Elementary School | Cedar Creek |
| Middle/Junior High School | Mission Trail |
| Property Condition | Under Construction |
| Public Remarks | Discover the exceptional Newport Reverse 1.5 story plan by Hilmann Home Building,now available in Prairie Canyon—Johnson County's premier new maintenance-provided community. Perfectly positioned just |
| Builder Name | Hilmann |
| Standard Status | Active |
| In Flood Plain | No |
| HMS_MaintenanceProvidedYN | Yes |
Interior Features
| Interior Amenities | Ceiling Fan(s),Kitchen Island,Painted Cabinets,Pantry,Vaulted Ceiling(s),Walk-In Closet(s),Wet Bar |
|---|---|
| Basement | Egress Window(s),Finished,Full |
| Flooring | Carpet,Tile,Wood |
| Total Fireplaces | 2 |
| Fireplace Features | Family Room,Great Room |
| Basement (Y/N) | Yes |
| Air Conditioning Y/N | Yes |
| Window Features | Thermal Windows |
| Fireplace Y/N | Yes |
| Above Grade Finished Area | 1949 |
| Half Baths | 1 |
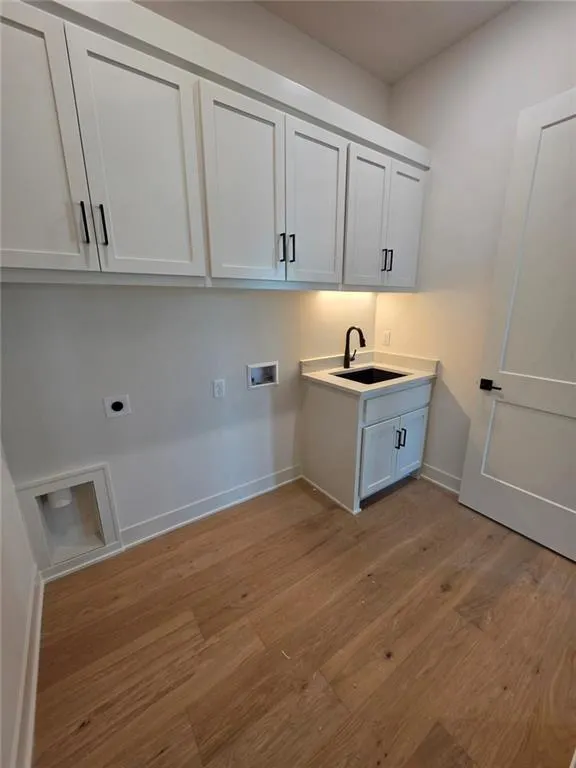
| Laundry Features | Main Level |
| Total Bedrooms | 4 |
| Below Grade Finished Area | 1268 |
| Dining Area Features | Formal |
| Floor Plan Features | Reverse 1.5 Story |
Exterior Features
| Parking Features | Attached |
|---|---|
| Lot Features | Level |
| Water Source | Public |
| Lot Size Area | 0.24 |
| Lot Dimensions | 70x149x71x148 |
| Road Surface Type | Paved |
| Builder Model | Newport |
| Road Responsibility | Public Maintenance |
Amenities
- Foreclosure
- Views
- Short Sale
- New Construction
- Adult 55+
- Lease To Own
- No HOA Fees
- Furnished
- Primary On Main
- Air Conditioning
- Seller Finance
- Green
- Fixer Upper
- Horse
- Golf
- Fireplace
- Deck
- Garage
- Basement
- Pool
Property vs Single Family Average in 66061
Price
Taxes
Year Built
Visits
 The information displayed on this page is confidential, proprietary, and copyrighted information of Heartland Multiple Listing Service, Inc. (