
Just Listed


Address
4957 S Park Ridge Drive, Independence, MO
Price
$ 595,000
Property Attributes
- MLS#2641261
- TypeSingle Family
- Listing Status Active
- CountyJACKSON
- CityIndependence
- Area207 - Blue Springs - Buckner - Oak Grove - Grain V
- NeighborhoodBrittany Ridge Estates
- Zip64015
- Style
- Year Built2007
- Taxes$ 7711
- Price$ 595,000
- Bedrooms4
- Full Bathrooms3
- Half Bathrooms1
- Sqr Footage4480
- Lot Size0.380946 Acres
Data Source:
Heartland MLS (HMLS)
Property Description
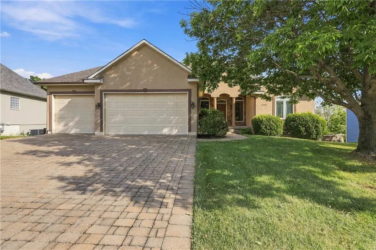
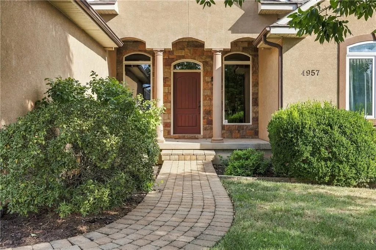
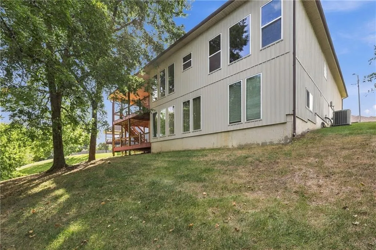
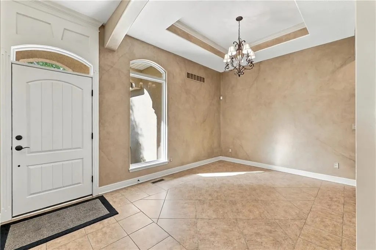
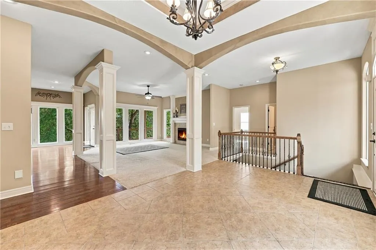
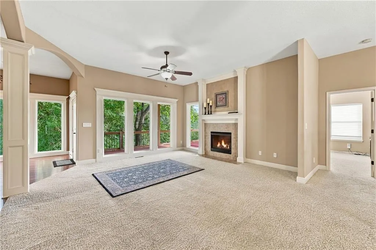
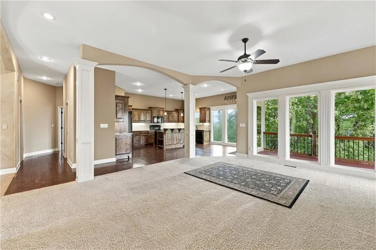
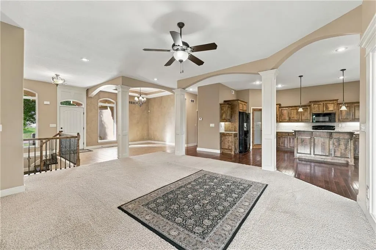
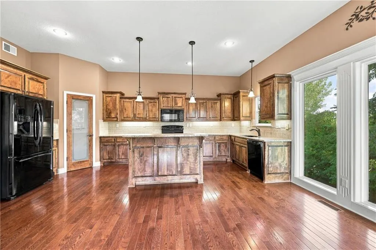
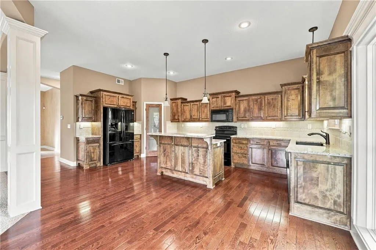
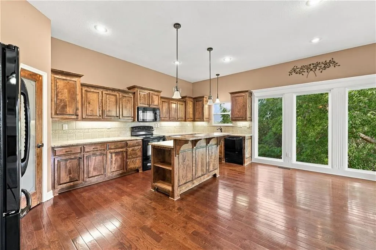
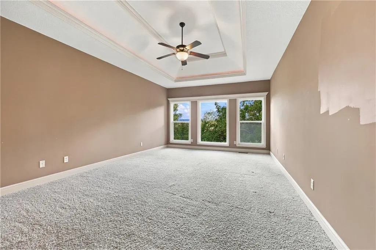
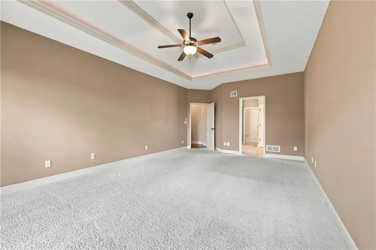
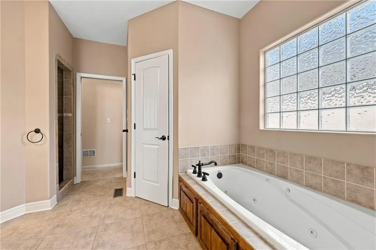
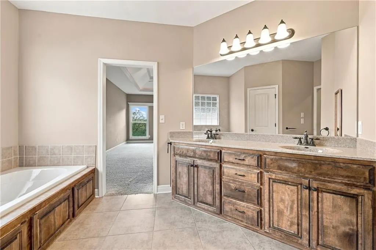
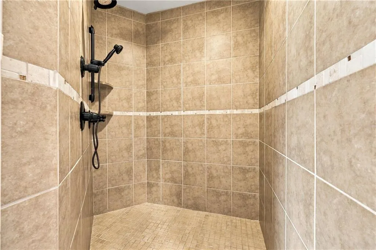
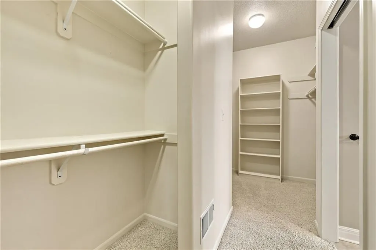
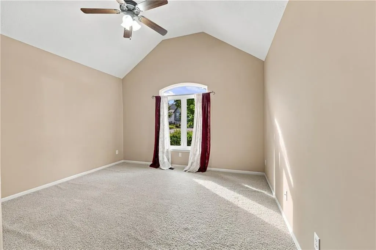
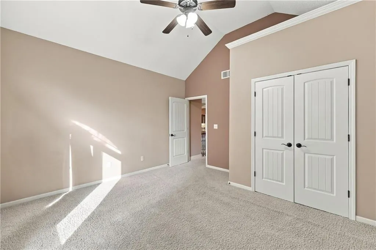
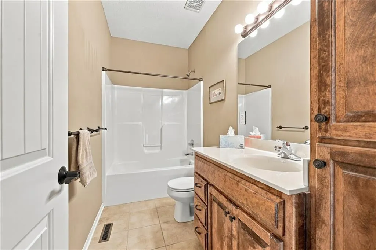
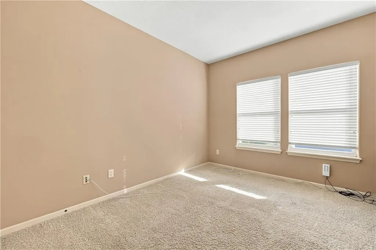
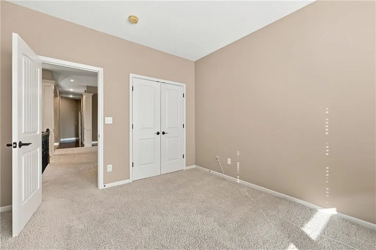
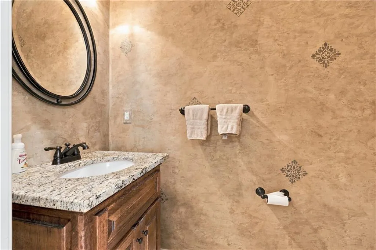
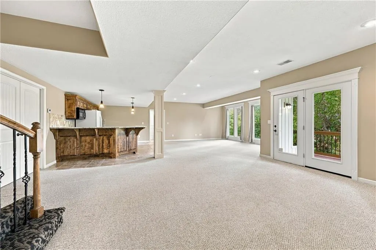
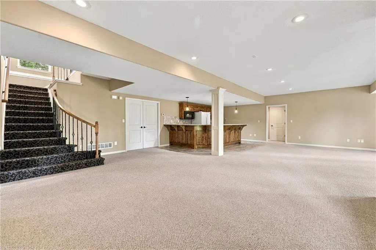
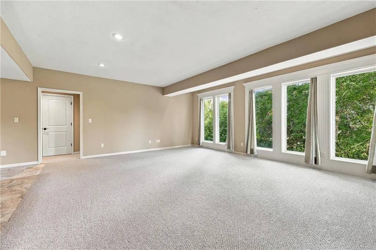
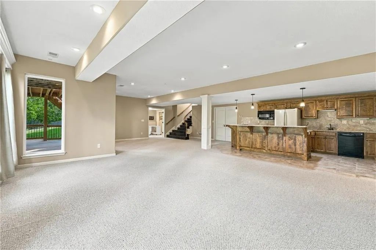
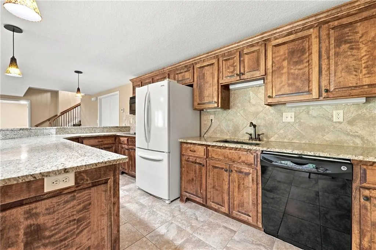
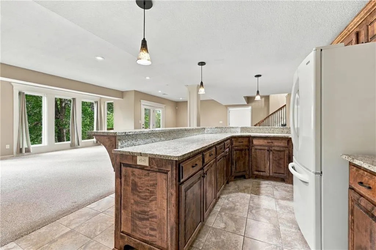
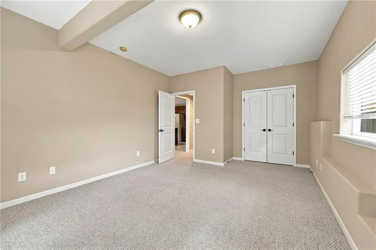
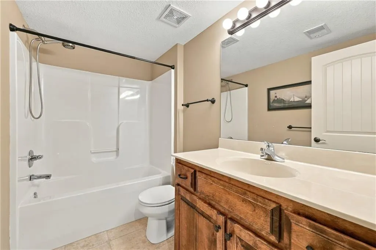
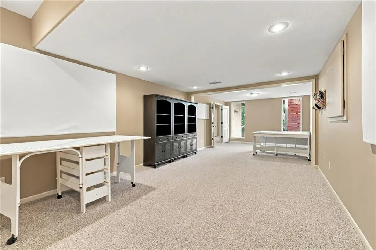
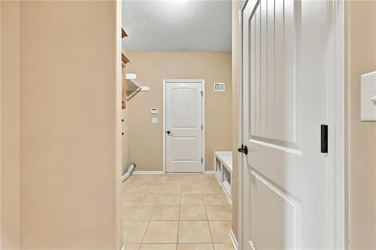
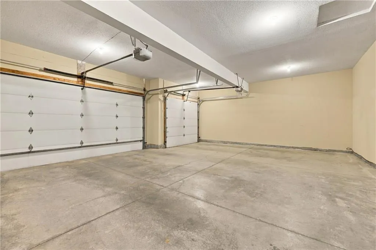
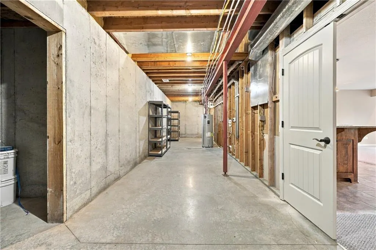
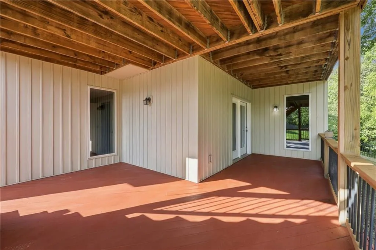
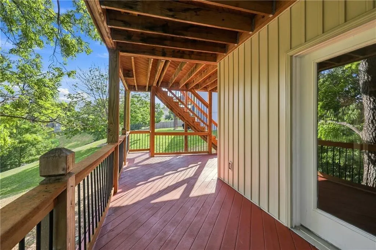
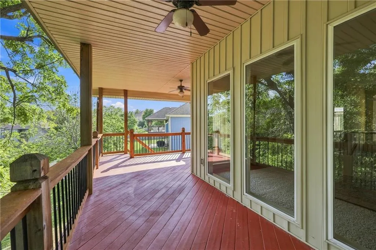
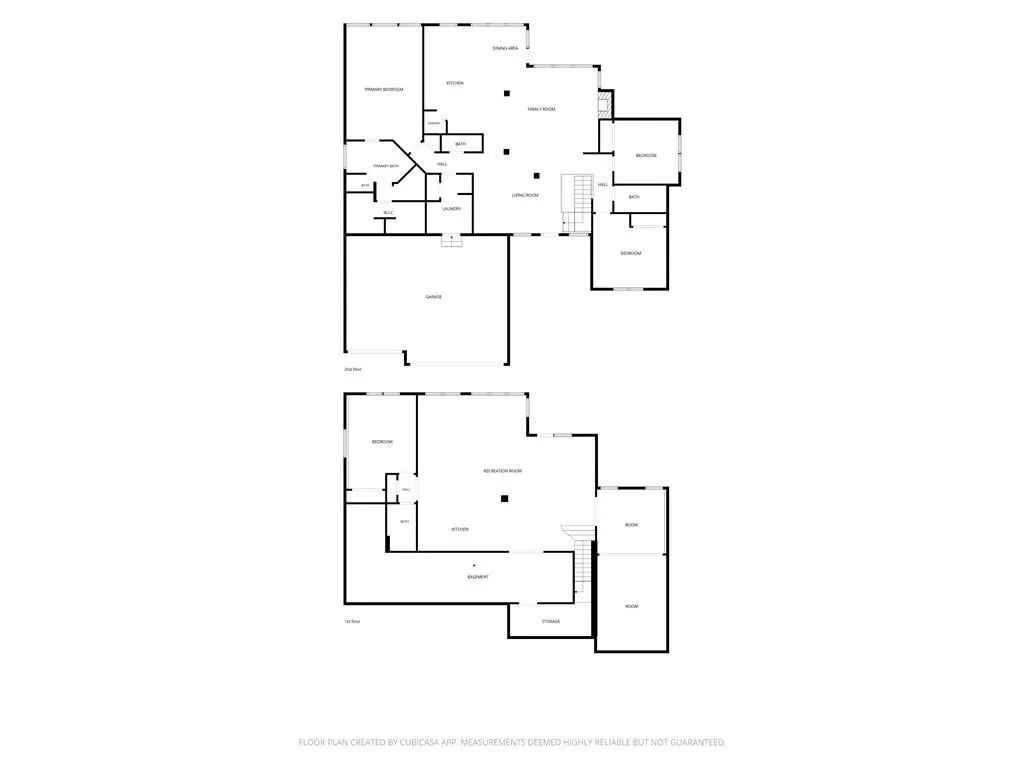
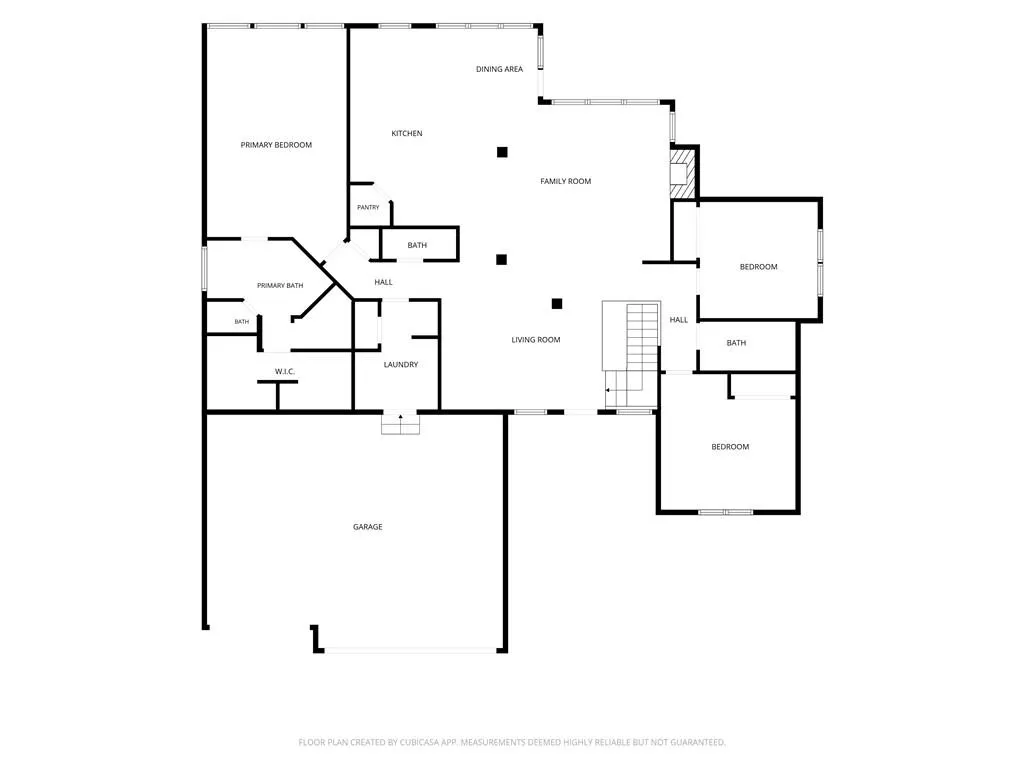
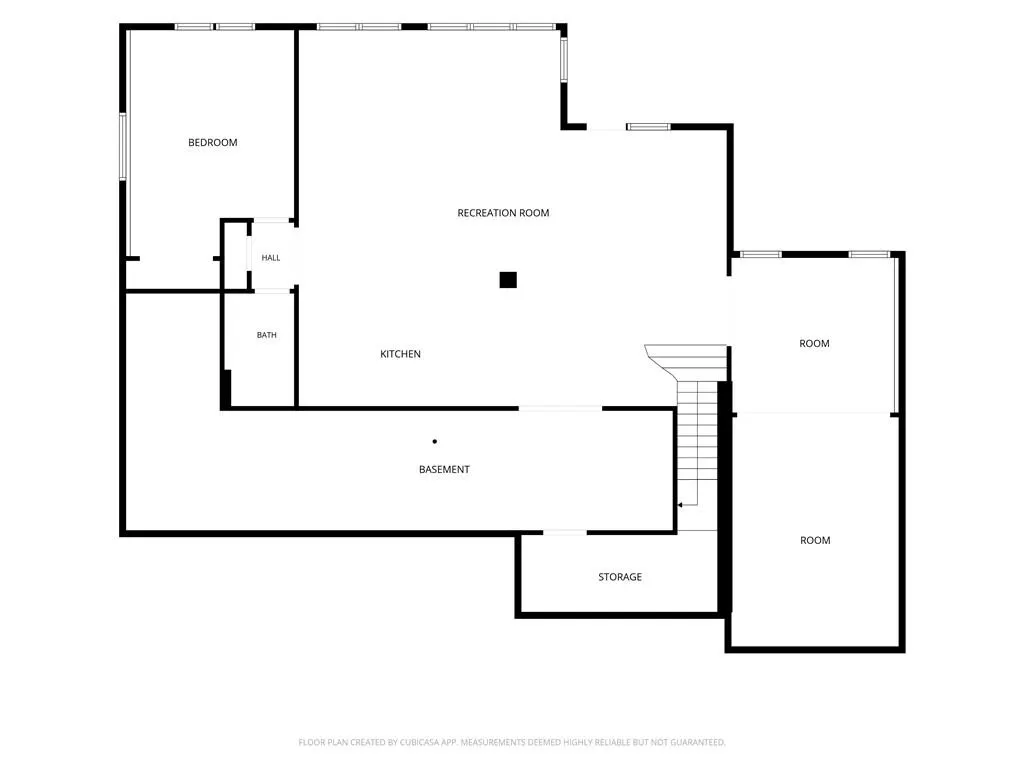
Welcome to where space, comfort, and impressive entertaining areas come together in approximately 4,500 square feet of finished living space. The main level features an open, light-filled layout with soaring ceilings, architectural columns and arches, hardwood and tile flooring, a fireplace, and large windows overlooking the mature trees behind the home. The spacious kitchen offers abundant cabinetry, granite countertops, a center island, pantry space, and an easy flow into the main living and dining areas. The primary suite provides a private retreat with a generous bath featuring dual vanities, a soaking tub, separate shower, and ample storage. The finished daylight walkout lower level is a major highlight, offering an expansive recreation and living area, wet bar/kitchenette, extensive cabinetry, granite countertops, additional appliances, and plenty of room for entertaining, guests, hobbies, or a separate living area. Outside, multiple covered decks create exceptional outdoor living space overlooking the tree-lined backyard. Whether enjoying morning coffee, relaxing in the shade, or hosting friends, the setting feels private and peaceful. A three-car garage, expansive driveway, multiple living areas, finished walkout basement, and large living space make this home a rare combination of size, flexibility, and outdoor living in a beautiful Independence setting.
| Price History | |
|---|---|
| 9/17/2026 | Listed $595,000 |
General Features
| Living Area | 4480 |
|---|---|
| Sewer | Public Sewer |
| Heating | Forced Air |
| Cooling | Electric |
| Roof | Composition |
| HOA Fee | 140 |
| Garage Spaces | 3 |
| Construction Materials | Stucco,Vinyl Siding |
| Year Built | 2007 |
| Property Subtype | Single Family Residence |
| Ownership | Estate/Trust |
| Assoc Fee Paid Per | Annually |
| County | Jackson |
| Property Type | Residential |
| HOA | Yes |
| Subdivision Name | Brittany Ridge Estates |
| Facing Direction | West |
| Garage Y/N | Yes |
| Full Baths | 3 |
| Status | Active |
| Directions | From 291 head east on 40 highway to South Powell Ave. Go north on South Powell Ave to E 50th Terr Dr S and head southwest. Continue southwest as the street turns into S Brittany Dr. Head northwest |
| City | Independence |
| High School District | Blue Springs |
| MLS Area | 207 - Blue Springs,Buckner,Oak Grove,Grain Val |
| Lot Size Units | Square Feet |
| Lot Size Square Feet | 16594 |
| Listing Terms | Cash,Conventional,FHA,VA Loan |
| Public Remarks | Welcome to where space,comfort,and impressive entertaining areas come together in approximately 4,500 square feet of finished living space. The main level features an open,light-filled layout with s |
| Standard Status | Active |
| In Flood Plain | No |
| HMS_MaintenanceProvidedYN | No |
Interior Features
| Basement | Basement BR,Finished,Walk-Out Access |
|---|---|
| Flooring | Carpet,Tile,Wood |
| Total Fireplaces | 1 |
| Fireplace Features | Living Room |
| Basement (Y/N) | Yes |
| Air Conditioning Y/N | Yes |
| Fireplace Y/N | Yes |
| Above Grade Finished Area | 2250 |
| Half Baths | 1 |
| Laundry Features | Main Level |
| Total Bedrooms | 4 |
| Below Grade Finished Area | 2230 |
| Dining Area Features | Eat-In Kitchen,Formal |
| Floor Plan Features | Reverse 1.5 Story |
Exterior Features
| Parking Features | Attached,Garage Door Opener,Garage Faces Front |
|---|---|
| Lot Features | City Lot,Many Trees |
| Water Source | Public |
| Lot Size Area | 16594 |
Amenities
- Foreclosure
- Views
- Short Sale
- New Construction
- Adult 55+
- Lease To Own
- No HOA Fees
- Furnished
- Primary On Main
- Air Conditioning
- Seller Finance
- Green
- Fixer Upper
- Horse
- Golf
- Fireplace
- Deck
- Garage
- Basement
- Pool
Property vs Single Family Average in 64015
Price
Taxes
Year Built
 The information displayed on this page is confidential, proprietary, and copyrighted information of Heartland Multiple Listing Service, Inc. (