
Address
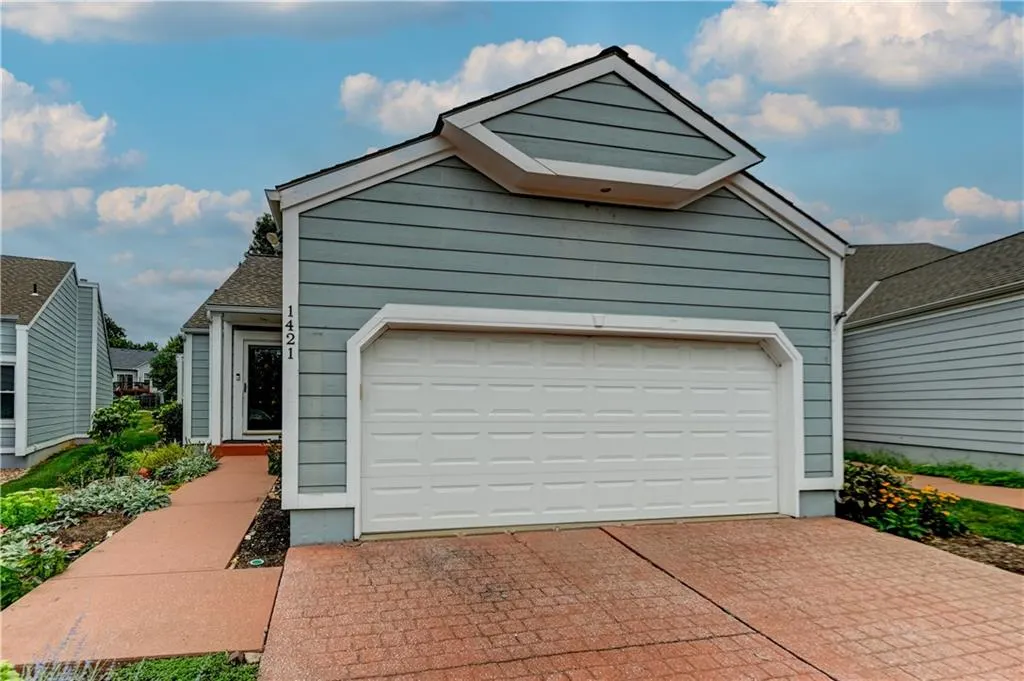
1421 Birdseye Court, Blue Springs, MO
Price
$ 350,000
Property Attributes
- MLS#2638926
- TypeSingle Family
- Listing Status Active
- CountyJACKSON
- CityBlue Springs
- Area207 - Blue Springs - Buckner - Oak Grove - Grain V
- NeighborhoodPrimrose
- Zip64015
- StyleTraditional
- Year Built1989
- Taxes$ 2624
- Price$ 350,000
- Bedrooms2
- Full Bathrooms2
- Half Bathrooms0
- Sqr Footage2730
- Lot Size0.039738 Acres
Data Source:
Heartland MLS (HMLS)
Property Description
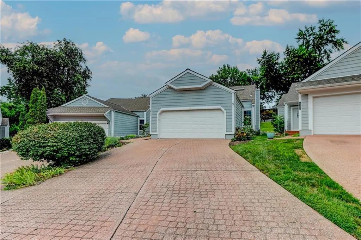
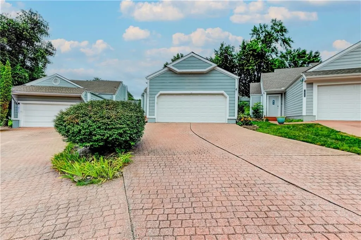
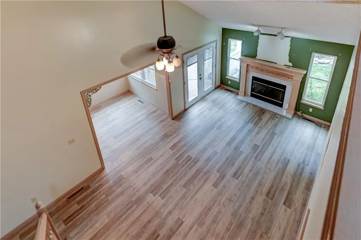
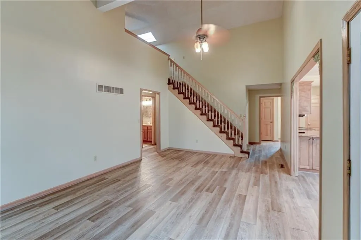
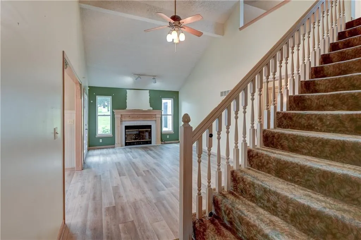
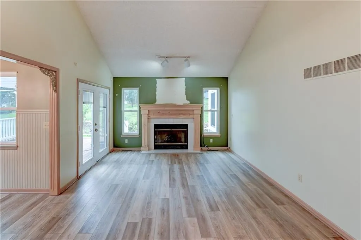
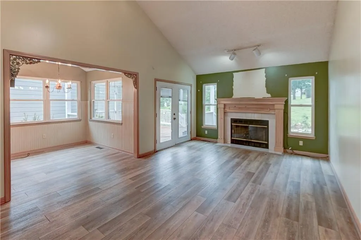
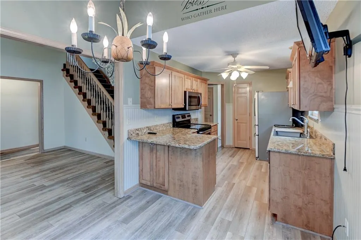
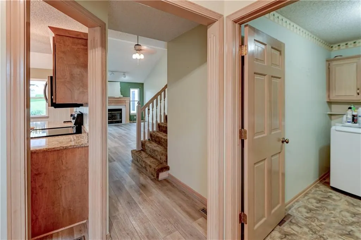
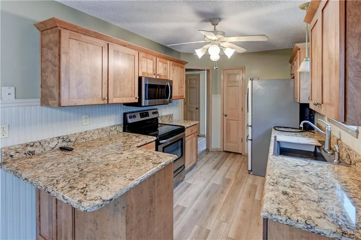
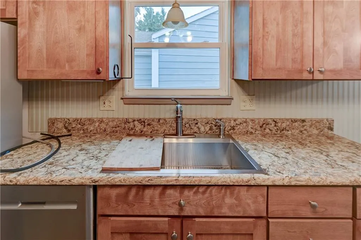
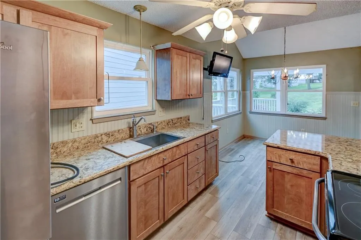
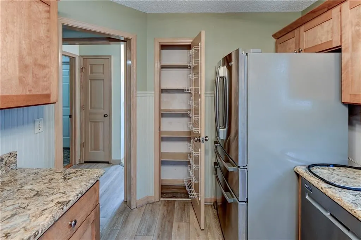
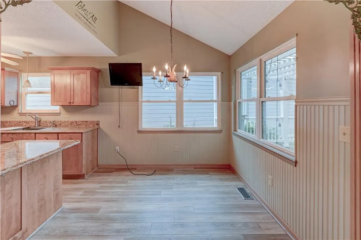
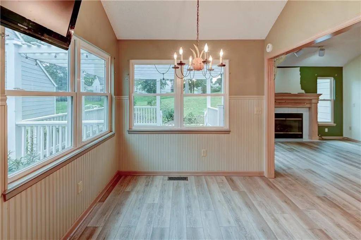
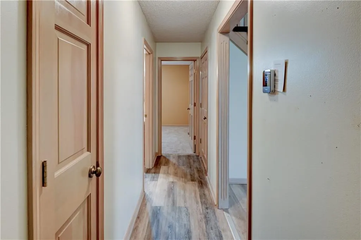
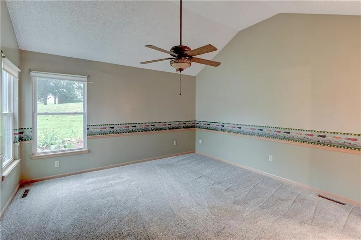
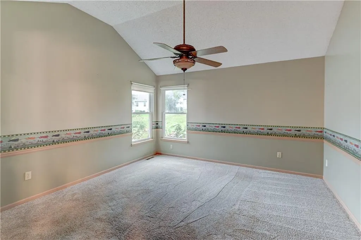
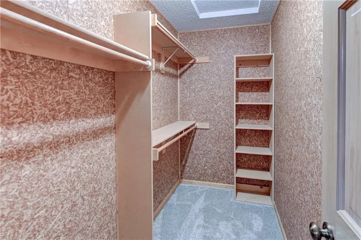
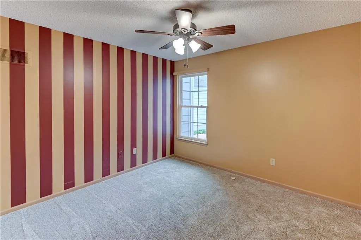
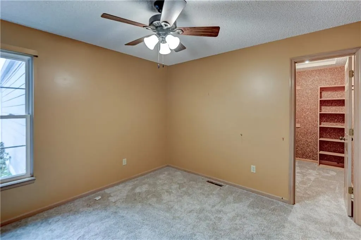
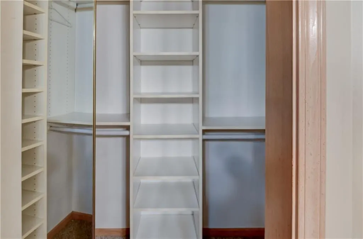
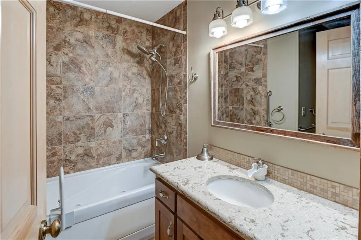
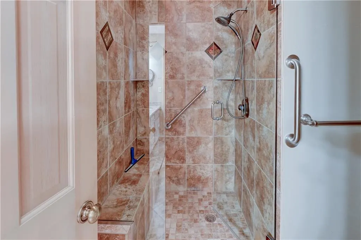
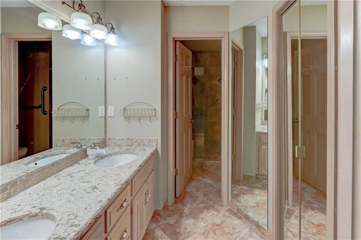
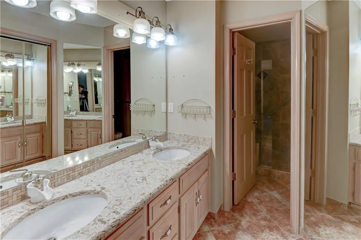
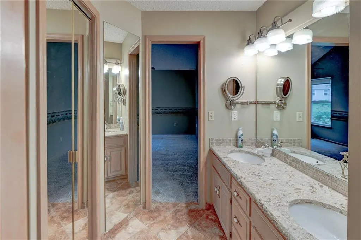
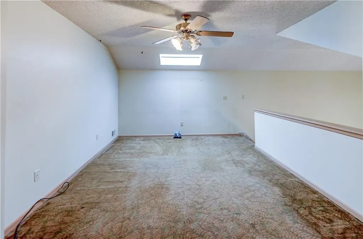
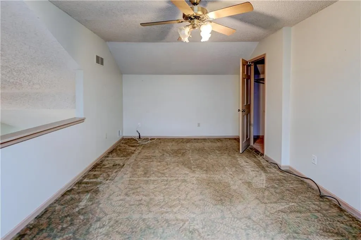
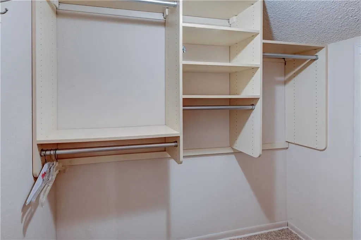
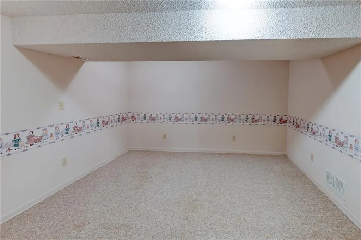
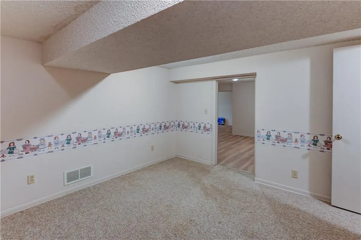
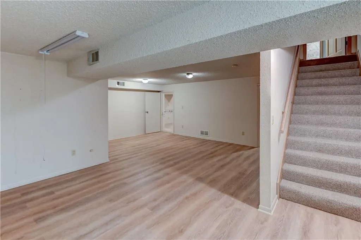
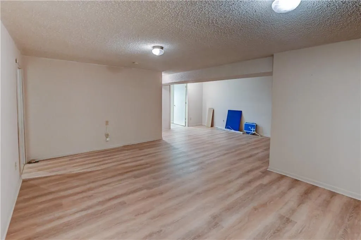
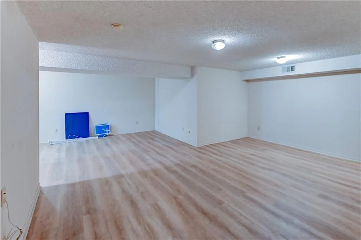
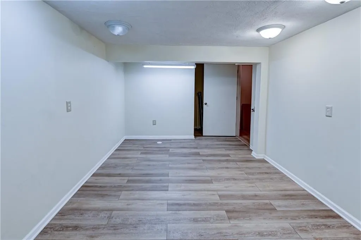
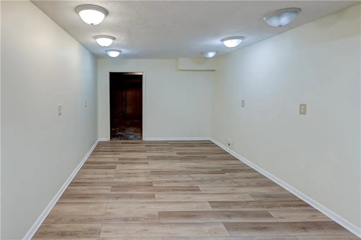
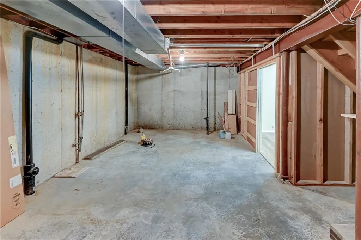
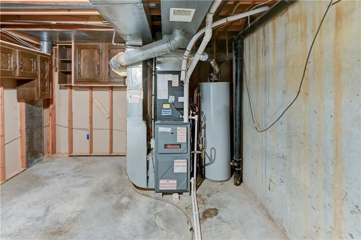
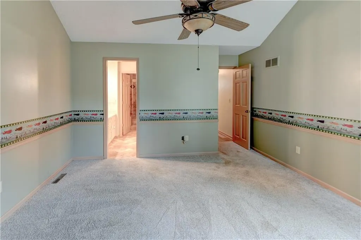
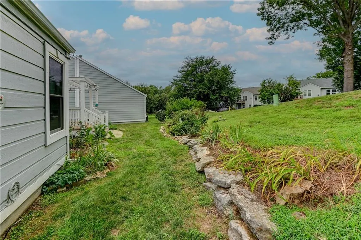
Experience effortless living in this beautifully appointed former model home, located in a highly desirable maintenance-free community where lawn care, snow removal, and trash service are all included. Offering 2 bedrooms and 2 bathrooms on the main level, plus a finished basement with a non-conforming third bedroom and an upstairs loft with closet space, this home provides flexibility for guests, hobbies, or a home office. Designed with comfort and convenience in mind, both bathrooms feature heated floors and accessibility-focused design elements. The bedrooms offer custom closet organization systems, and a cedar closet provides additional storage for seasonal items. The well-equipped kitchen is a chef's delight, featuring granite countertops, pull-out shelving, and soft-close cabinetry that combine beauty and functionality. Plant enthusiasts will appreciate the dedicated basement plant room complete with built-in water spigot and specialized plant lighting. Recent updates include a new HVAC system, while the home's solar panel system helps keep energy costs remarkably affordable year-round. Step outside and enjoy the exceptional outdoor living space featuring low-maintenance composite decking and a pergola, creating the perfect setting for entertaining or relaxing. Conveniently located near major highway access, shopping, dining, and everyday amenities, this property offers the perfect balance of accessibility and privacy. This exceptional home combines quality, efficiency, and maintenance-free living in one remarkable package. Don't miss the opportunity to make it yours!
| Price History | |
|---|---|
| 8/27/2026 | Listed $350,000 |
General Features
| Living Area | 2730 |
|---|---|
| Sewer | Public Sewer |
| Heating | Forced Air,Solar |
| Cooling | Electric |
| Possession | Close Of Escrow |
| Roof | Composition |
| Appliances | Dishwasher,Disposal,Refrigerator,Electric Range |
| HOA Fee | 150 |
| Garage Spaces | 2 |
| Association Fee Includes | Lawn Service,Maintenance Free,Snow Removal,Trash |
| Patio/Porch Features | Deck,Deck- Covered |
| Architectural Style | Traditional |
| Construction Materials | Wood Siding |
| Year Built | 1989 |
| Property Subtype | Villa |
| Ownership | Estate/Trust |
| Accessibility | Accessible Bathroom |
| Assoc Fee Paid Per | Monthly |
| County | Jackson |
| Property Type | Residential |
| HOA | Yes |
| Subdivision Name | Primrose |
| Garage Y/N | Yes |
| Full Baths | 2 |
| Status | Active |
| Directions | From the Hwy 70/Little Blue Pkwy area,go East on Valley View Rd. Continue along Valley View,past Hidden Valley Park,and turn L onto Primrose. OR I-70 & Woods Chapel Road,South to Valley View,West t |
| City | Blue Springs |
| Association Name | Primrose Homeowners Association |
| High School District | Blue Springs |
| MLS Area | 207 - Blue Springs,Buckner,Oak Grove,Grain Val |
| Lot Size Units | Square Feet |
| Lot Size Square Feet | 1731 |
| Listing Terms | Cash,Conventional,FHA,VA Loan |
| Public Remarks | Experience effortless living in this beautifully appointed former model home,located in a highly desirable maintenance-free community where lawn care,snow removal,and trash service are all included. |
| Standard Status | Active |
| In Flood Plain | No |
| HMS_MaintenanceProvidedYN | Yes |
Interior Features
| Interior Amenities | Cedar Closet,Ceiling Fan(s),Vaulted Ceiling(s),Walk-In Closet(s) |
|---|---|
| Basement | Finished,Full |
| Flooring | Carpet,Laminate,Tile |
| Total Fireplaces | 1 |
| Fireplace Features | Gas Starter,Living Room |
| Basement (Y/N) | Yes |
| Air Conditioning Y/N | Yes |
| Fireplace Y/N | Yes |
| Above Grade Finished Area | 1473 |
| Laundry Features | Main Level |
| Total Bedrooms | 2 |
| Below Grade Finished Area | 1257 |
| Dining Area Features | Kit/Dining Combo |
| Floor Plan Features | 1.5 Stories,Ranch |
Exterior Features
| Fencing | Wood |
|---|---|
| Parking Features | Built-In,Garage Door Opener |
| Lot Features | City Limits |
| Water Source | Public |
| Lot Size Area | 1731 |
| Lot Dimensions | 1731 |
| Road Surface Type | Paved |
| Road Responsibility | Public Maintenance |
| Other Room Features | Balcony/Loft,Main Floor BR,Main Floor Primary Bedroom,Office,Sitting Room |
Amenities
- Foreclosure
- Views
- Short Sale
- New Construction
- Adult 55+
- Lease To Own
- No HOA Fees
- Furnished
- Primary On Main
- Air Conditioning
- Seller Finance
- Green
- Fixer Upper
- Horse
- Golf
- Fireplace
- Deck
- Garage
- Basement
- Pool
Property vs Single Family Average in 64015
Price
Taxes
Year Built
Visits
 The information displayed on this page is confidential, proprietary, and copyrighted information of Heartland Multiple Listing Service, Inc. (