
Address
1001 Nw Canterbury Road, Blue Springs, MO
Price
$ 247,500
Property Attributes
- MLS#2638450
- TypeSingle Family
- Listing Status Active
- CountyJACKSON
- CityBlue Springs
- Area207 - Blue Springs - Buckner - Oak Grove - Grain V
- NeighborhoodKingsridge
- Zip64015
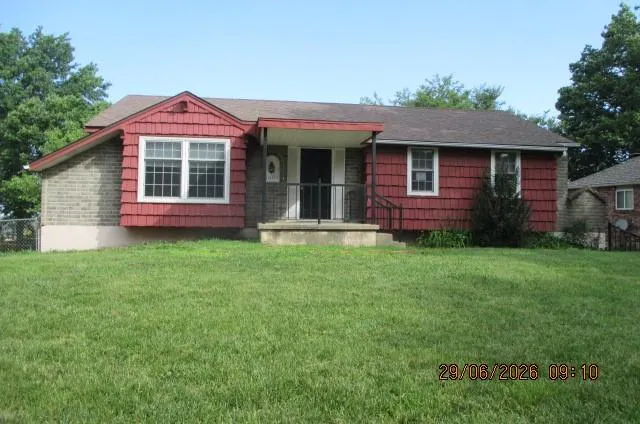
- StyleTraditional
- Year Built1973
- Taxes$ 2840
- Price$ 247,500
- Bedrooms3
- Full Bathrooms2
- Half Bathrooms1
- Sqr Footage1761
- Lot Size0.2 Acres
Data Source:
Heartland MLS (HMLS)
Property Description
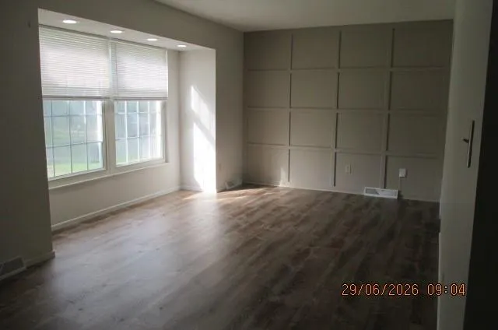
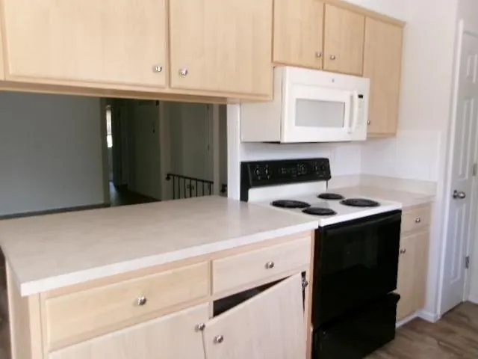
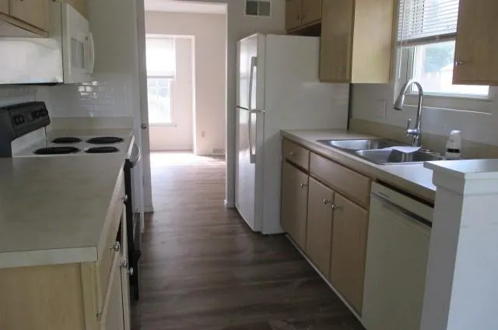
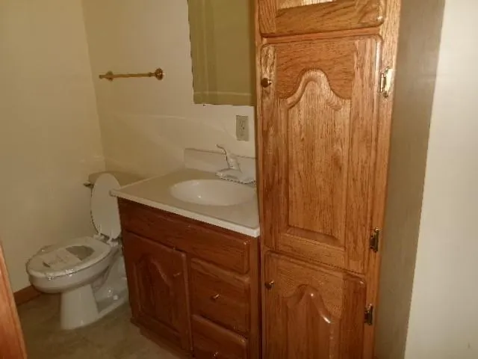
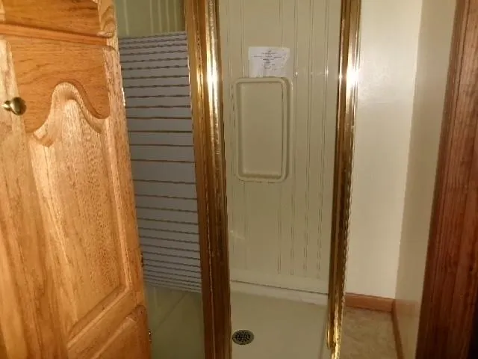
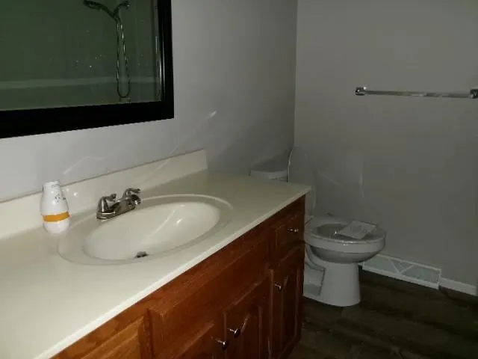
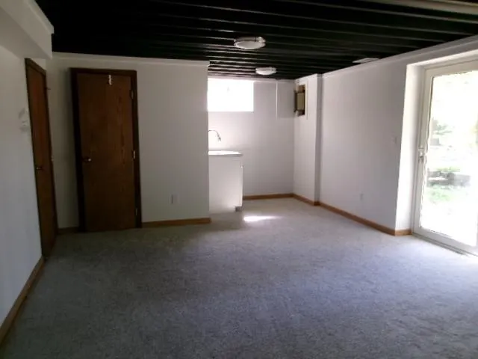
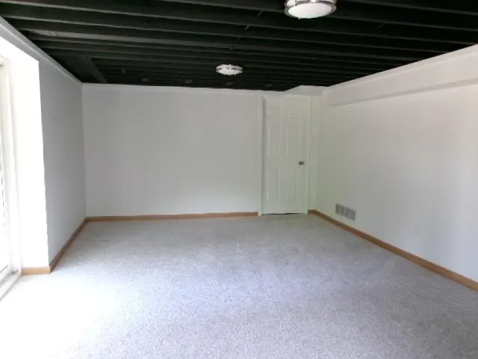
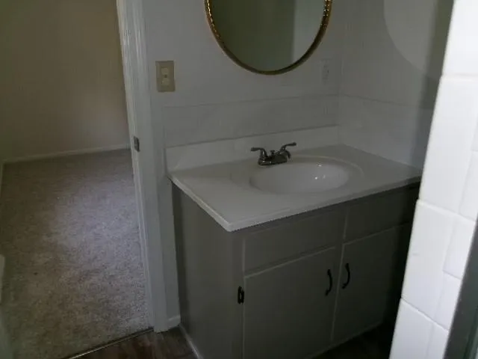
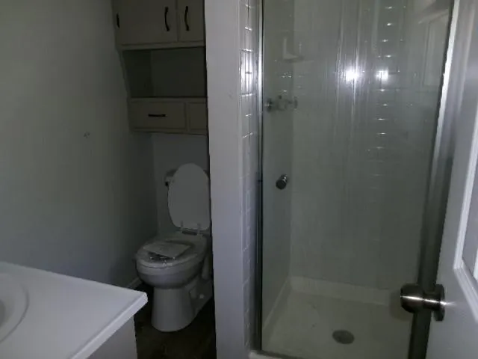
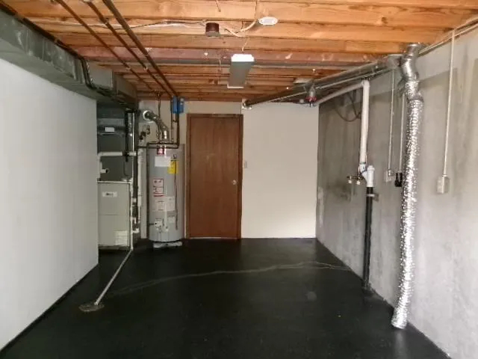
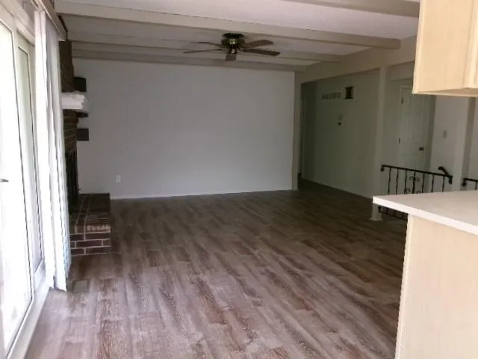
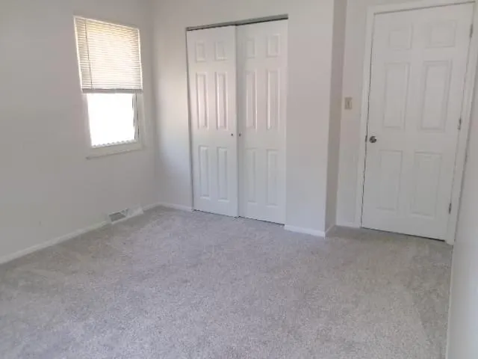
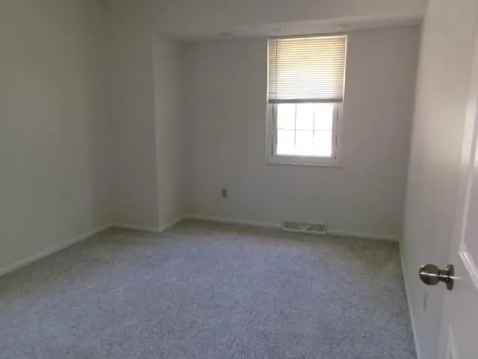
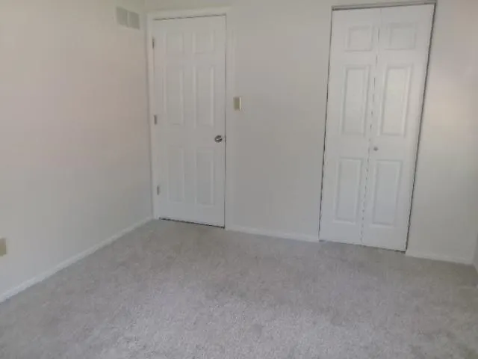
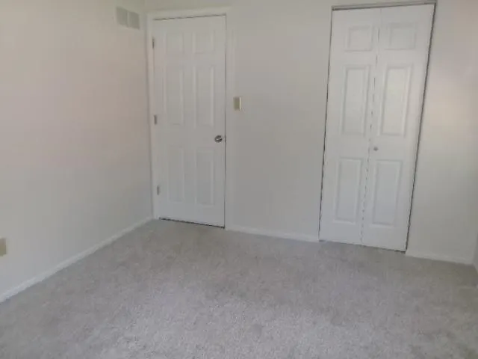
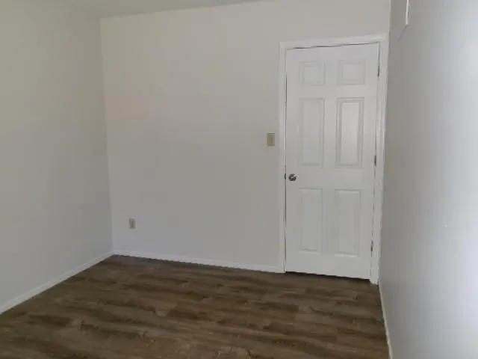
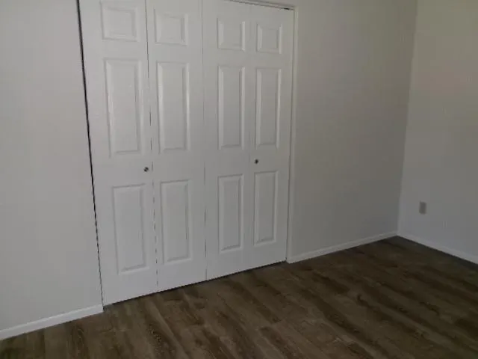
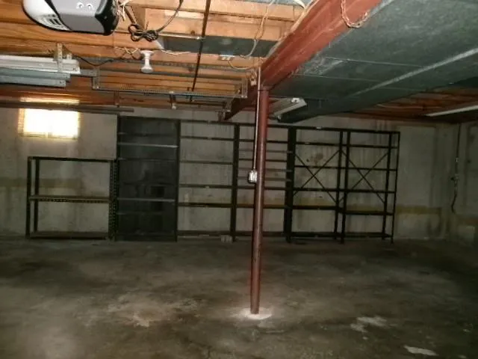
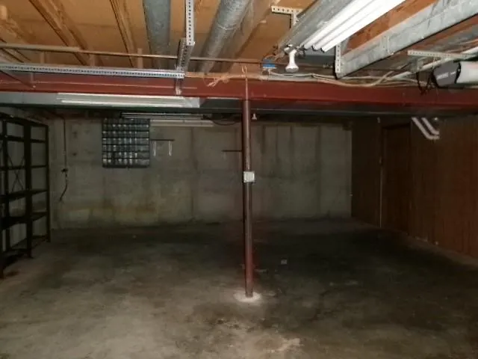
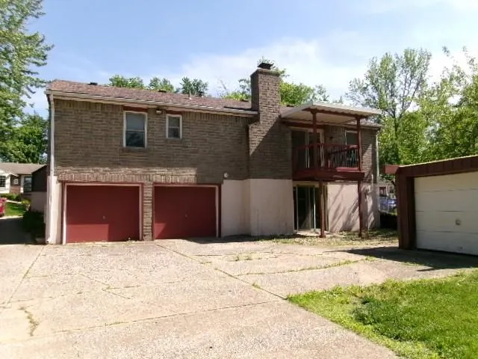
Come see this spacious home. Living room, kitchen dining open to great room with gas fireplace. Rec room with 3/4 bath, utility and storage area in walkout basement. Primary bed room has half bath, full bath on first floor. Updated thermal windows, appliances, fenced yard and detached large storage/ workshop. Back yard has space for garden and entertaining. Secretary Of Veterans Affairs is owner. Foreclosure, Foreclosures do not have Seller's Disclosures. Selling "AS IS" Inspections are for buyer's knowledge only. Conventional Loan financing for any appraisal requirements will need to be escrowed with Lender and made after closing.
| Price History | |
|---|---|
| 8/24/2026 | Listed $247,500 |
General Features
| Living Area | 1761 |
|---|---|
| Sewer | Public Sewer |
| Heating | Forced Air |
| Cooling | Electric |
| Roof | Composition |
| Garage Spaces | 2 |
| Architectural Style | Traditional |
| Construction Materials | Brick |
| Exclusions | Sold AS IS |
| Year Built | 1973 |
| Property Subtype | Single Family Residence |
| Ownership | Local Government |
| Assoc Fee Paid Per | None |
| County | Jackson |
| Property Type | Residential |
| HOA | No |
| Subdivision Name | Kingsridge |
| Facing Direction | East |
| Garage Y/N | Yes |
| Full Baths | 2 |
| Status | Active |
| Directions | Off I-70 to Woods Chapel,South on Woods Chapel to Kings Ridge Drive,East on Kings Ridge to Canterbury Rd follow to address. |
| City | Blue Springs |
| High School District | Blue Springs |
| MLS Area | 207 - Blue Springs,Buckner,Oak Grove,Grain Val |
| Lot Size Units | Acres |
| Lot Size Square Feet | 8712 |
| Listing Terms | Cash,Conventional |
| Public Remarks | Come see this spacious home. Living room,kitchen dining open to great room with gas fireplace. Rec room with 3/4 bath,utility and storage area in walkout basement. Primary bed room has half bath,full |
| Standard Status | Active |
| In Flood Plain | Unknown |
| HMS_MaintenanceProvidedYN | No |
Interior Features
| Interior Amenities | Ceiling Fan(s),Pantry |
|---|---|
| Basement | Concrete,Finished,Full,Inside Entrance,Walk-Out Access |
| Flooring | Carpet,Ceramic Floor,Laminate |
| Total Fireplaces | 1 |
| Fireplace Features | Hearth Room |
| Basement (Y/N) | Yes |
| Air Conditioning Y/N | Yes |
| Fireplace Y/N | Yes |
| Above Grade Finished Area | 1361 |
| Half Baths | 1 |
| Laundry Features | Bedroom Level,In Basement |
| Total Bedrooms | 3 |
| Below Grade Finished Area | 400 |
| Dining Area Features | Kit/Dining Combo |
| Floor Plan Features | Raised Ranch |
Exterior Features
| Fencing | Metal |
|---|---|
| Parking Features | Built-In,Garage Door Opener,Garage Faces Rear,Direct Access,Off Street |
| Lot Features | City Lot |
| Water Source | Public |
| Lot Size Area | 0.2 |
Amenities
- Foreclosure
- Views
- Short Sale
- New Construction
- Adult 55+
- Lease To Own
- No HOA Fees
- Furnished
- Primary On Main
- Air Conditioning
- Seller Finance
- Green
- Fixer Upper
- Horse
- Golf
- Fireplace
- Deck
- Garage
- Basement
- Pool
Property vs Single Family Average in 64015
Price
Taxes
Year Built
Visits
 The information displayed on this page is confidential, proprietary, and copyrighted information of Heartland Multiple Listing Service, Inc. (