
Open House Sun, Sep 13th 01:00 PM - 03:00 PM
Address
26320 W 108th Street, Olathe, KS
Price
$ 1,250,000
Property Attributes
- MLS#2638371
- TypeSingle Family
- Listing Status Active
- CountyJOHNSON - KS
- CityOlathe
- Area330 - N=I-435 - S=135th - E=Pflumm - W=Moonlight R
- NeighborhoodCedar Creek- Shadow Highlands
- Zip66061
- StyleTraditional
- Year Built1990
- Taxes$ 9556
- Price$ 1,250,000
- Bedrooms4
- Full Bathrooms3
- Half Bathrooms1
- Sqr Footage4349
Data Source:
Heartland MLS (HMLS)
Property Description
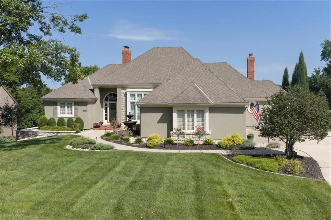
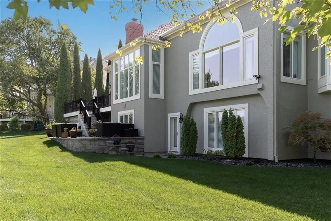
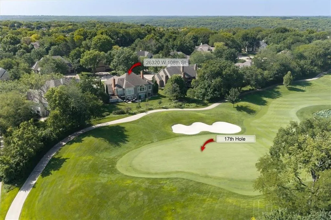
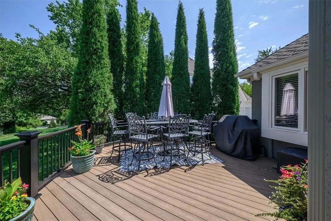
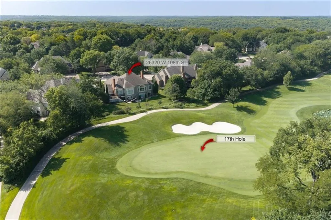
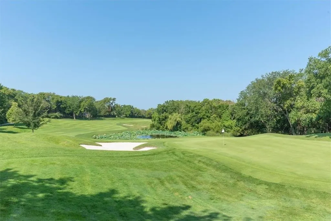
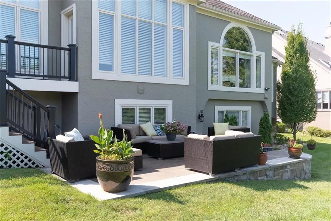
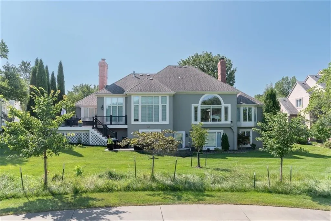
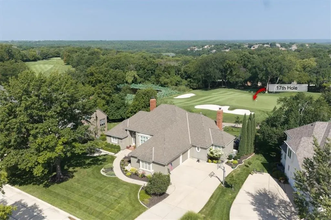
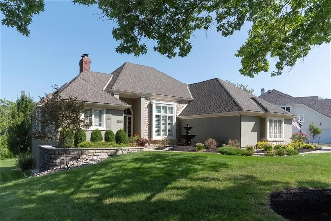
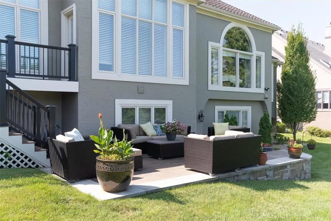
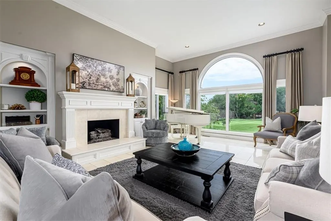
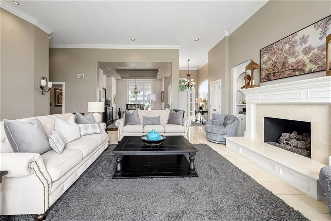
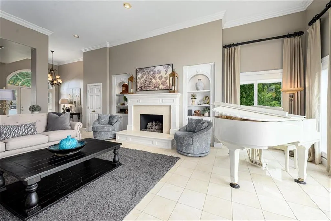
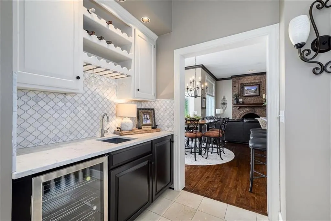
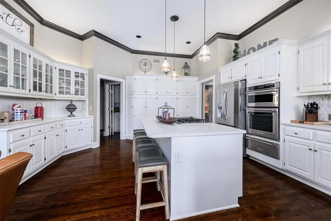
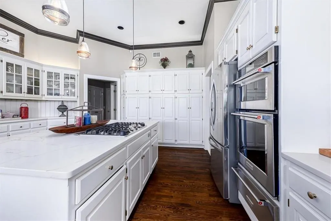
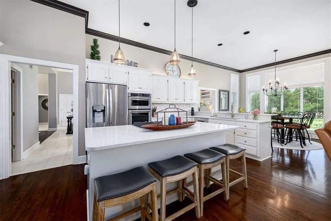
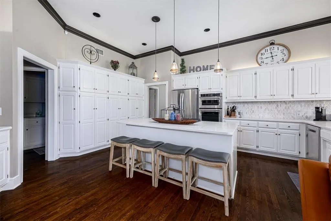
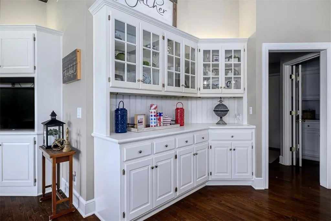
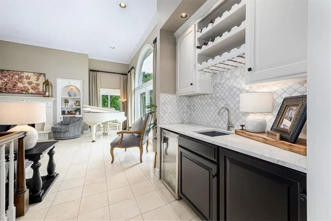
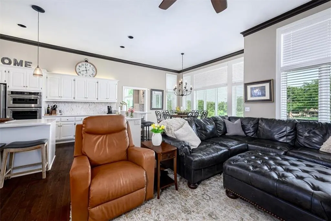
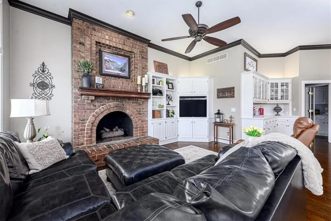
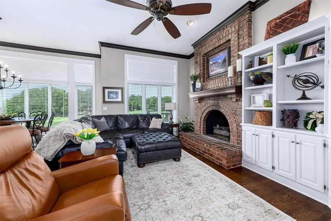
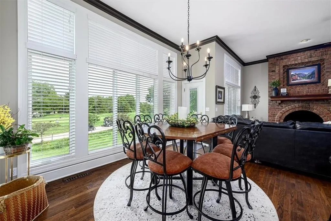
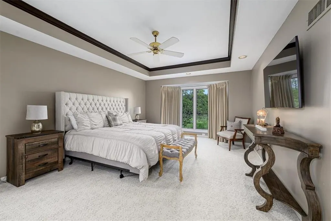
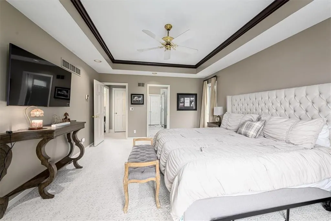
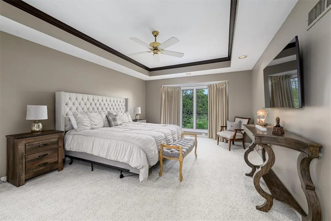
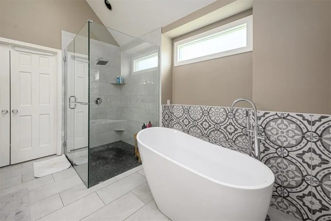
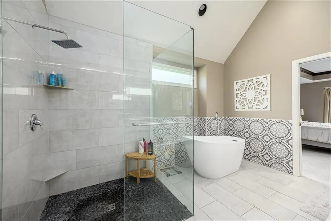
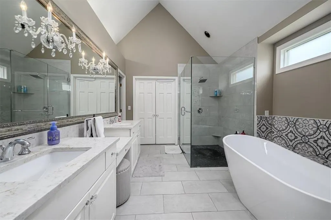
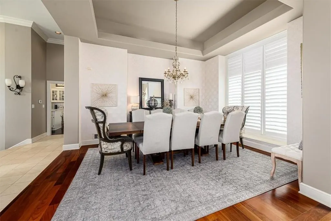
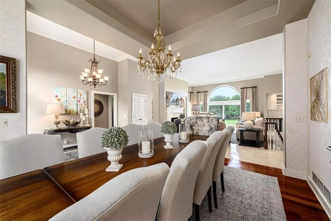
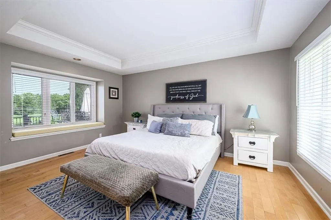
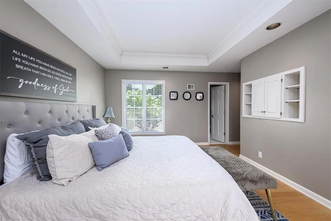
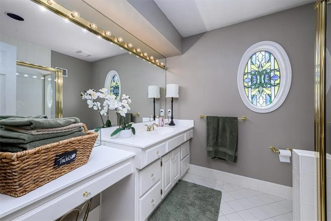
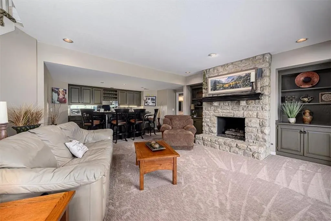
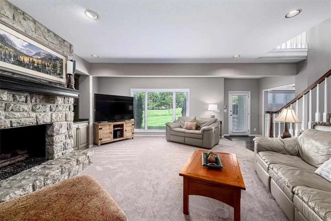
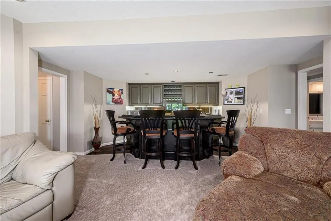
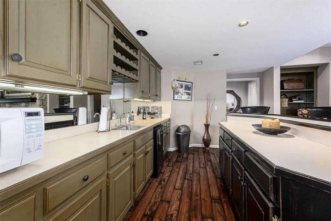
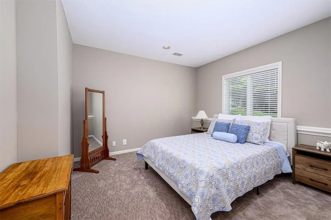
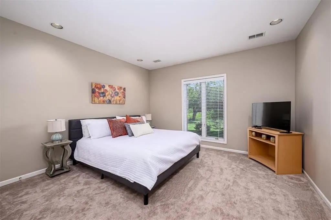
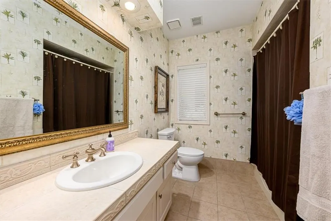
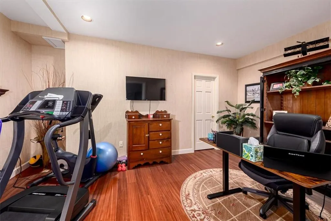
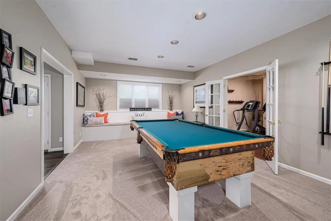
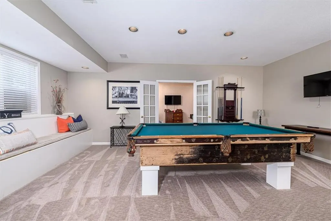
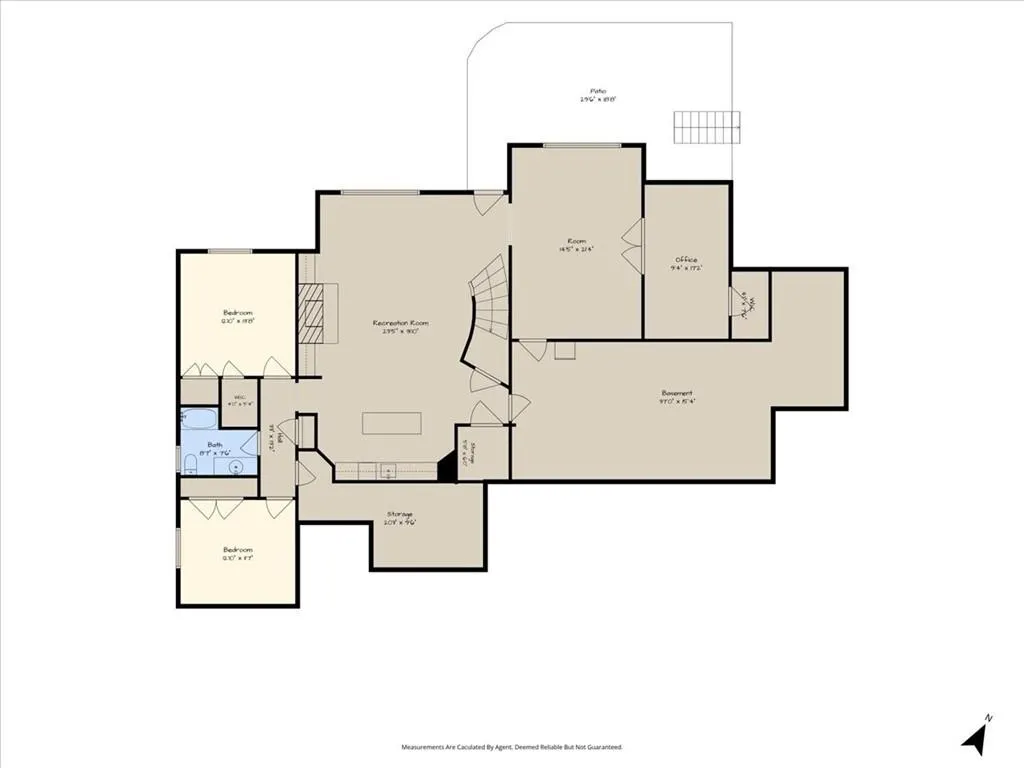
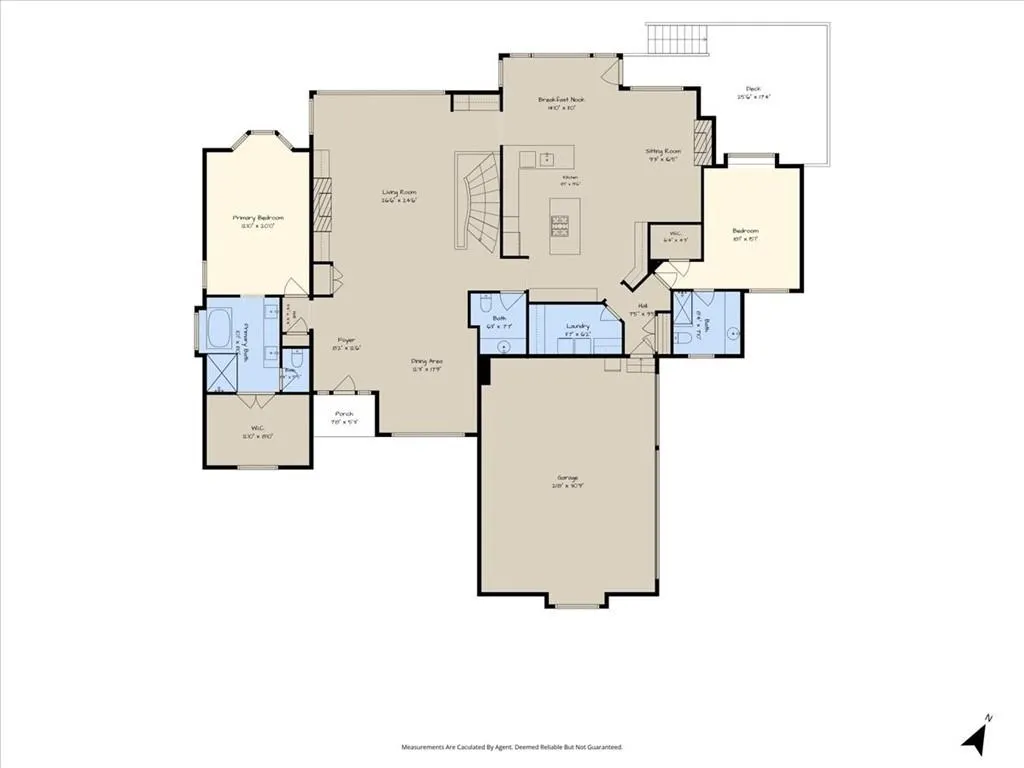
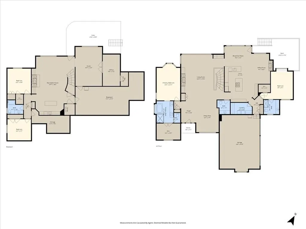
STUNNING Reverse 1.5-Story on the Coveted 17th Hole of Shadow Glen Golf Course! Experience exceptional golf course living in this beautifully designed 4-bedroom, 3.5-bath reverse 1.5-story home with a 3-car garage, perfectly situated on the 17th hole of Shadow Glen Golf Course. Thoughtfully designed for both everyday living and entertaining, this home offers two spacious primary suites on the main level and an inviting open layout filled with natural light. The finished walkout lower level provides generous additional living space, ideal for entertaining, relaxing, or accommodating guests. Step outside to enjoy the expansive composite deck overlooking the golf course, a private patio, and a professionally maintained yard with an in-ground sprinkler system. The picturesque setting creates a true “wow” factor you’ll appreciate year-round. Located in one of West Olathe’s most desirable communities and served by the highly regarded Olathe School District, Cedar Creek offers an outstanding lifestyle with resort-style amenities, including multiple swimming pools, pickleball and tennis courts, Shadow Lake, scenic walking trails, neighborhood events, and more. Golf memberships at Shadow Glen Golf Club are available separately. Conveniently located with easy access to 119th Street, K-10 Highway, and the greater Kansas City metro, this exceptional home combines luxury, comfort, and convenience. Schedule your private tour today and experience this remarkable home and its spectacular golf course setting firsthand.
| Elementary School | Middle School | High School |
|---|---|---|
| Prairie Creek Elementary School | Mission Trail Middle School | Olathe Northwest High School |
| Price History | |
|---|---|
| 9/10/2026 | Listed $1,250,000 |
General Features
| Living Area | 4349 |
|---|---|
| Sewer | Public Sewer |
| Heating | Electric,Natural Gas |
| Cooling | Electric |
| Possession | Funding |
| Roof | Composition |
| Appliances | Cooktop,Dishwasher,Disposal,Double Oven,Dryer,Humidifier,Microwave,Refrigerator,Gas Range,Stainless Steel Appliance(s),Washer |
| HOA Fee | 905 |
| Garage Spaces | 3 |
| Association Fee Includes | Street |
| Patio/Porch Features | Deck,Patio |
| Architectural Style | Traditional |
| Security Features | Smoke Detector(s) |
| Construction Materials | Stone Trim,Stucco |
| Year Built | 1990 |
| Property Subtype | Single Family Residence |
| Ownership | Estate/Trust |
| Assoc Fee Paid Per | Semi-Annually |
| County | Johnson,KS |
| Property Type | Residential |
| Association Amenities | Clubhouse,Exercise Room,Pool,Tennis Court(s),Trail(s) |
| HOA | Yes |
| Subdivision Name | Cedar Creek- Shadow Highlands |
| Garage Y/N | Yes |
| Full Baths | 3 |
| Status | Active |
| Directions | K-10 West to Cedar Creek Parkway exit,Turn left (south) onto Cedar Creek Parkway. Continue south to Cedar Niles Boulevard. Turn right (west) onto Cedar Niles Boulevard. Continue to W 108th Street and |
| High School | Olathe Northwest |
| City | Olathe |
| Association Name | Cedar Creek |
| High School District | Olathe |
| MLS Area | 330 - N=I-435;S=135th;E=Pflumm;W=Moonlight Rd |
| Lot Size Units | Square Feet |
| Lot Size Square Feet | 0.3 |
| Listing Terms | Cash,Conventional,FHA,VA Loan |
| Elementary School | Prairie Creek |
| Middle/Junior High School | Mission Trail |
| Public Remarks | STUNNING Reverse 1.5-Story on the Coveted 17th Hole of Shadow Glen Golf Course! Experience exceptional golf course living in this beautifully designed 4-bedroom,3.5-bath reverse 1.5-story home with |
| Standard Status | Active |
| In Flood Plain | No |
| HMS_MaintenanceProvidedYN | No |
Interior Features
| Basement | Basement BR,Finished,Full,Sump Pump,Walk-Out Access |
|---|---|
| Flooring | Carpet,Marble,Wood |
| Total Fireplaces | 3 |
| Fireplace Features | Basement,Family Room,Living Room |
| Basement (Y/N) | Yes |
| Air Conditioning Y/N | Yes |
| Window Features | Wood Windows |
| Fireplace Y/N | Yes |
| Above Grade Finished Area | 2650 |
| Half Baths | 1 |
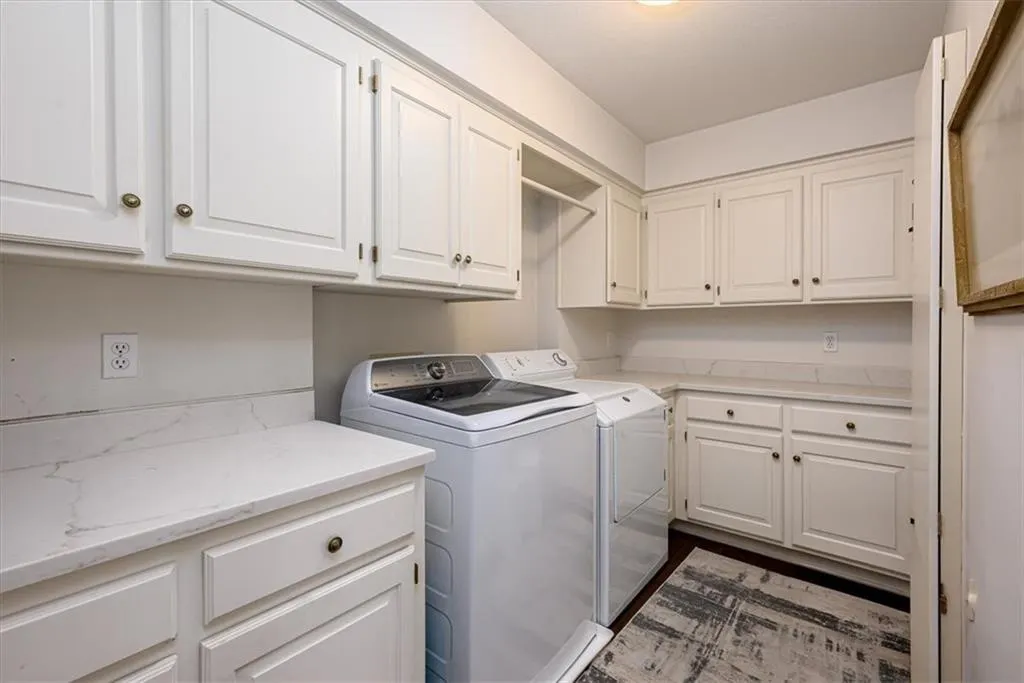
| Laundry Features | Main Level |
| Total Bedrooms | 4 |
| Below Grade Finished Area | 1699 |
| Dining Area Features | Breakfast Area,Formal |
| Floor Plan Features | Reverse 1.5 Story |
Exterior Features
| Parking Features | Attached,Garage Door Opener,Garage Faces Side |
|---|---|
| Lot Features | Adjoin Golf Fairway |
| Water Source | Public |
| Lot Size Area | 0.3 |
| Lot Dimensions | 13,095 |
| Road Surface Type | Paved |
| Road Responsibility | Public Maintenance |
| Other Room Features | Fam Rm Gar Level,Formal Living Room,Main Floor BR,Main Floor Primary Bedroom |
Amenities
- Foreclosure
- Views
- Short Sale
- New Construction
- Adult 55+
- Lease To Own
- No HOA Fees
- Furnished
- Primary On Main
- Air Conditioning
- Seller Finance
- Green
- Fixer Upper
- Horse
- Golf
- Fireplace
- Deck
- Garage
- Basement
- Pool
Property vs Single Family Average in 66061
Price
Taxes
Year Built
Visits
 The information displayed on this page is confidential, proprietary, and copyrighted information of Heartland Multiple Listing Service, Inc. (