
Address
16378 S Ryckert Street, Olathe, KS
Price
$ 670,000
Property Attributes
- MLS#2637683
- TypeSingle Family
- Listing Status Active
- CountyJOHNSON - KS
- CityOlathe
- Area335 - N=135th - S=167th - E=Pflumm - W=Moonlight R
- NeighborhoodStonebridge Trails
- Zip66062
- StyleTraditional
- Year Built2018
- Taxes$ 9254
- Price$ 670,000
- Bedrooms4
- Full Bathrooms3
- Half Bathrooms0
- Sqr Footage2901
- Lot Size0.219995 Acres
Data Source:
Heartland MLS (HMLS)
Property Description
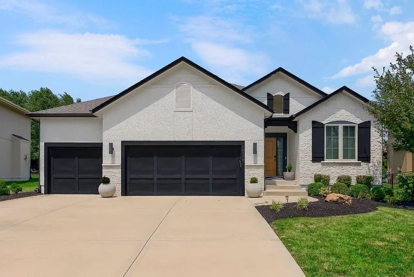
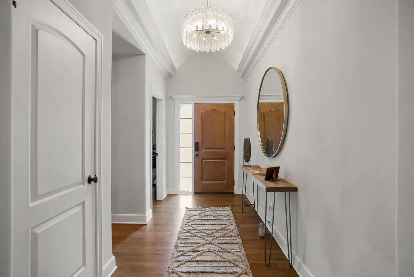
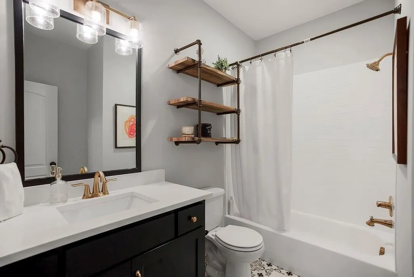
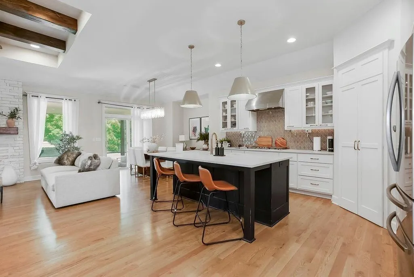
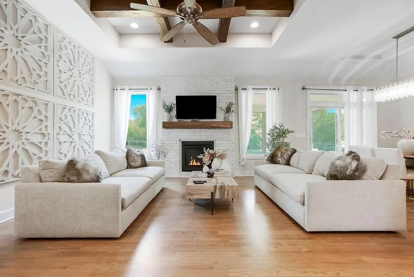
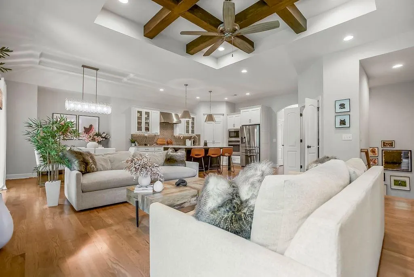
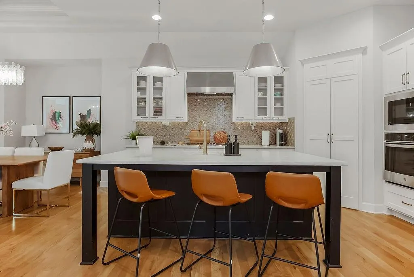
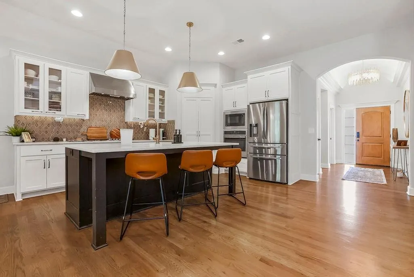
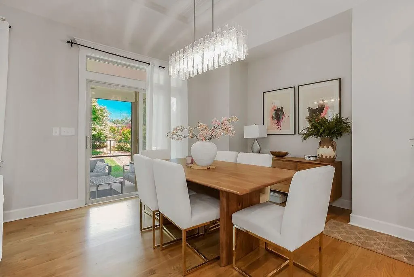
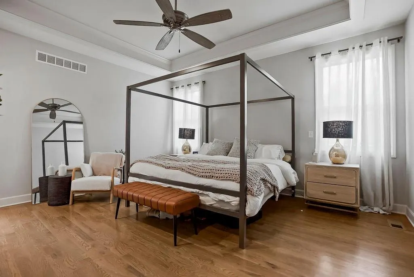
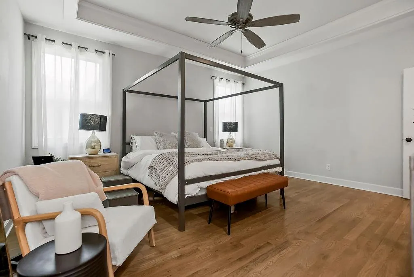
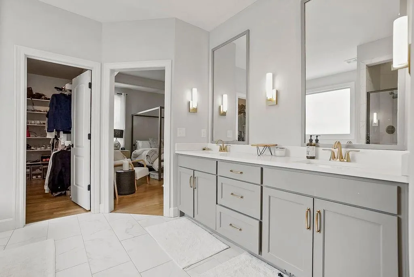
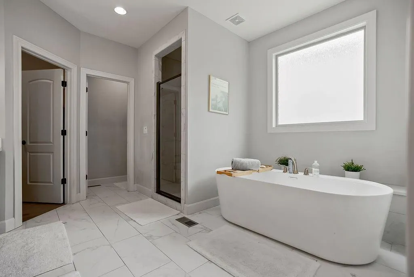
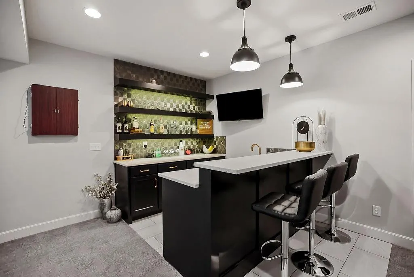
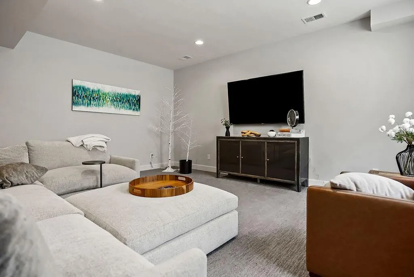
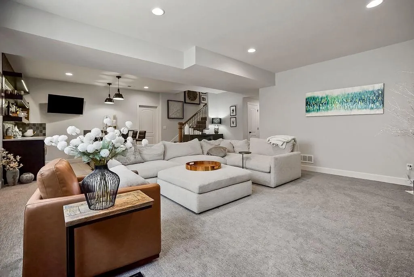
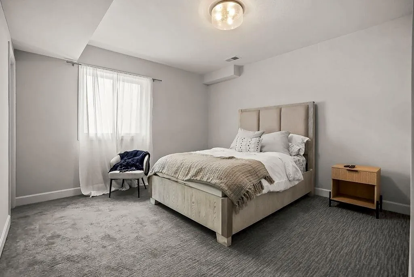
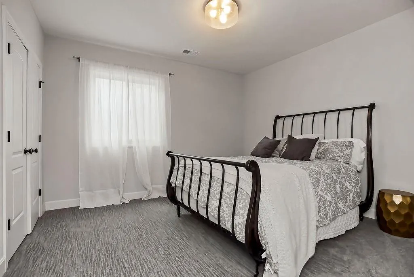
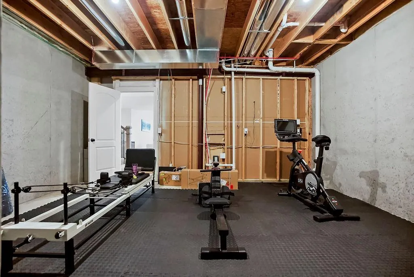
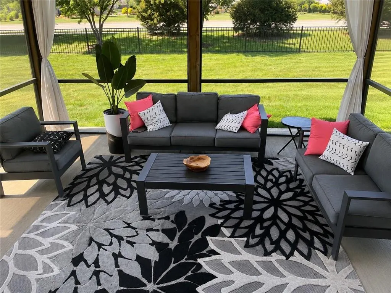
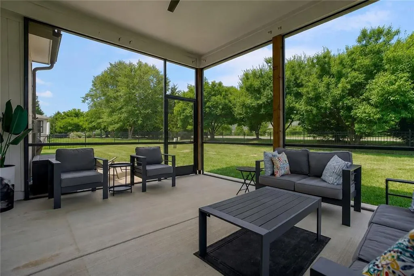
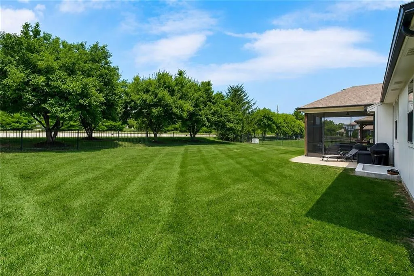
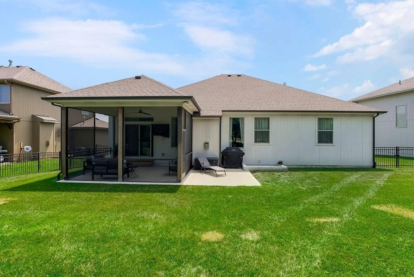
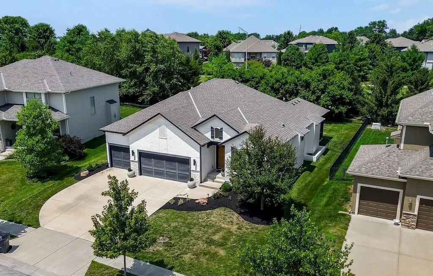
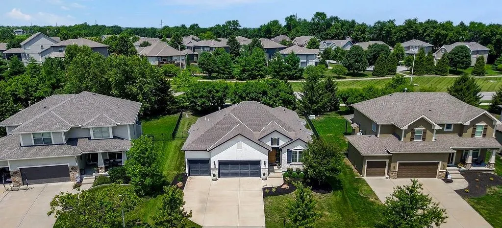
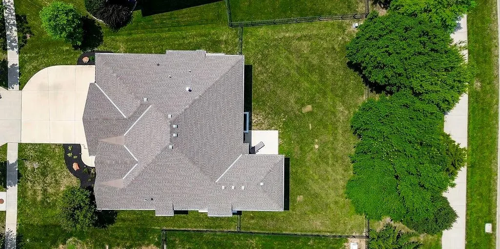
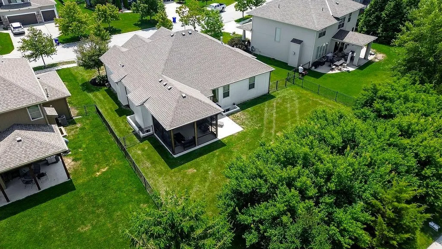
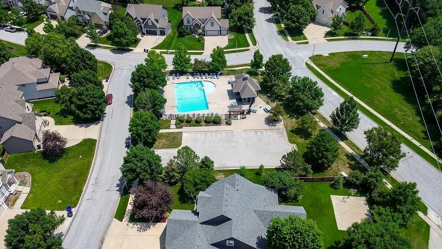
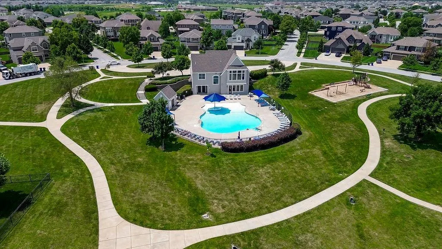
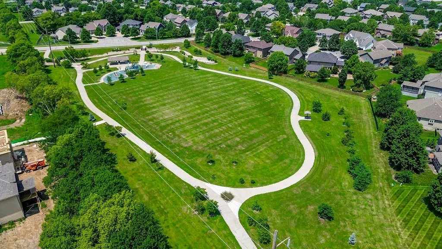
Stunning Reverse 1.5-Story Home in immaculate, move-in-ready condition (envision the convenience of a ranch design for easy main-level living on the ground floor, plus a finished lower level too)! Outstanding curb appeal with decorative stone accents, shutters, and a covered SCREENED-IN-PORCH overlooking the fenced backyard—perfect for enjoying the outdoors from day one. Inside, an exceptional sense of style creates a warm, spa-like atmosphere, enhanced by designer lighting, premium finishes, upgraded countertops, and beautiful hardwood floors throughout the entire main level—including both main-level bedrooms. The luxurious primary suite features a vaulted ceiling, freestanding soaking tub, oversized walk-in shower, and two walk-in closets (including one closet with direct access to the laundry room). The finished lower level offers 9-foot ceilings for an open, spacious feel along with an impressive wet bar that's ideal for entertaining your family and friends. For additional peace of mind, the exterior was just painted early Sept 2026 AND a BRAND-NEW ROOF was just installed in August 2026 (Class 3 impact resistance rating too, may qualify for a good discount on your homeowners insurance). Enjoy an unmatched lifestyle in Stonebridge with resort-like amenities including four zero-entry pools, two clubhouses, sports courts, playgrounds, and miles of scenic walking trails. You'll also be only a mile from the 1,234-acre Heritage Park with its off-leash dog park, 18-hole golf course, lake, and endless recreation. To top it off, Starbucks, grocery stores, and numerous restaurants are all within a mile, making this an incredible place to call home.
| Elementary School | Middle School | High School |
|---|---|---|
| Prairie Creek Elementary School | Woodland Spring Middle School | Spring HIll High School |
| Price History | |
|---|---|
| 8/21/2026 | Listed $670,000 |
General Features
| Living Area | 2901 |
|---|---|
| Sewer | Public Sewer |
| Heating | Forced Air |
| Cooling | Electric |
| Possession | Negotiable |
| Roof | Composition |
| Appliances | Dishwasher,Disposal,Exhaust Fan,Microwave,Gas Range,Stainless Steel Appliance(s) |
| Garage Spaces | 3 |
| Association Fee Includes | Management |
| Patio/Porch Features | Covered Patio,Screened |
| Architectural Style | Traditional |
| Construction Materials | Stone Trim,Stucco & Frame,Wood Siding |
| Exclusions | See Seller's Disclosure |
| Year Built | 2018 |
| Property Subtype | Single Family Residence |
| Ownership | Private |
| County | Johnson,KS |
| Property Type | Residential |
| Association Amenities | Clubhouse,Exercise Room,Party Room,Pickleball Court(s),Play Area,Pool,Tennis Court(s),Trail(s) |
| HOA | Yes |
| Subdivision Name | Stonebridge Trails |
| Garage Y/N | Yes |
| Full Baths | 3 |
| Status | Active |
| Directions | 159th Street to Mur-Len,SOUTH to 162nd Street,EAST to S. Brookfield,then take first RIGHT turn onto S. Ryckert,and continue to home on the right hand side at 16378 S. Ryckert. The nearest of the Sto |
| High School | Spring Hill |
| City | Olathe |
| Association Name | Stonebridge Homes Associaton |
| High School District | Spring Hill |
| MLS Area | 335 - N=135th;S=167th;E=Pflumm;W=Moonlight Rd |
| Lot Size Units | Square Feet |
| Lot Size Square Feet | 9583 |
| Listing Terms | Cash,Conventional,FHA,VA Loan |
| Elementary School | Prairie Creek |
| Middle/Junior High School | Woodland Spring |
| Public Remarks | Stunning Reverse 1.5-Story Home in immaculate,move-in-ready condition (envision the convenience of a ranch design for easy main-level living on the ground floor,plus a finished lower level too)! Outs |
| Virtual Tour | https://animoto.com/play/tps1d5b10Ig4KWoaBpSfcQ |
| Builder Name | D&M |
| Standard Status | Active |
| In Flood Plain | No |
| Virtual Tour | https://animoto.com/play/tps1d5b10Ig4KWoaBpSfcQ |
Interior Features
| Interior Amenities | Ceiling Fan(s),Custom Cabinets,Kitchen Island,Painted Cabinets,Pantry,Walk-In Closet(s),Wet Bar |
|---|---|
| Basement | Basement BR,Egress Window(s),Finished,Full,Sump Pump |
| Flooring | Carpet,Ceramic Floor,Wood |
| Total Fireplaces | 1 |
| Fireplace Features | Gas,Living Room |
| Basement (Y/N) | Yes |
| Air Conditioning Y/N | Yes |
| Fireplace Y/N | Yes |
| Above Grade Finished Area | 1756 |
| Laundry Features | Bedroom Level,Main Level |
| Total Bedrooms | 4 |
| Below Grade Finished Area | 1145 |
| Dining Area Features | Breakfast Area,Kit/Dining Combo |
| Floor Plan Features | Ranch,Reverse 1.5 Story |
Exterior Features
| Fencing | Metal |
|---|---|
| Parking Features | Attached,Built-In,Garage Faces Front |
| Lot Features | City Lot,Level |
| Water Source | Public |
| Lot Size Area | 9583 |
| Lot Dimensions | .22 acres |
| Builder Model | Marietta III |
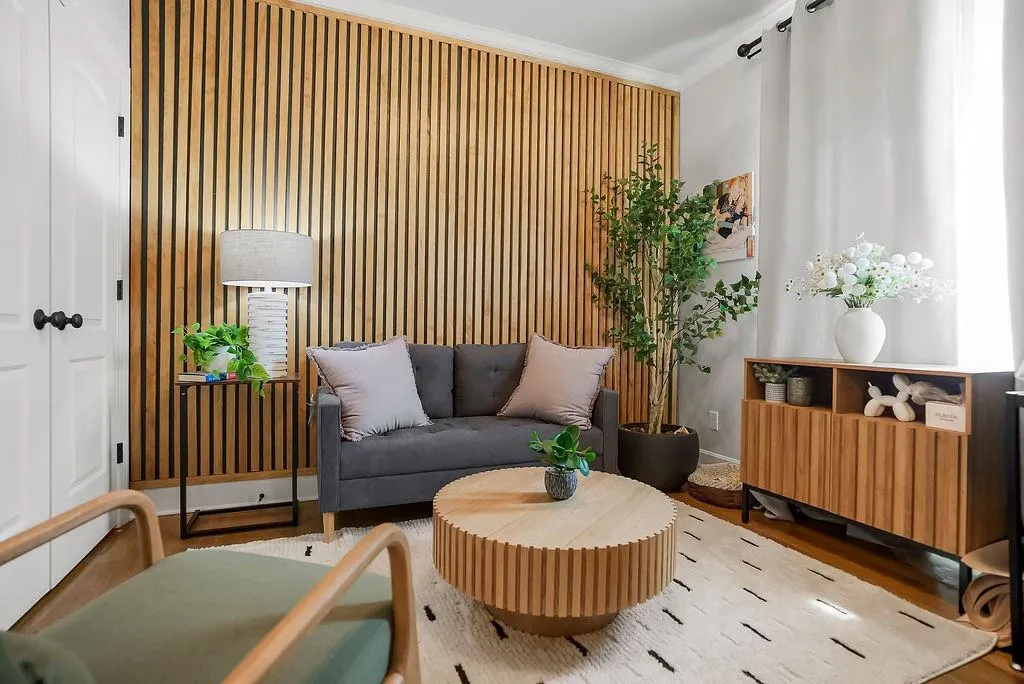
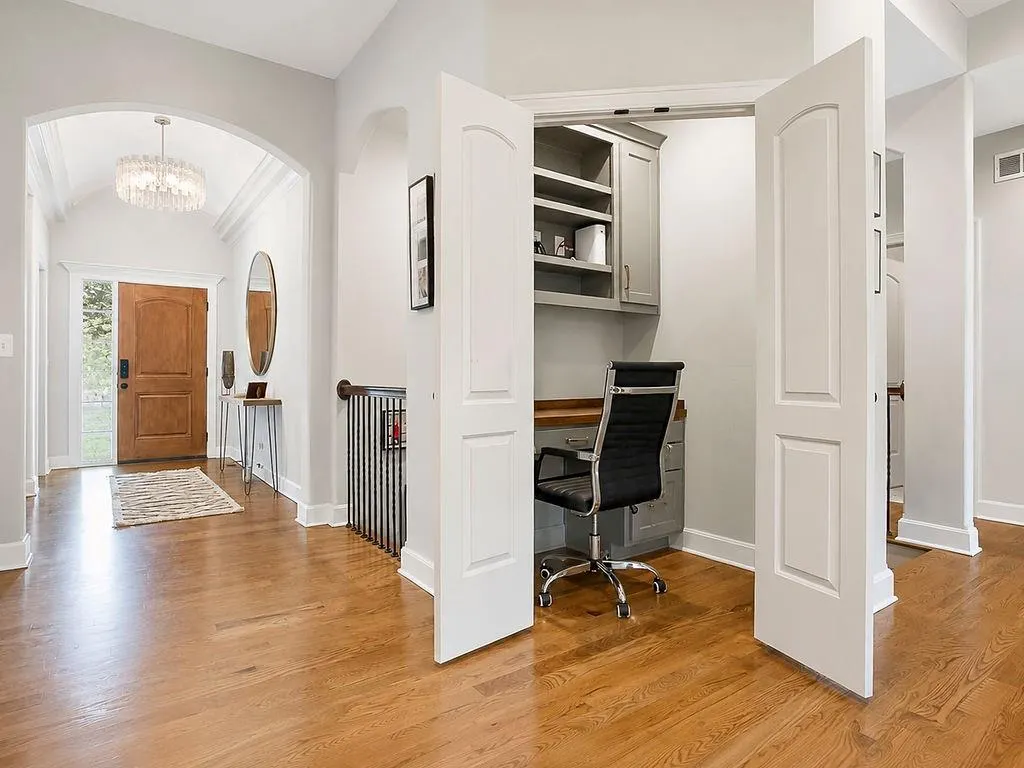
| Other Room Features | Den/Study,Entry,Main Floor BR,Main Floor Primary Bedroom |
Amenities
- Foreclosure
- Views
- Short Sale
- New Construction
- Adult 55+
- Lease To Own
- No HOA Fees
- Furnished
- Primary On Main
- Air Conditioning
- Seller Finance
- Green
- Fixer Upper
- Horse
- Golf
- Fireplace
- Deck
- Garage
- Basement
- Pool
Property vs Single Family Average in 66062
Price
Taxes
Year Built
Visits
 The information displayed on this page is confidential, proprietary, and copyrighted information of Heartland Multiple Listing Service, Inc. (