
Open House Sun, Sep 13th 01:00 PM - 03:00 PM
Address
12377 S Hastings Street, Olathe, KS
Price
$ 865,000
Property Attributes
- MLS#2636933
- TypeSingle Family
- Listing Status Active
- CountyJOHNSON - KS
- CityOlathe
- Area330 - N=I-435 - S=135th - E=Pflumm - W=Moonlight R
- NeighborhoodForest View The Estates
- Zip66061
- StyleTraditional
- Year Built2021
- Taxes$ 11996
- Price$ 865,000
- Bedrooms4
- Full Bathrooms4
- Half Bathrooms1
- Sqr Footage3124
- Lot Size0.307254 Acres
Data Source:
Heartland MLS (HMLS)
Property Description
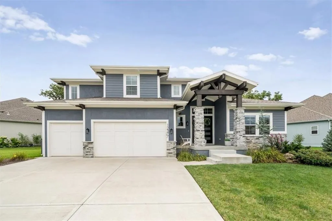
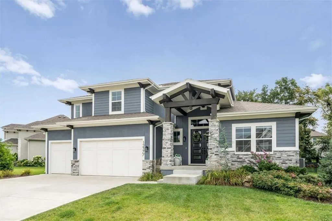
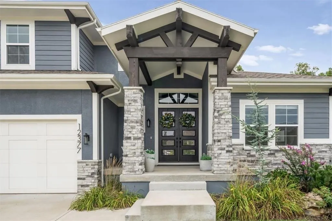
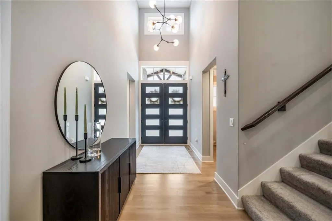
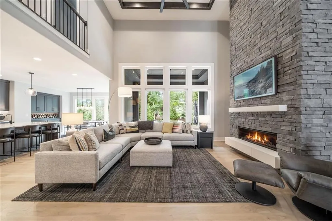
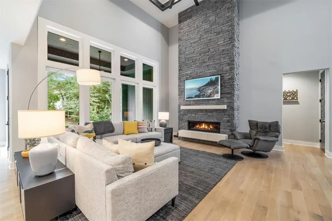
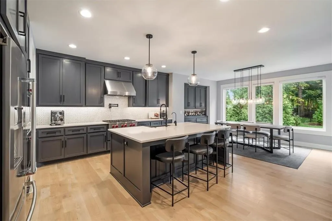
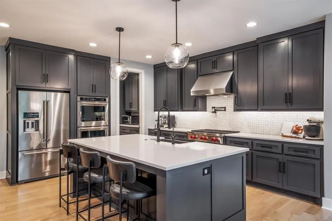
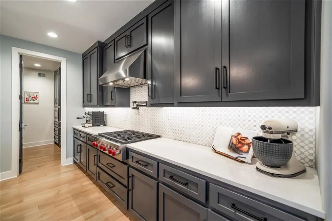
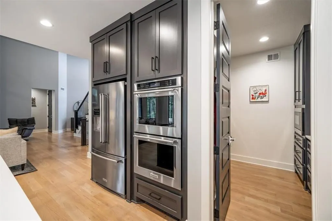
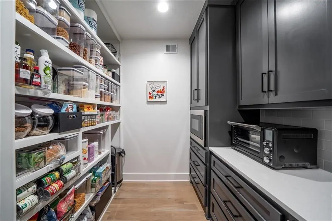
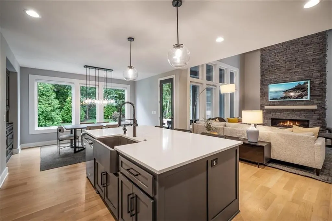
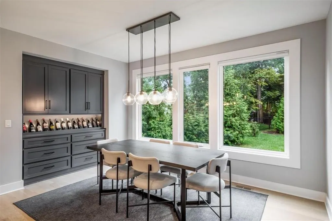
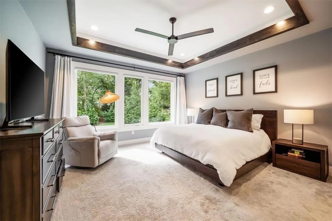
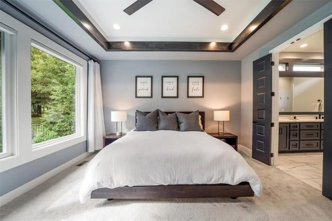
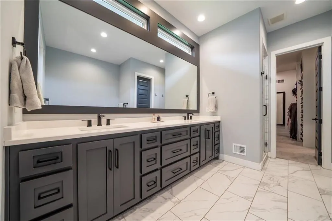
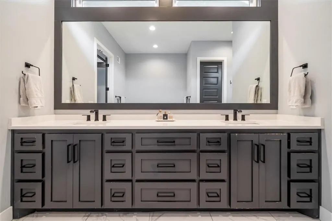
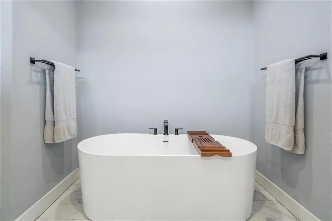
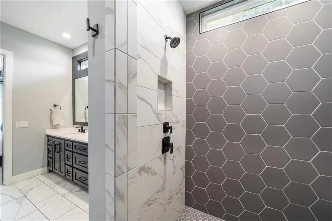
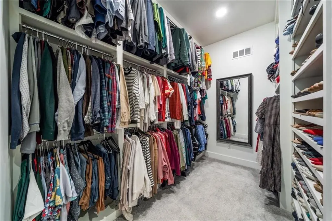
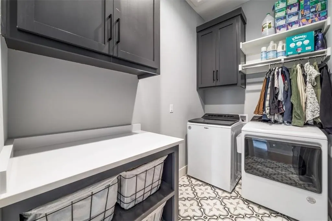
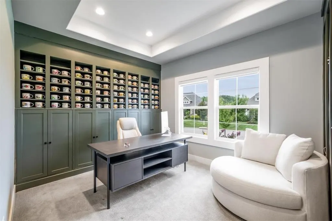
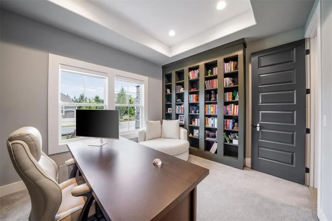
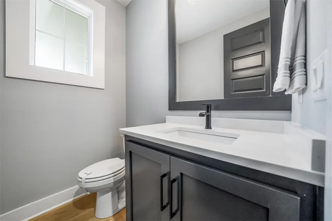
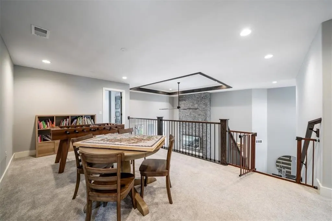
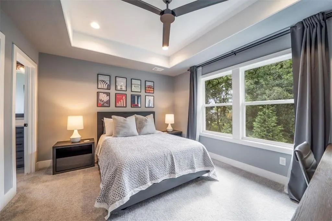
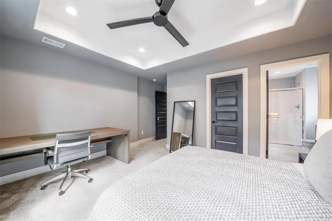
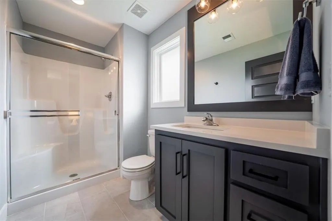
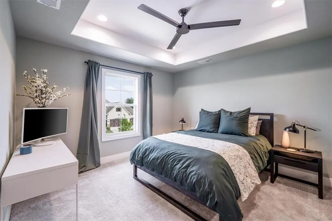
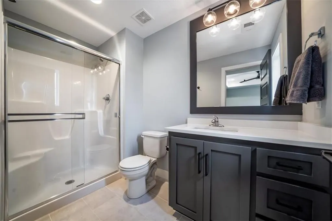
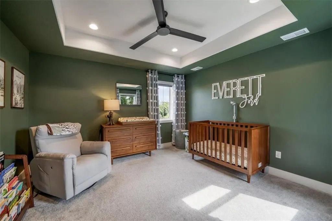
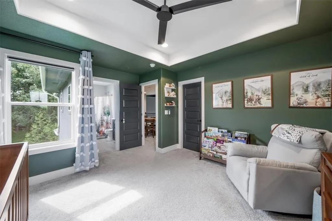
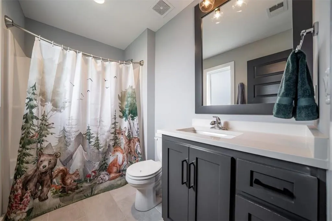
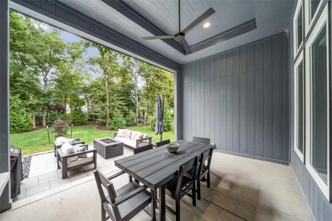
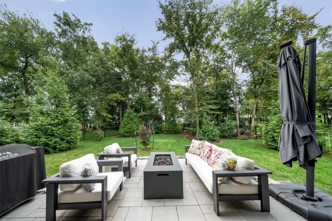
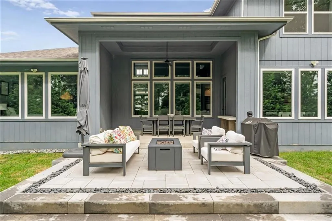
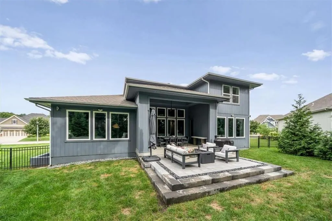
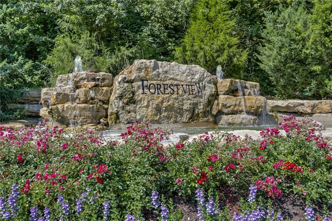
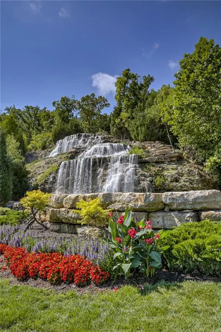
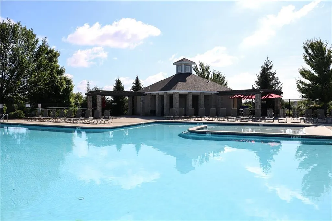
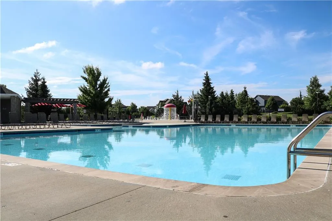
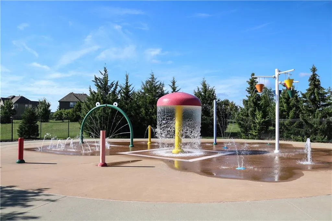
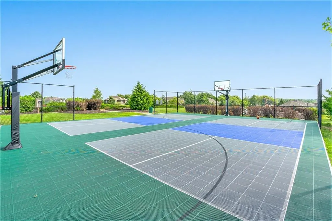
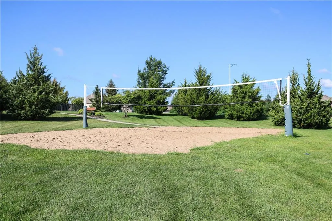
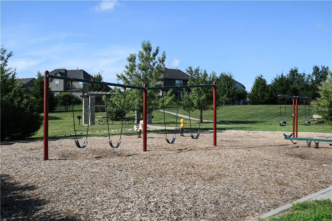
This stunning 1.5-story Roeser-built home is tucked away on a quiet street and showcases exceptional craftsmanship and beautiful finishes throughout. A charming front porch with double-door entry welcomes you into the grand two-story foyer and impressive great room, highlighted by soaring ceilings, a floor-to-ceiling stacked stone fireplace, and expansive picture windows that fill the home with natural light. Hardwood floors extend throughout most of the main level, complemented by eight-foot doorways, extensive trim details, and electric shades. The incredible kitchen features a massive center island, six-burner Wolf gas cooktop, double ovens, and an oversized walk-in pantry complete with a workstation and built-in microwave. The adjoining dining area features a beautiful built-in hutch and walks out to the covered patio. The main-level primary suite is a true retreat with large picture windows, a beautiful ensuite featuring an oversized shower with three shower heads, including a rain shower, and a massive walk-in closet. A private main-level office with custom built-ins provides an ideal work-from-home space. Upstairs offers three additional generously sized bedrooms, each with its own private bath and walk-in closet, plus a spacious second-floor loft offering flexible space for a media room, game room, playroom, or additional living area. Outside, enjoy the recently extended patio, beautifully landscaped grounds, and fenced backyard flanked by beautiful mature trees that create a peaceful and private setting. Additional upgrades include an energy recovery ventilator, two-zone electric damper system, reverse osmosis system, whole-home water softener, recently reconfigured mud room and more. Forest View includes one of the area's most photographed waterfalls, a zero-entry pool with water park, sand volleyball, sport courts, playgrounds, picnic areas, and direct access to Cedar Niles Park with miles trails. This exceptional home truly has it all!
| Elementary School | Middle School | High School |
|---|---|---|
| Forest View Elementary School | Mission Trail Middle School | Olathe West High School |
| Price History | |
|---|---|
| 8/20/2026 | Listed $865,000 |
General Features
| Living Area | 3124 |
|---|---|
| Sewer | Public Sewer |
| Heating | Forced Air,Zoned |
| Cooling | Electric |
| Roof | Composition |
| Appliances | Cooktop,Dishwasher,Disposal,Double Oven,Exhaust Fan,Microwave,Built-In Oven,Electric Range,Gas Range,Stainless Steel Appliance(s) |
| HOA Fee | 675 |
| Garage Spaces | 3 |
| Association Fee Includes | Management |
| Patio/Porch Features | Patio,Covered Patio |
| Architectural Style | Traditional |
| Construction Materials | Stucco & Frame,Wood Siding |
| Year Built | 2021 |
| Property Subtype | Single Family Residence |
| Ownership | Private |
| Assoc Fee Paid Per | Annually |
| County | Johnson,KS |
| Property Type | Residential |
| Association Amenities | Pickleball Court(s),Play Area,Pool,Trail(s) |
| HOA | Yes |
| Subdivision Name | Forest View The Estates |
| Garage Y/N | Yes |
| Full Baths | 4 |
| Status | Active |
| Directions | From 127th St: Go North onto Clare Rd. Road curves,turn left (North) onto Hastings St. Follow road,home will be on right. |
| High School | Olathe West |
| City | Olathe |
| Association Name | Forest View |
| High School District | Olathe |
| MLS Area | 330 - N=I-435;S=135th;E=Pflumm;W=Moonlight Rd |
| Lot Size Units | Square Feet |
| Lot Size Square Feet | 13384 |
| Listing Terms | Cash,Conventional,VA Loan |
| Elementary School | Forest View |
| Middle/Junior High School | Mission Trail |
| Public Remarks | This stunning 1.5-story Roeser-built home is tucked away on a quiet street and showcases exceptional craftsmanship and beautiful finishes throughout. A charming front porch with double-door entry wel |
| Builder Name | Roeser Homes |
| Standard Status | Active |
| In Flood Plain | No |
| HMS_MaintenanceProvidedYN | No |
Interior Features
| Interior Amenities | Ceiling Fan(s),Kitchen Island,Painted Cabinets,Pantry,Walk-In Closet(s) |
|---|---|
| Basement | Egress Window(s),Full,Sump Pump |
| Flooring | Carpet,Ceramic Floor,Wood |
| Total Fireplaces | 1 |
| Fireplace Features | Family Room |
| Basement (Y/N) | Yes |
| Air Conditioning Y/N | Yes |
| Fireplace Y/N | Yes |
| Above Grade Finished Area | 3124 |
| Half Baths | 1 |
| Laundry Features | Main Level |
| Total Bedrooms | 4 |
| Dining Area Features | Breakfast Area,Kit/Dining Combo |
| Floor Plan Features | 1.5 Stories |
Exterior Features
| Fencing | Metal |
|---|---|
| Parking Features | Attached,Garage Faces Front |
| Lot Features | City Limits,City Lot,Many Trees |
| Water Source | Public |
| Lot Size Area | 13384 |
| Builder Model | The Roanoke |
| Other Room Features | Balcony/Loft,Fam Rm Main Level,Main Floor Primary Bedroom,Office |
Amenities
- Foreclosure
- Views
- Short Sale
- New Construction
- Adult 55+
- Lease To Own
- No HOA Fees
- Furnished
- Primary On Main
- Air Conditioning
- Seller Finance
- Green
- Fixer Upper
- Horse
- Golf
- Fireplace
- Deck
- Garage
- Basement
- Pool
Property vs Single Family Average in 66061
Price
Taxes
Year Built
Visits
 The information displayed on this page is confidential, proprietary, and copyrighted information of Heartland Multiple Listing Service, Inc. (