
Open House Sat, Sep 12th 12:00 PM - 02:00 PM
Address
408 Lee Drive, Kearney, MO
Price
$ 465,000
Property Attributes
- MLS#2635229
- TypeSingle Family
- Listing Status Active
- CountyCLAY
- CityKearney
- Area107 - East of I-35 & South of Hwy 92
- NeighborhoodShadowbrook
- Zip64060
- StyleTraditional
- Year Built2014
- Taxes$ 3968
- Price$ 465,000
- Bedrooms4
- Full Bathrooms3
- Half Bathrooms0
- Sqr Footage2862
- Lot Size0.279982 Acres
Data Source:
Heartland MLS (HMLS)
Property Description
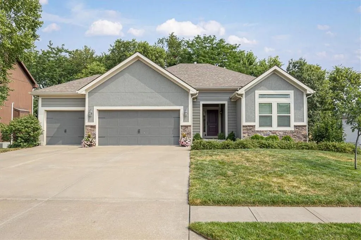
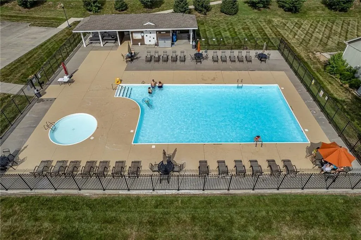
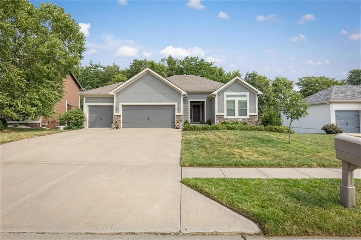
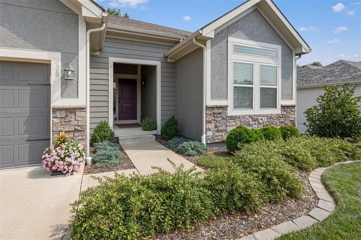
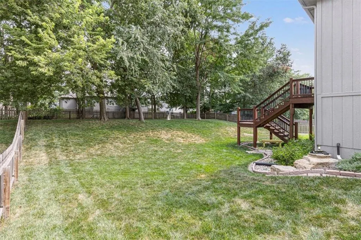
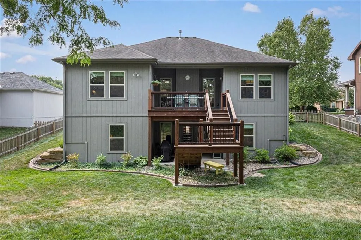
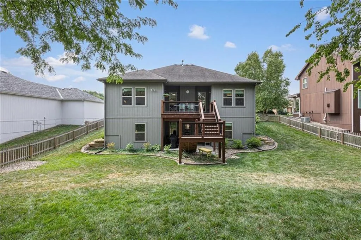
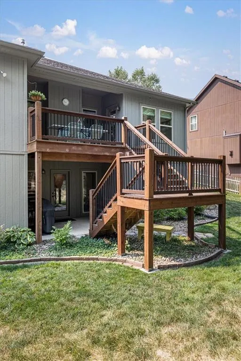
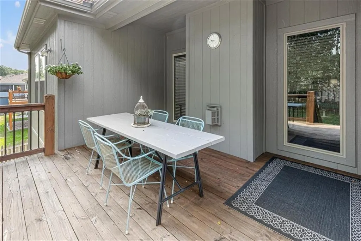
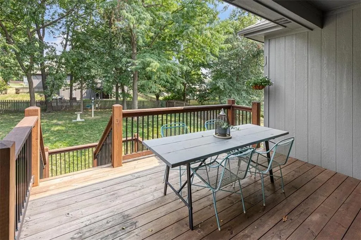
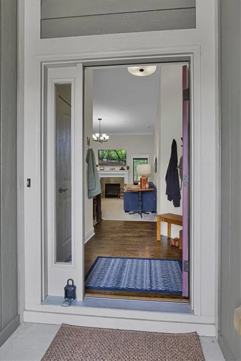
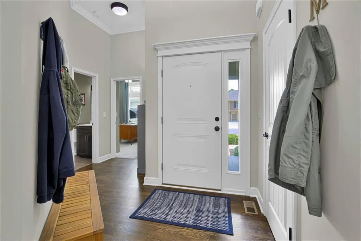
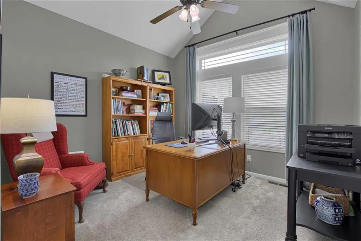
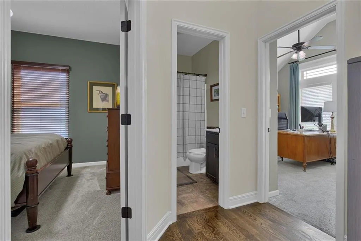
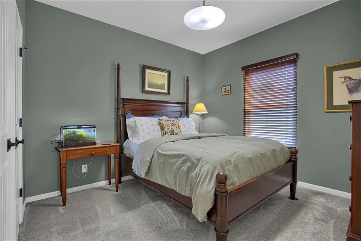
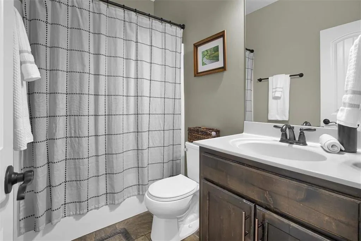
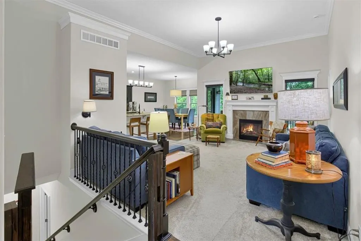
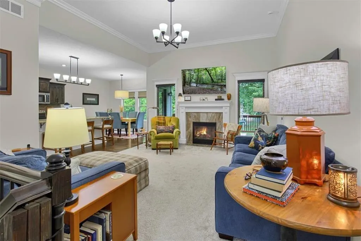
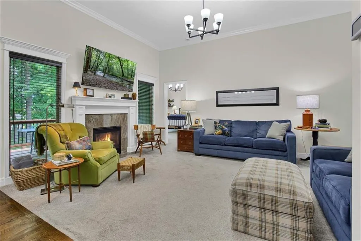
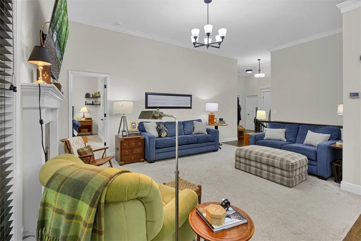
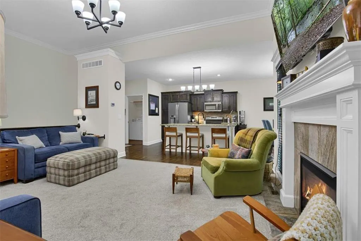
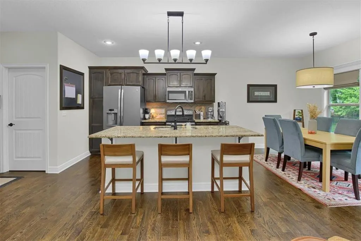
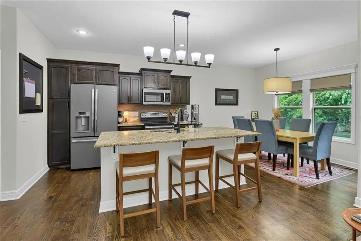
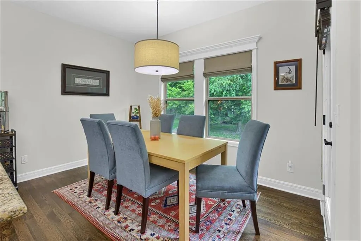
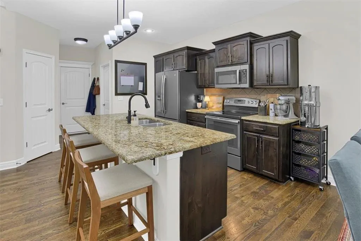
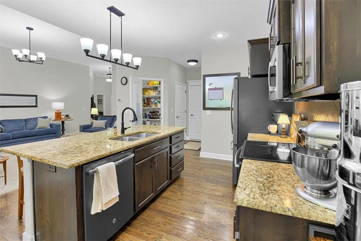
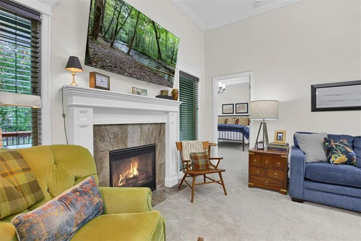
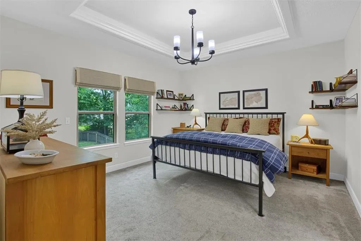
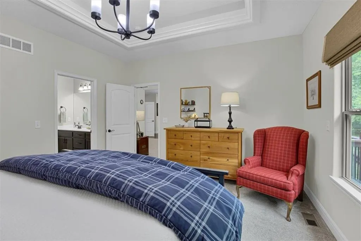
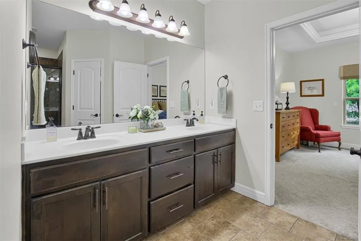
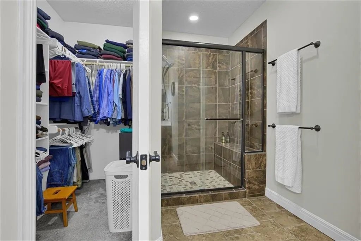
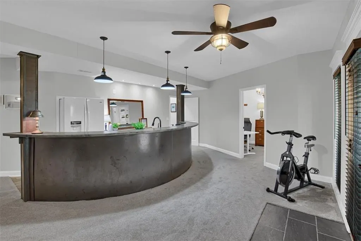
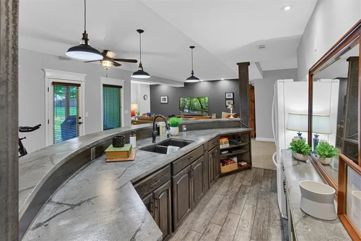
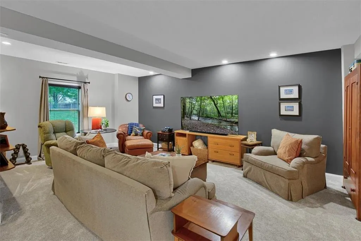
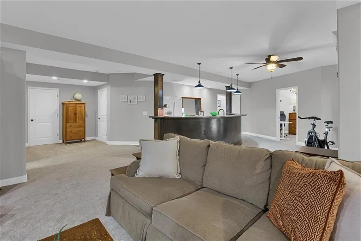
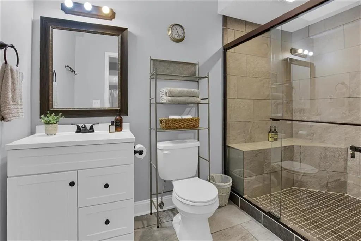
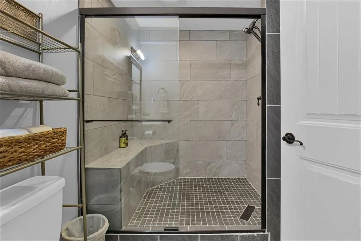
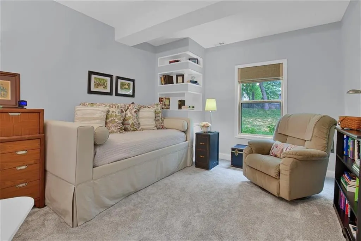
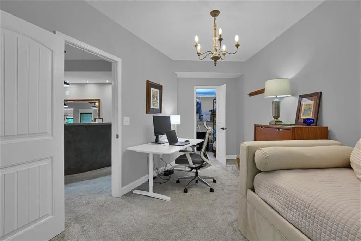
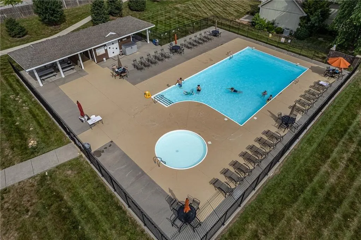
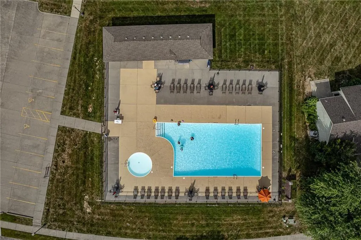
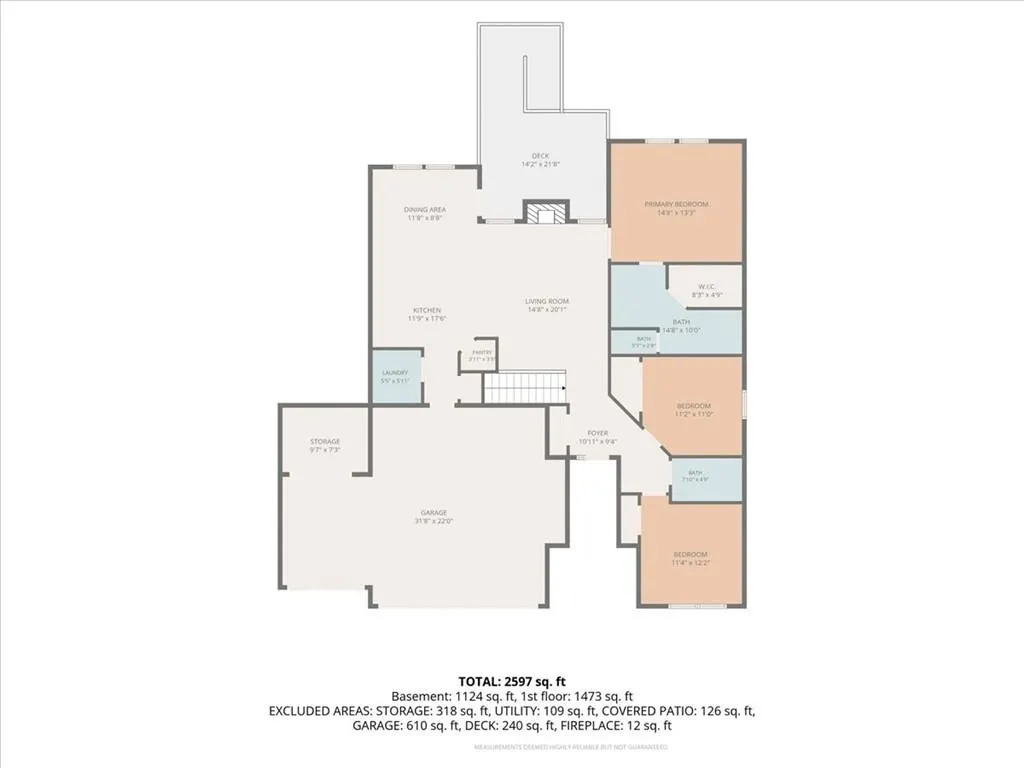
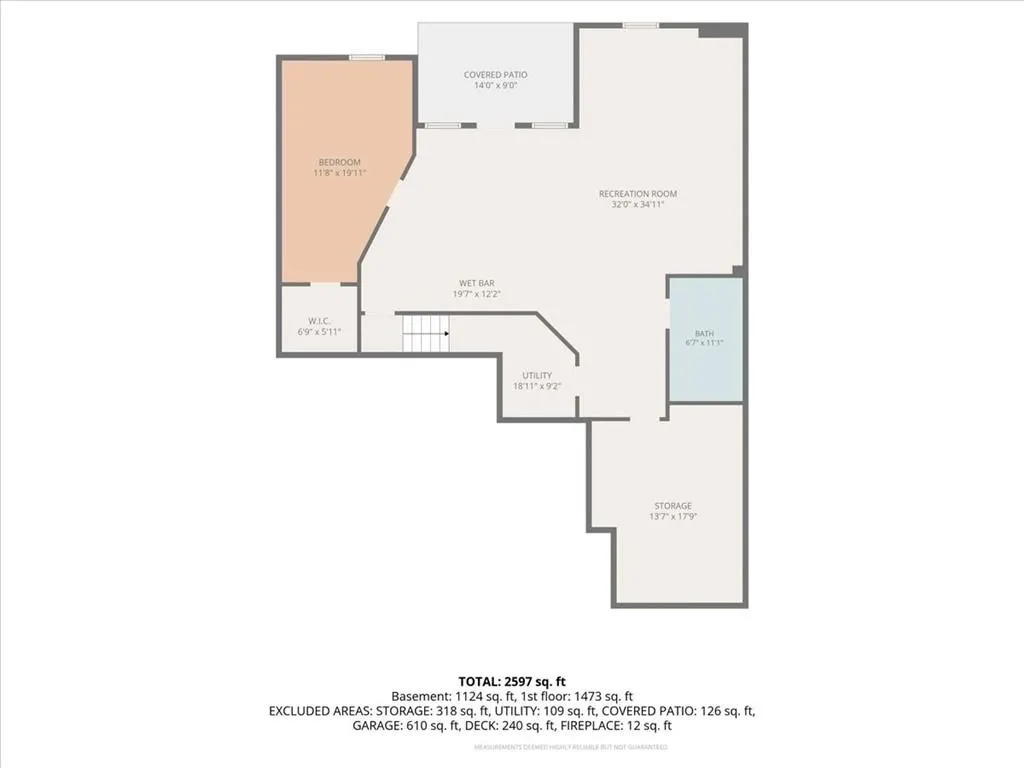
Welcome to this beautiful 4-bedroom, 3-bath ranch home located in the sought-after Kearney School District! This inviting home offers the perfect blend of comfort, functionality, and entertaining space with an open-concept layout and a finished walkout basement. The main level features a spacious living area filled with natural light and flows seamlessly into the kitchen and dining spaces. The kitchen is sure to impress with a large island, granite countertops, pantry, and plenty of workspace for cooking and gathering. Step outside from the kitchen onto the oversized deck overlooking the peaceful, tree-lined fenced backyard—an ideal setting for relaxing evenings or entertaining guests. The primary suite provides a private escape with a spacious bedroom, walk-in closet, and en suite bathroom complete with a dual vanity. The convenience of main-level laundry adds to the thoughtful design of this home. The finished walkout basement expands your living options with a large recreation room, custom wet bar, and plenty of space for movie nights, game days, or gatherings with family and friends. This versatile lower level is also perfectly suited for a multigenerational living arrangement, guest suite, or additional entertaining space. Enjoy all that this charming neighborhood has to offer, including a community pool! Location is everything! You're just minutes from I-35 for an easy commute. With its spacious floor plan, private backyard setting, and exceptional lower-level amenities, this home offers everything you’ve been looking for!
| Elementary School | Middle School | High School |
|---|---|---|
| Kearney Elementary School | Kearney Middle School | Kearney High School |
| Price History | |
|---|---|
| 8/5/2026 | Listed $465,000 |
General Features
| Living Area | 2862 |
|---|---|
| Sewer | Public Sewer |
| Heating | Forced Air |
| Cooling | Electric |
| Possession | Funding |
| Roof | Composition |
| Appliances | Dishwasher,Microwave,Refrigerator,Electric Range,Stainless Steel Appliance(s) |
| HOA Fee | 250 |
| Garage Spaces | 3 |
| Patio/Porch Features | Deck,Patio,Porch |
| Architectural Style | Traditional |
| Construction Materials | Frame |
| Year Built | 2014 |
| Property Subtype | Single Family Residence |
| Ownership | Private |
| Assoc Fee Paid Per | Annually |
| County | Clay |
| Property Type | Residential |
| Association Amenities | Pool |
| HOA | Yes |
| Subdivision Name | Shadowbrook |
| Garage Y/N | Yes |
| Full Baths | 3 |
| Status | Active |
| Directions | 35 north to 19th Street exit,south on Regency,left onto Lee Drive. |
| High School | Kearney |
| City | Kearney |
| Association Name | Shadowbrook HOA |
| High School District | Kearney |
| MLS Area | 107 - East of I-35 & South of Hwy 92 |
| Lot Size Units | Acres |
| Lot Size Square Feet | 12196.8 |
| Listing Terms | Cash,Conventional,FHA,VA Loan |
| Elementary School | Kearney |
| Middle/Junior High School | Kearney |
| Public Remarks | Welcome to this beautiful 4-bedroom,3-bath ranch home located in the sought-after Kearney School District! This inviting home offers the perfect blend of comfort,functionality,and entertaining space |
| Virtual Tour | https://mls.ricoh360.com/b5d26bdf-bdf2-4eee-9358-68f2c9d8c0a1?floorplans=false |
| Standard Status | Active |
| In Flood Plain | No |
| HMS_MaintenanceProvidedYN | No |
Interior Features
| Interior Amenities | Kitchen Island,Wet Bar |
|---|---|
| Basement | Finished,Sump Pump,Walk-Out Access |
| Flooring | Carpet,Tile,Wood |
| Total Fireplaces | 1 |
| Fireplace Features | Living Room |
| Basement (Y/N) | Yes |
| Air Conditioning Y/N | Yes |
| Fireplace Y/N | Yes |
| Above Grade Finished Area | 1431 |
| Laundry Features | Main Level,Off The Kitchen |
| Total Bedrooms | 4 |
| Below Grade Finished Area | 1431 |
| Dining Area Features | Eat-In Kitchen,Kit/Dining Combo |
| Floor Plan Features | Ranch |
Exterior Features
| Fencing | Wood |
|---|---|
| Parking Features | Attached,Garage Door Opener,Garage Faces Front |
| Water Source | Public |
| Lot Size Area | 0.28 |
| Road Surface Type | Paved |
| Road Responsibility | Public Maintenance |
Amenities
- Foreclosure
- Views
- Short Sale
- New Construction
- Adult 55+
- Lease To Own
- No HOA Fees
- Furnished
- Primary On Main
- Air Conditioning
- Seller Finance
- Green
- Fixer Upper
- Horse
- Golf
- Fireplace
- Deck
- Garage
- Basement
- Pool
Property vs Single Family Average in 64060
Price
Taxes
Year Built
Visits
 The information displayed on this page is confidential, proprietary, and copyrighted information of Heartland Multiple Listing Service, Inc. (