
Address
15410 W 166th Terrace, Olathe, KS
Price
$ 1,195,000
Property Attributes
- MLS#2632706
- TypeSingle Family
- Listing Status Active
- CountyJOHNSON - KS
- CityOlathe
- Area335 - N=135th - S=167th - E=Pflumm - W=Moonlight R
- NeighborhoodStonebridge Park
- Zip66062
- StyleTraditional
- Year Built2021
- Taxes$ 14185
- Price$ 1,195,000
- Bedrooms4
- Full Bathrooms3
- Half Bathrooms1
- Sqr Footage3690
- Lot Size0.279982 Acres
Data Source:
Heartland MLS (HMLS)
Property Description
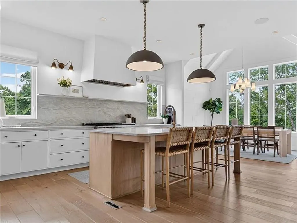
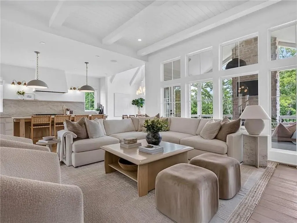
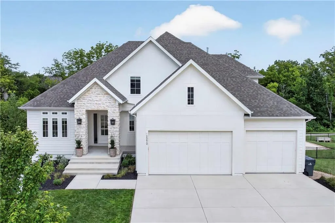
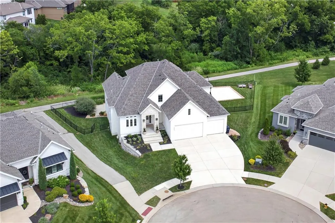
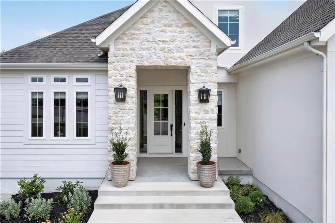
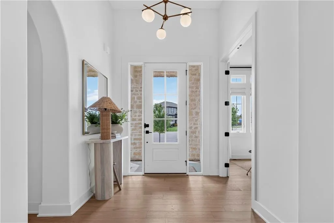
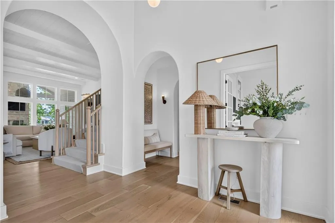
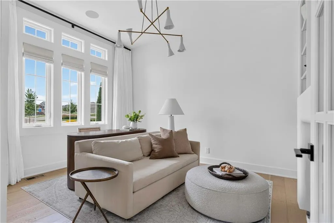
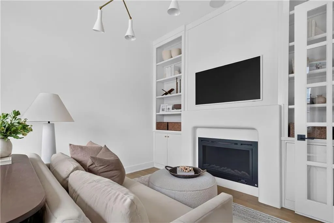
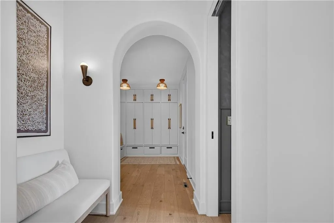
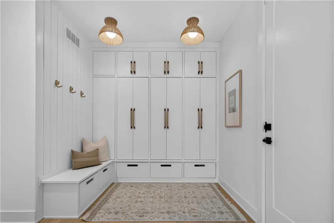
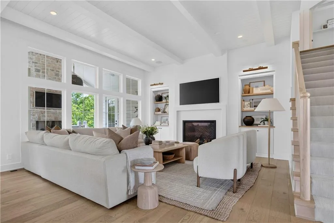
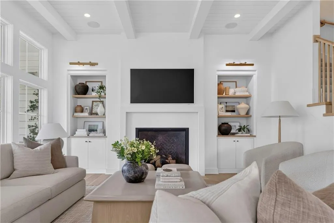
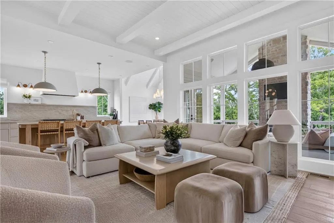
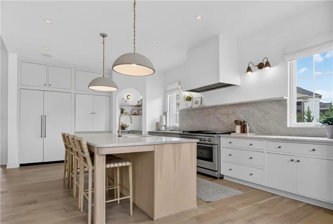
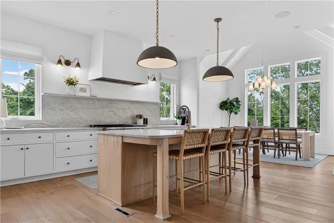
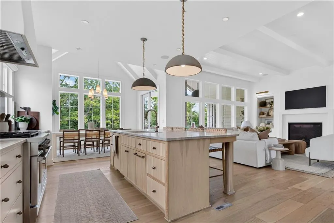
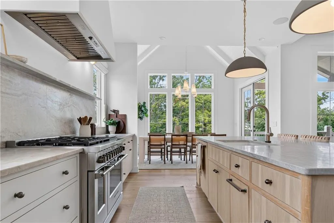
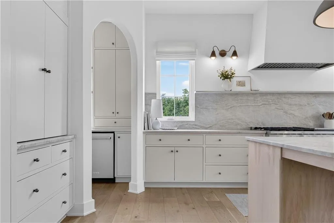
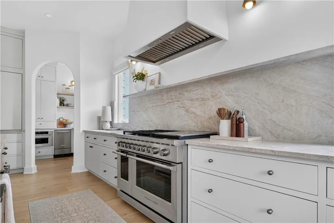
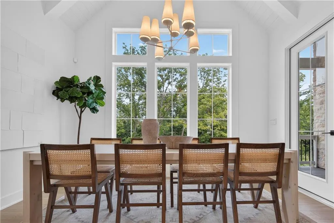
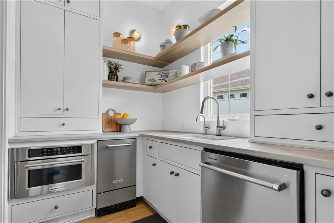
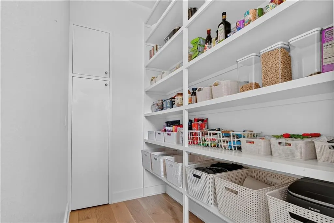
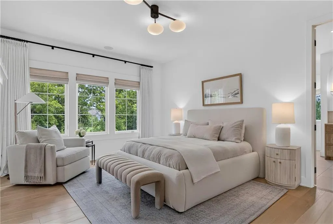
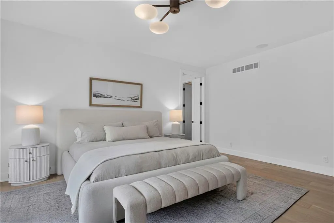
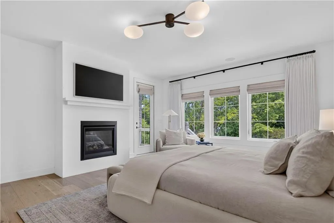
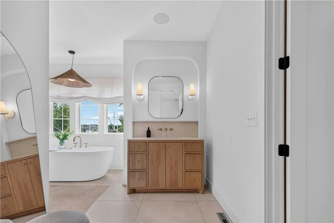
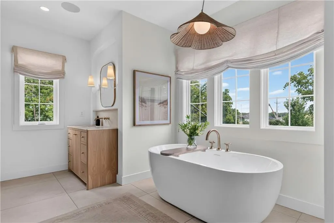
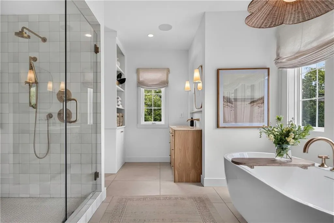
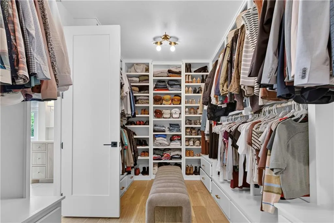
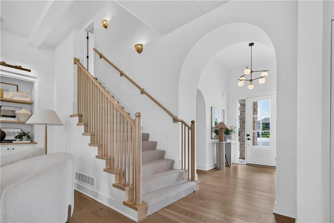
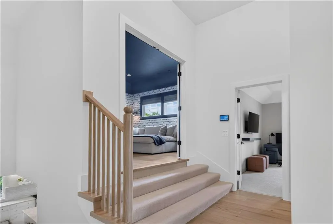
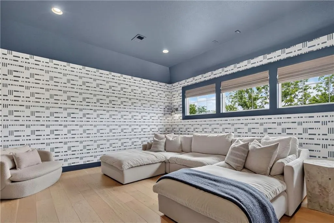
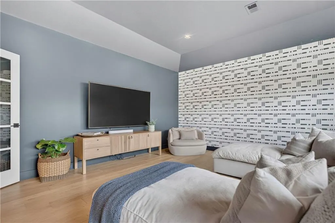
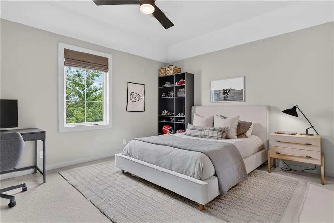
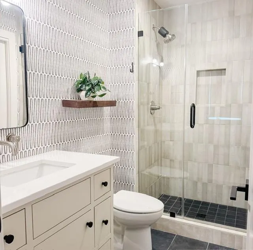
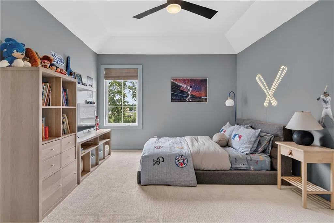
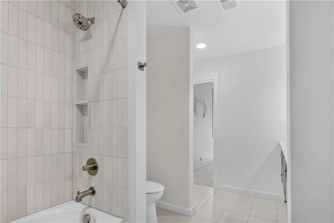
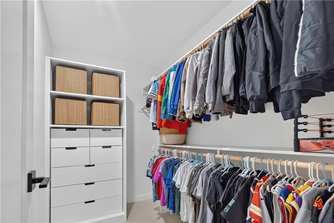
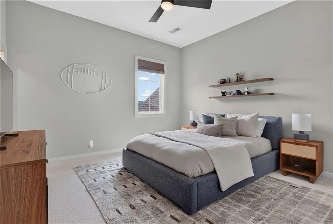
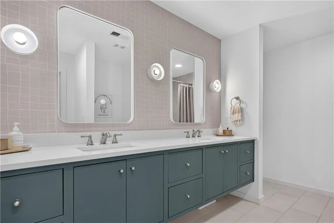
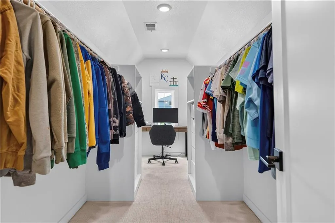
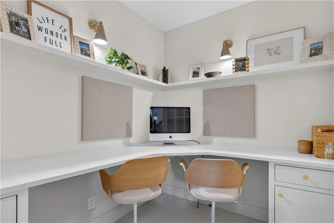
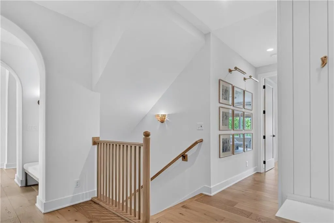
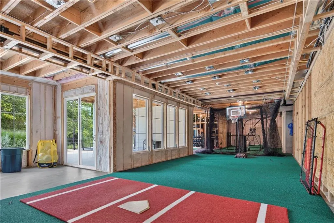
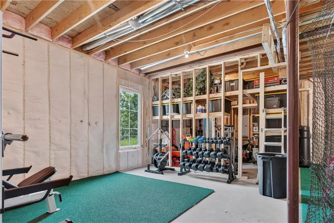
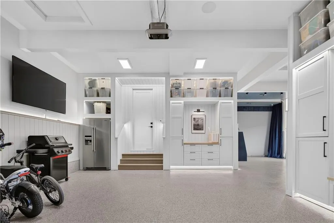
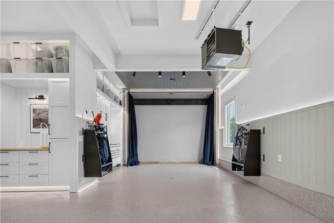
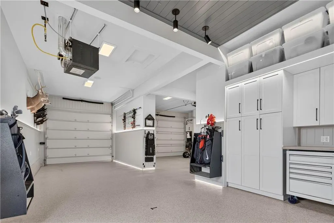
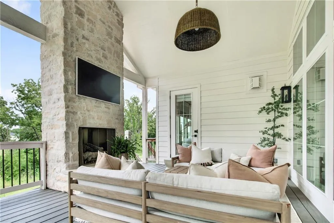
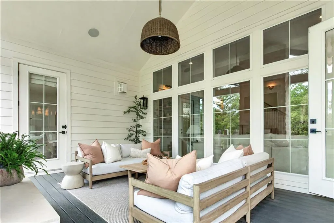
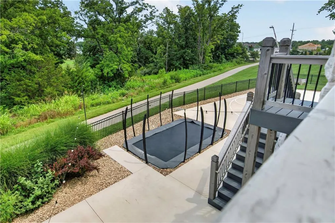
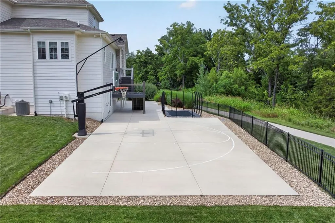
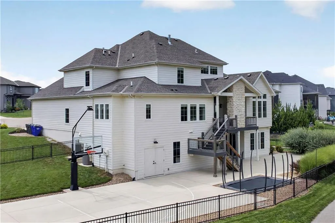
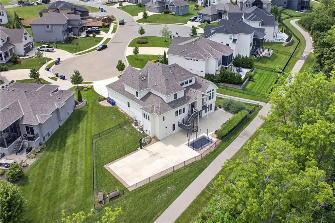
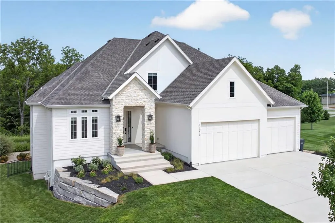
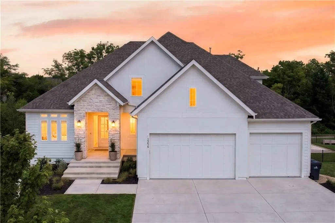
Completed in 2022 and extensively reimagined from the James Engle Stoneybrook II Expanded plan, this designer-led residence offers 3,690 finished above-grade sq ft plus a bright, completion-ready approx. 2,000-sq-ft walkout lower level and an approx. 1,000-sq-ft heated garage. A widened plan, deep arches, tall doors, inset cabinetry, white-oak details, upgraded hardwoods and integrated technology create a distinctive, cohesive home. The chef's kitchen features Taj Mahal quartzite counters and backsplash, a custom-stained white-oak island, paneled oversized refrigerator, concealed coffee bar and statement range; a prep kitchen adds a second dishwasher, ice maker, microwave, RO filtration and abundant pantry storage. The dining area opens through oversized French doors to a vaulted covered deck with fireplace, TV, audio and composite decking. Enjoy a great room with custom cabinetry and fireplace, a flexible office/sitting room, and a primary suite with deck access, custom closet and luxe bath with white-oak vanities, Italian marble and freestanding tub. Upstairs: 3 bedrooms with walk-in closets, designer baths, dedicated office and enclosed loft prewired for a projector. The walkout lower level has 10-ft ceilings, added windows, plumbing rough-in and substantial framing/electrical work underway; plans support future living, recreation and bedroom/bath spaces. The heated, finished garage offers tandem/4-car-capacity flexibility, extensive cabinetry, golf-simulator infrastructure and a vehicle wash station. Fenced yard backs to greenspace, mature trees and creek, plus a patio/fire-pit area, nearly half-court basketball court and in-ground trampoline. Measurements and features to be verified by buyer/buyer agent.
| Elementary School | Middle School | High School |
|---|---|---|
| Prairie Creek Elementary School | Woodland Spring Middle School | Spring HIll High School |
| Price History | |
|---|---|
| 7/30/2026 | Listed $1,295,000 |
| 8/24/2026 | 8$1,195,000 |
General Features
| Living Area | 3690 |
|---|---|
| Sewer | Public Sewer |
| Heating | Forced Air |
| Cooling | Electric |
| Possession | Negotiable |
| Roof | Composition |
| Appliances | Dishwasher,Disposal,Microwave,Stainless Steel Appliance(s) |
| HOA Fee | 850 |
| Garage Spaces | 4 |
| Association Fee Includes | Management |
| Patio/Porch Features | Deck- Covered |
| Architectural Style | Traditional |
| Security Features | Smoke Detector(s) |
| Construction Materials | Frame,Stone Trim |
| Year Built | 2021 |
| Property Subtype | Single Family Residence |
| Ownership | Private |
| Assoc Fee Paid Per | Annually |
| County | Johnson,KS |
| Property Type | Residential |
| Association Amenities | Play Area,Pool,Trail(s) |
| HOA | Yes |
| Subdivision Name | Stonebridge Park |
| Garage Y/N | Yes |
| Full Baths | 3 |
| Status | Active |
| Directions | 167th to S Hall St. North to W 166th Tr. East to home on the left at the end of the cul de sac |
| High School | Spring Hill |
| City | Olathe |
| High School District | Spring Hill |
| MLS Area | 335 - N=135th;S=167th;E=Pflumm;W=Moonlight Rd |
| Lot Size Units | Acres |
| Lot Size Square Feet | 12196.8 |
| Listing Terms | Cash,Conventional,FHA,VA Loan |
| Elementary School | Prairie Creek |
| Middle/Junior High School | Woodland Spring |
| Public Remarks | Completed in 2022 and extensively reimagined from the James Engle Stoneybrook II Expanded plan,this designer-led residence offers 3,690 finished above-grade sq ft plus a bright,completion-ready appro |
| Virtual Tour | https://youtu.be/u5Y6EnHvPKk |
| Builder Name | James Engle |
| Standard Status | Active |
| In Flood Plain | No |
| Virtual Tour | https://youtu.be/dKWfcfn3CJo |
Interior Features
| Interior Amenities | Ceiling Fan(s),Custom Cabinets,Kitchen Island,Pantry,Vaulted Ceiling(s),Walk-In Closet(s) |
|---|---|
| Basement | Sump Pump,Walk-Out Access |
| Flooring | Carpet,Tile,Wood |
| Total Fireplaces | 1 |
| Fireplace Features | Gas,Great Room |
| Basement (Y/N) | Yes |
| Air Conditioning Y/N | Yes |
| Fireplace Y/N | Yes |
| Above Grade Finished Area | 3690 |
| Half Baths | 1 |
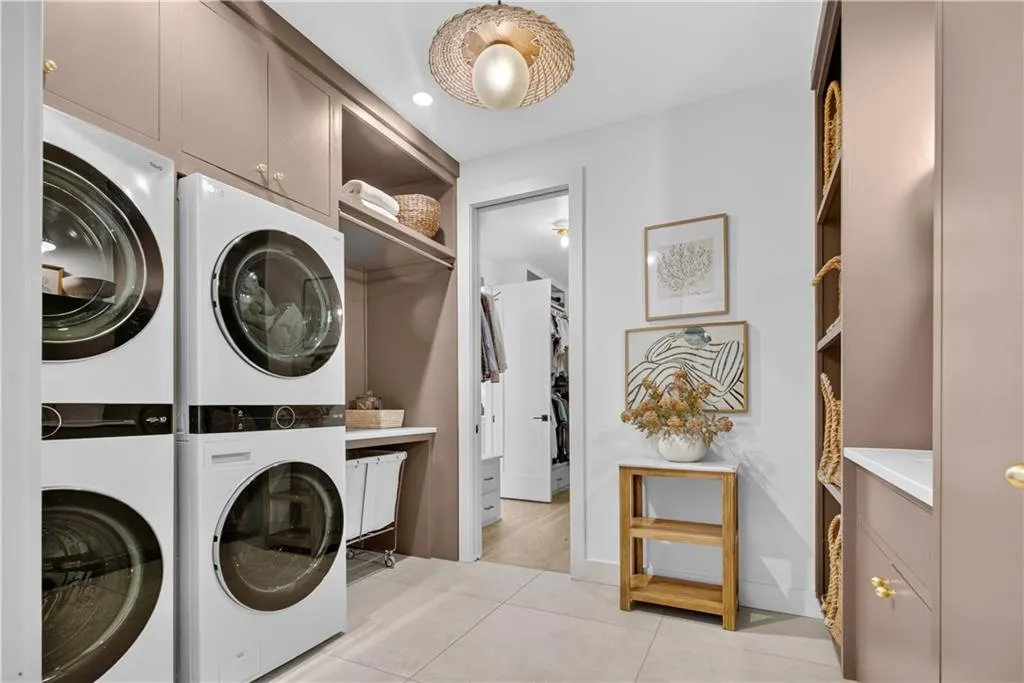
| Laundry Features | Main Level |
| Total Bedrooms | 4 |
| Dining Area Features | Breakfast Area |
| Floor Plan Features | 1.5 Stories |
Exterior Features
| Parking Features | Attached,Garage Faces Front,Tandem |
|---|---|
| Lot Features | Adjoin Greenspace,City Lot,Cul-De-Sac,Sprinkler-In Ground |
| Water Source | Public |
| Lot Size Area | 0.28 |
| Road Surface Type | Paved |
| Builder Model | Stoneybrook 2 expanded |
| Road Responsibility | Public Maintenance |
| Other Room Features | Balcony/Loft,Den/Study,Great Room,Main Floor Primary Bedroom |
Amenities
- Foreclosure
- Views
- Short Sale
- New Construction
- Adult 55+
- Lease To Own
- No HOA Fees
- Furnished
- Primary On Main
- Air Conditioning
- Seller Finance
- Green
- Fixer Upper
- Horse
- Golf
- Fireplace
- Deck
- Garage
- Basement
- Pool
Property vs Single Family Average in 66062
Price
Taxes
Year Built
Visits
 The information displayed on this page is confidential, proprietary, and copyrighted information of Heartland Multiple Listing Service, Inc. (