
Open House Sun, Sep 13th 12:00 PM - 05:00 PM
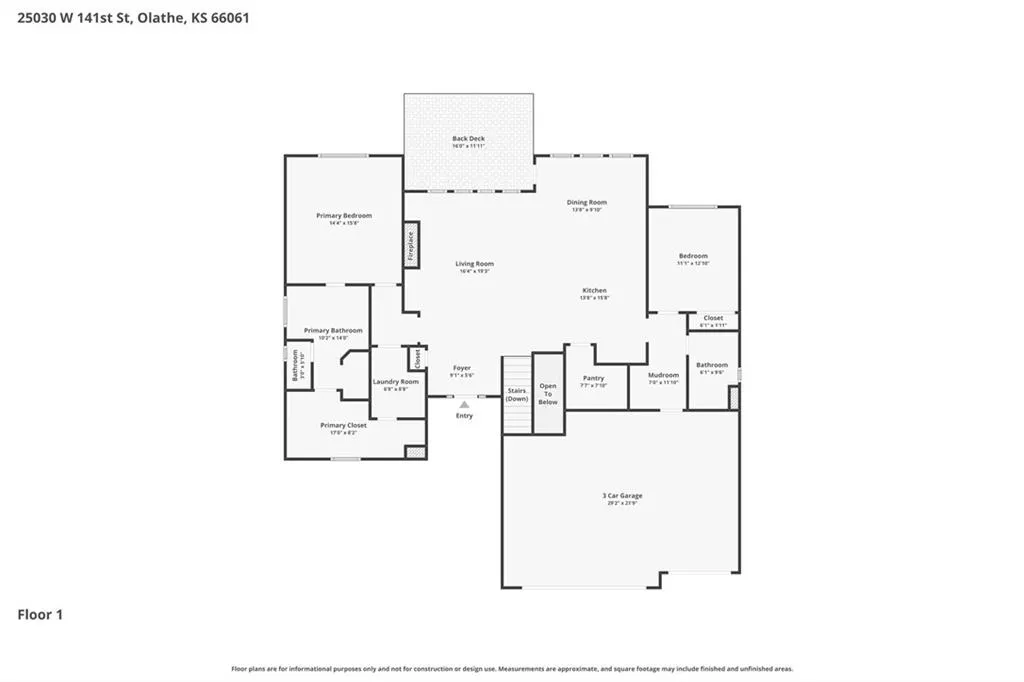
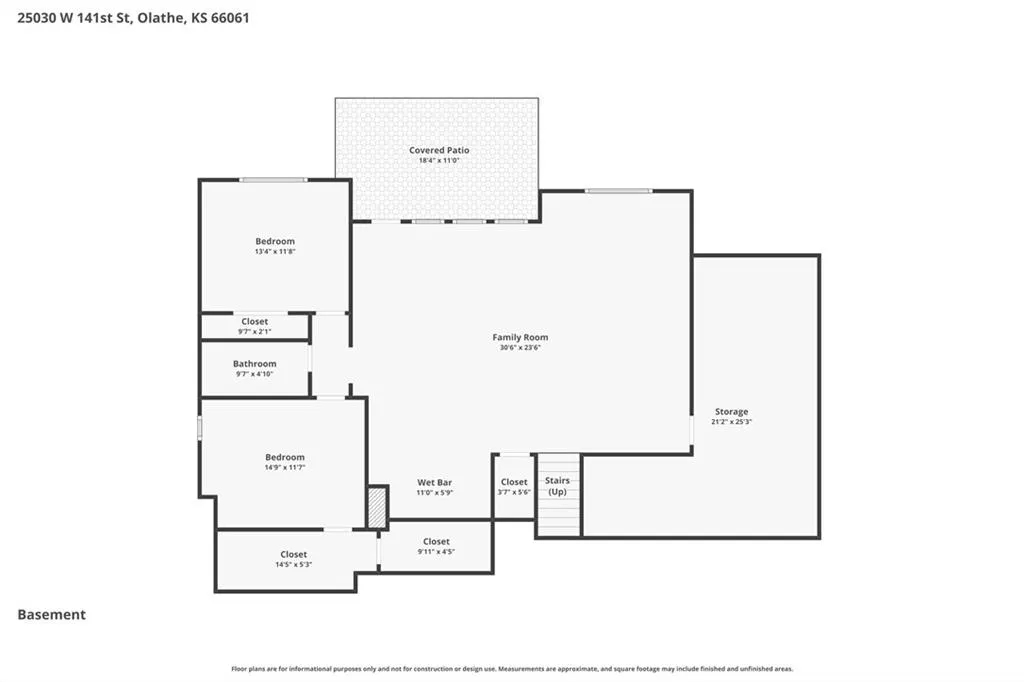
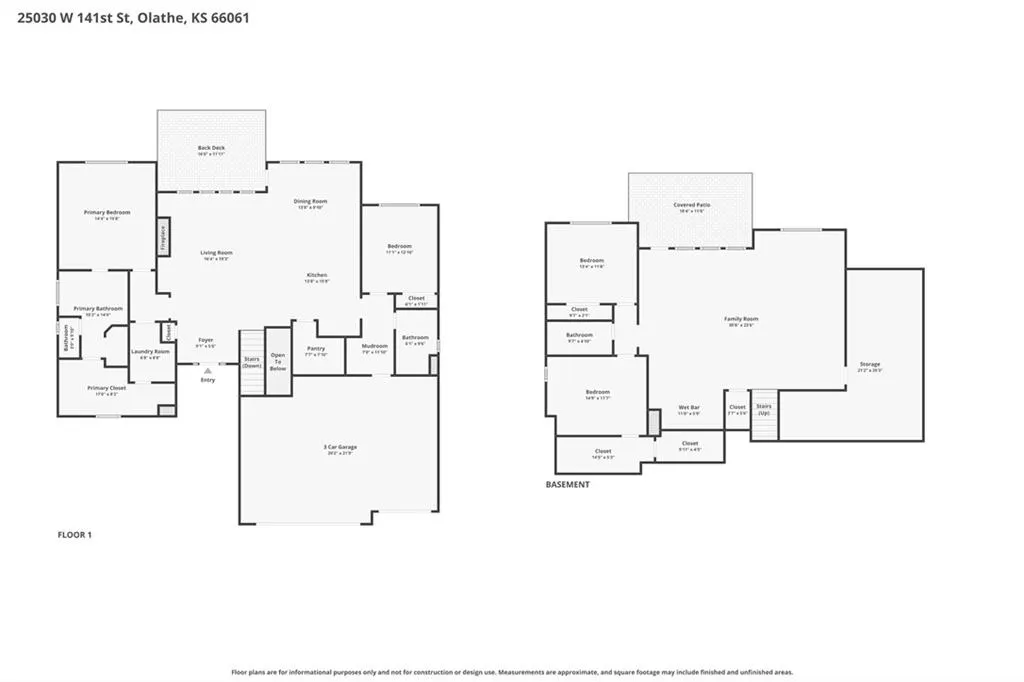
Address
25102 W 141st Street, Olathe, KS
Price
$ 734,950
Property Attributes
- MLS#2628433
- TypeSingle Family
- Listing Status Active
- CountyJOHNSON - KS
- CityOlathe
- Area335 - N=135th - S=167th - E=Pflumm - W=Moonlight R
- NeighborhoodLakeview Ridge
- Zip66061
- StyleTraditional
- Year Built2026
- Taxes$ 8474
- Price$ 734,950
- Bedrooms4
- Full Bathrooms3
- Half Bathrooms0
- Sqr Footage2991
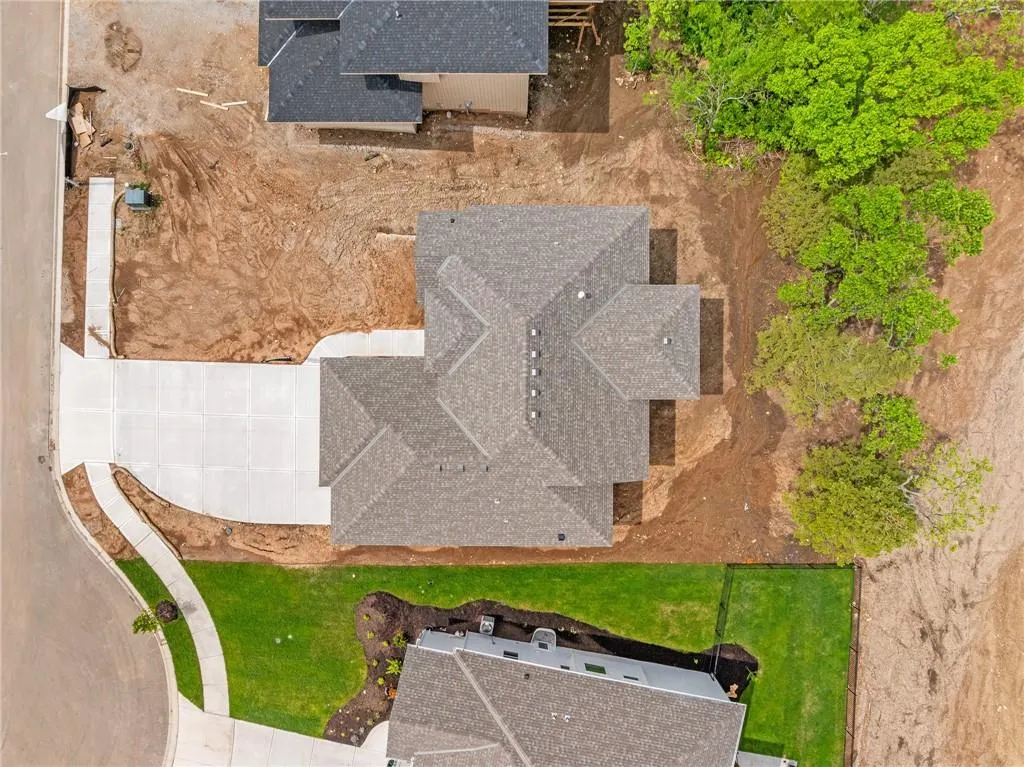
- Lot Size0.247222 Acres
Data Source:
Heartland MLS (HMLS)
Property Description
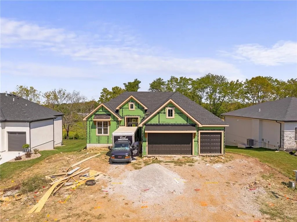
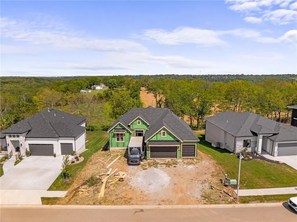
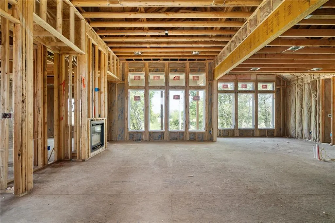
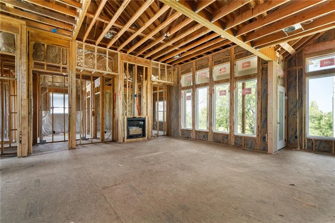
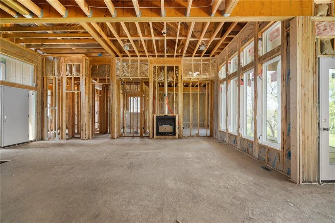
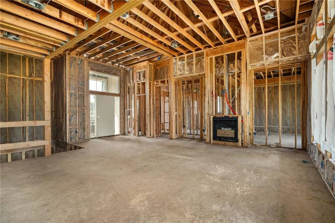
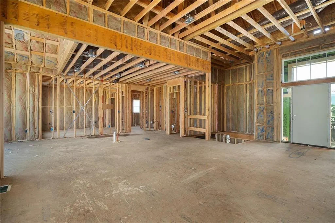
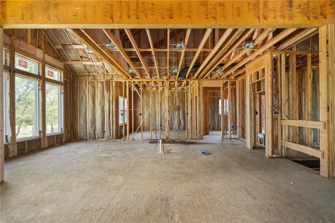
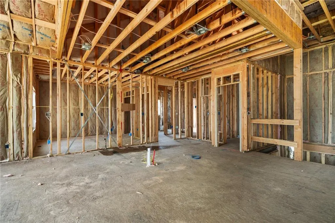
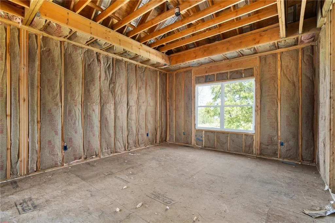
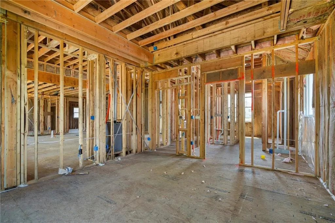
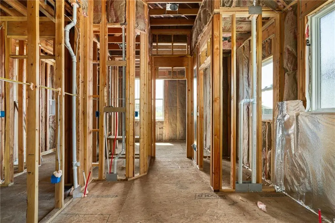
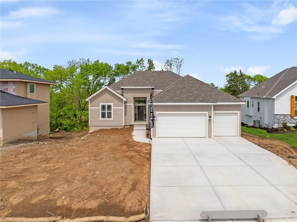
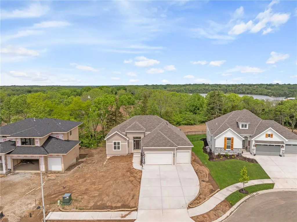
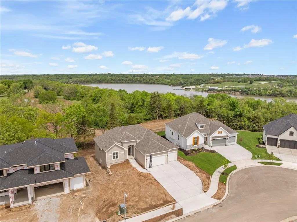
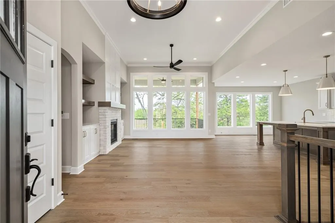
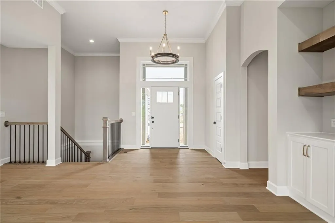
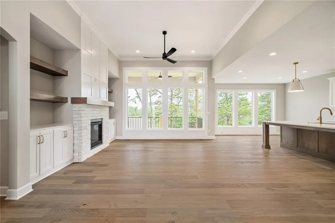
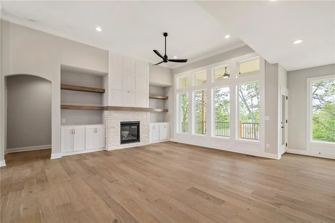
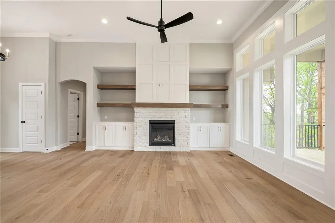
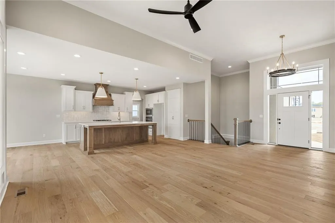
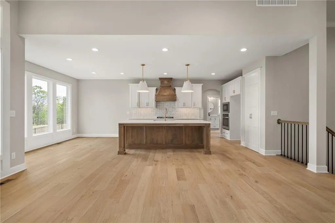
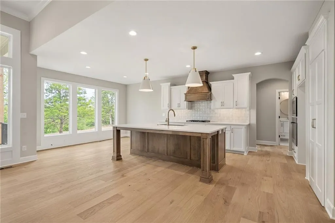
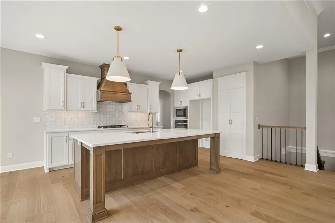
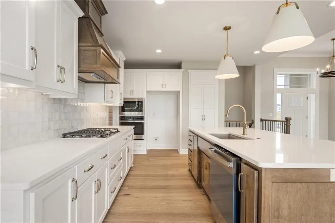
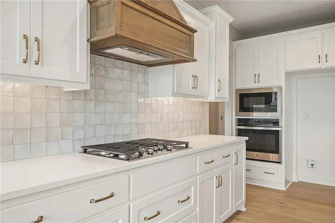
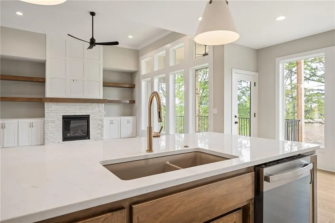
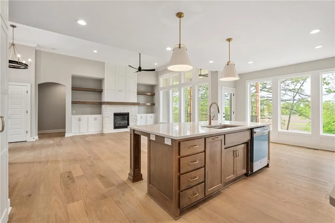
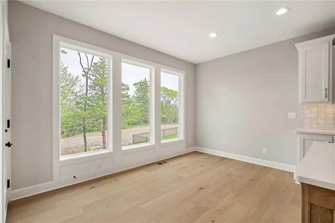
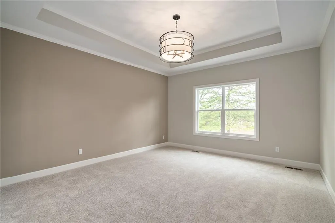
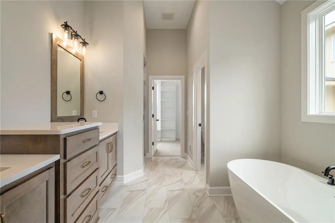
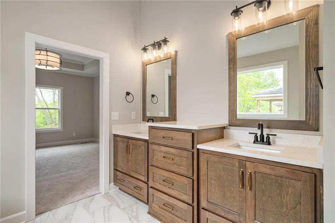
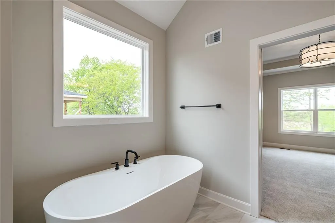
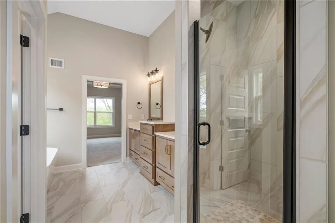
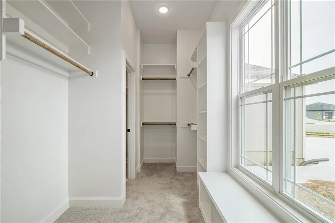
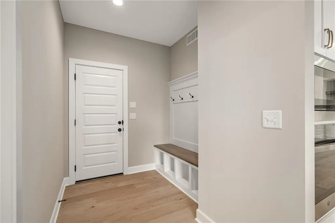
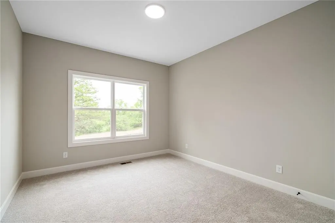
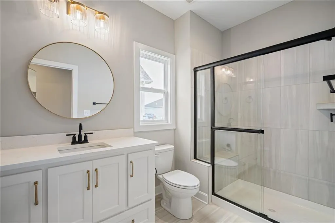
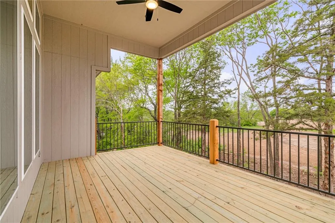
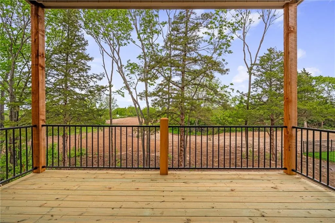
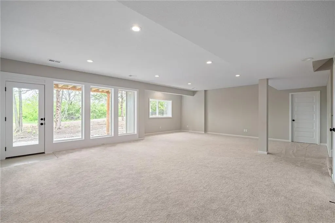
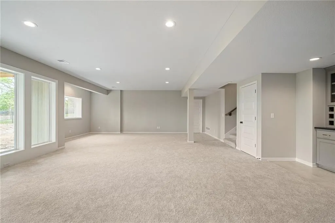
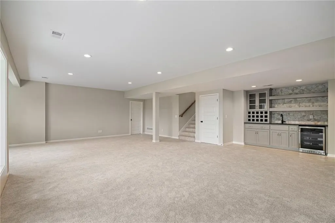
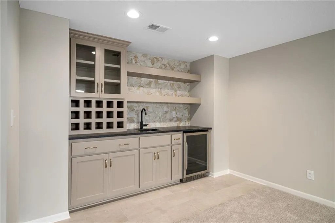
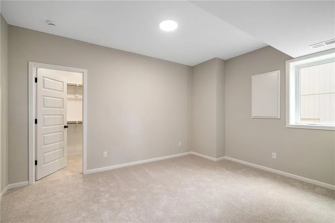
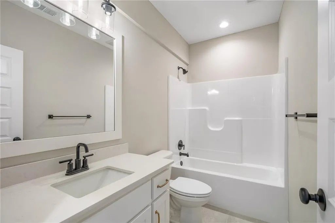
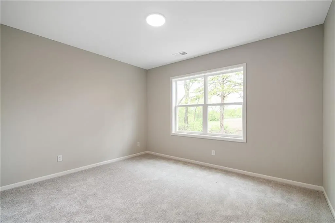
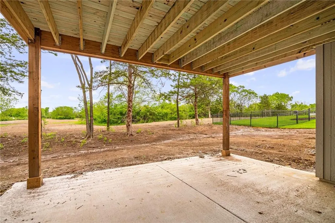
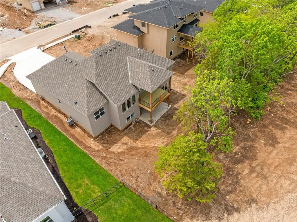
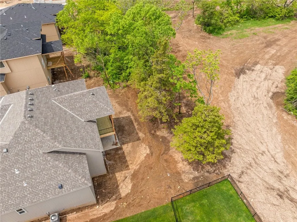
The highly sought-after **Timberland Reverse 1.5-Story by New Mark Homes** offers the perfect blend of luxury, comfort, & functional design. From the moment you step inside, you'll appreciate the impressive designer finishes, soaring ceilings, & expansive wall of windows that fills the Great Room with natural light. A stunning floor-to-ceiling stone fireplace creates a beautiful focal point for the open-concept living space. The chef-inspired Kitchen features a large center island, spacious walk-in pantry, abundant cabinetry, & seamless flow into the dining & Great Room—ideal for everyday living & entertaining. Retreat to the luxurious primary suite with a spa-like bath showcasing a relaxing soaking tub, oversized tiled walk-in shower, dual vanities, & generous walk-in closet. A private second bedroom on the main level is perfect for guests or a quiet home office. The convenient mudroom/drop zone off the garage helps keep daily life organized. The finished walkout lower level is built for entertaining with a spacious Recreation Room, wet bar, two additional bedrooms, full bath, & plenty of storage. This homesite offers added privacy, backing partially to city-owned property & partially to a future phase of the neighborhood. **HOME IS UNDER CONSTRUCTION.** Taxes are estimated. Photos are of a previously completed Timberland plan & may depict optional features. Discover **Lakeview Ridge**, Olathe's premier new home community located just west of Lake Olathe. Residents enjoy beautiful homesites, scenic surroundings, & a future neighborhood pool planned for a future phase. Conveniently located with quick access to K-7, Lakeshore Drive, Dennis, & Houston, the community is just minutes from parks, trails, boating, golf, & all the recreation Lake Olathe has to offer. Students attend highly regarded Olathe schools including Clearwater Creek Elementary, Oregon Trail Middle School, & Olathe West High School.
| Elementary School | Middle School | High School |
|---|---|---|
| Clearwater Creek Elementary School | Oregon Trail Middle School | Olathe West High School |
| Price History | |
|---|---|
| 6/26/2026 | Listed $734,950 |
General Features
| Living Area | 2991 |
|---|---|
| Sewer | Public Sewer |
| Heating | Natural Gas |
| Cooling | Electric |
| Roof | Composition |
| Appliances | Dishwasher,Disposal,Exhaust Fan,Humidifier,Microwave,Gas Range,Stainless Steel Appliance(s) |
| HOA Fee | 250 |
| Garage Spaces | 3 |
| Association Fee Includes | No Amenities |
| Patio/Porch Features | Deck- Covered |
| Architectural Style | Traditional |
| Construction Materials | Stucco & Frame |
| Year Built | 2026 |
| Property Subtype | Single Family Residence |
| Ownership | Private |
| Assoc Fee Paid Per | Annually |
| County | Johnson,KS |
| Property Type | Residential |
| HOA | Yes |
| Subdivision Name | Lakeview Ridge |
| Garage Y/N | Yes |
| Full Baths | 3 |
| Status | Active |
| Directions | K7 to Dennis Ave/143rd St. West on Dennis Ave/143rd St to Houston St. North on Houston (turns into 141st St) to home on right. |
| High School | Olathe West |
| City | Olathe |
| High School District | Olathe |
| MLS Area | 335 - N=135th;S=167th;E=Pflumm;W=Moonlight Rd |
| Lot Size Units | Square Feet |
| Lot Size Square Feet | 10769 |
| Listing Terms | Cash,Conventional,FHA,VA Loan |
| Elementary School | Clearwater Creek |
| Middle/Junior High School | Oregon Trail |
| Property Condition | Under Construction |
| Public Remarks | The highly sought-after **Timberland Reverse 1.5-Story by New Mark Homes** offers the perfect blend of luxury,comfort,& functional design. From the moment you step inside,you'll appreciate the impres |
| Builder Name | New Mark Homes |
| Standard Status | Active |
| In Flood Plain | No |
| HMS_MaintenanceProvidedYN | No |
Interior Features
| Interior Amenities | Ceiling Fan(s),Custom Cabinets,Kitchen Island,Painted Cabinets,Pantry,Vaulted Ceiling(s),Walk-In Closet(s) |
|---|---|
| Basement | Basement BR,Finished,Walk-Out Access |
| Flooring | Carpet,Wood |
| Total Fireplaces | 1 |
| Fireplace Features | Gas,Great Room |
| Basement (Y/N) | Yes |
| Air Conditioning Y/N | Yes |
| Window Features | Thermal Windows |
| Fireplace Y/N | Yes |
| Above Grade Finished Area | 1757 |
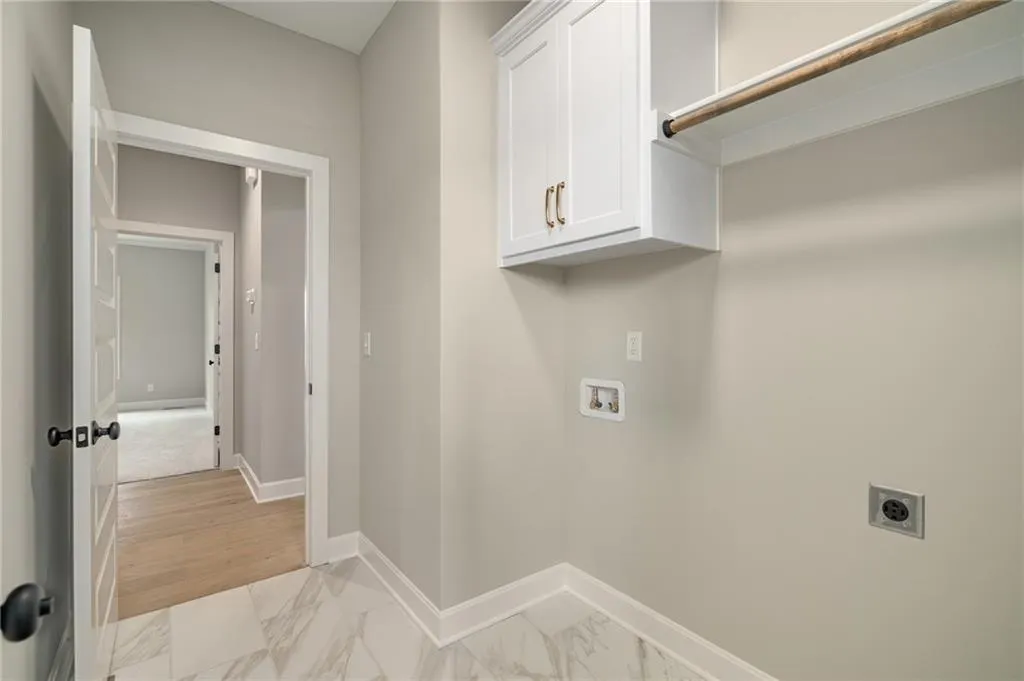
| Laundry Features | Main Level |
| Total Bedrooms | 4 |
| Below Grade Finished Area | 1234 |
| Dining Area Features | Liv/Dining Combo |
| Floor Plan Features | Reverse 1.5 Story |
Exterior Features
| Parking Features | Attached |
|---|---|
| Water Source | Public |
| Lot Size Area | 10769 |
| Builder Model | Timberland Rev |
| Road Responsibility | Public Maintenance |
| Other Room Features | Family Room,Great Room,Main Floor BR,Main Floor Primary Bedroom |
Amenities
- Foreclosure
- Views
- Short Sale
- New Construction
- Adult 55+
- Lease To Own
- No HOA Fees
- Furnished
- Primary On Main
- Air Conditioning
- Seller Finance
- Green
- Fixer Upper
- Horse
- Golf
- Fireplace
- Deck
- Garage
- Basement
- Pool
Property vs Single Family Average in 66061
Price
Taxes
Year Built
Visits
 The information displayed on this page is confidential, proprietary, and copyrighted information of Heartland Multiple Listing Service, Inc. (