
Address
107 W 104th Street, Kansas City, MO
Price
$ 395,950
Property Attributes
- MLS#2624618
- TypeSingle Family
- Listing Status Active
- CountyJACKSON
- CityKansas City
- Area203 - South K.C. Mo-Grandview Area
- NeighborhoodPine Crest
- Zip64114
- StyleTraditional
- Year Built1964
- Taxes$ 2760
- Price$ 395,950
- Bedrooms5
- Full Bathrooms2
- Half Bathrooms1
- Sqr Footage2592
- Lot Size0.303673 Acres
Data Source:
Heartland MLS (HMLS)
Property Description
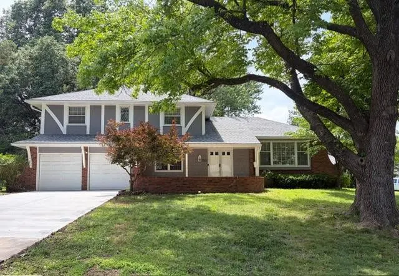
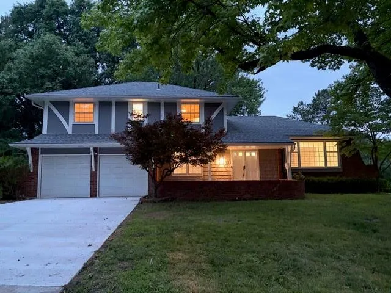
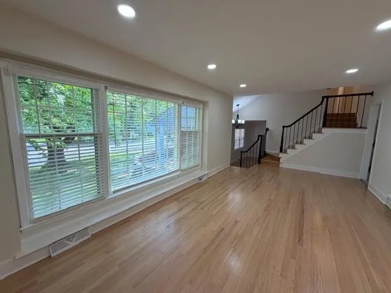
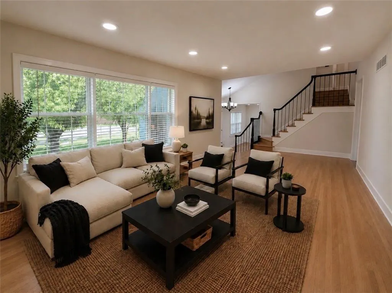
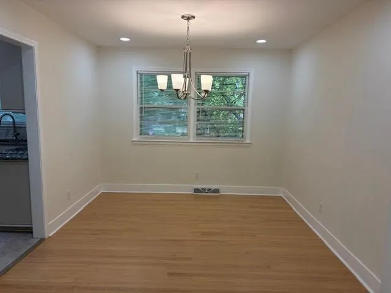
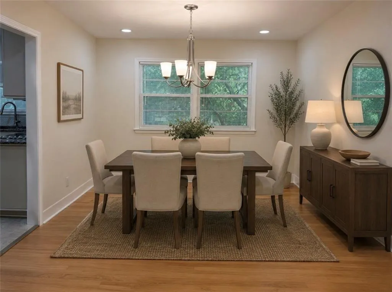
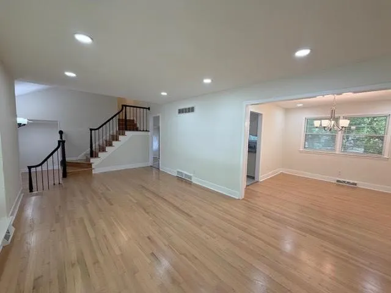
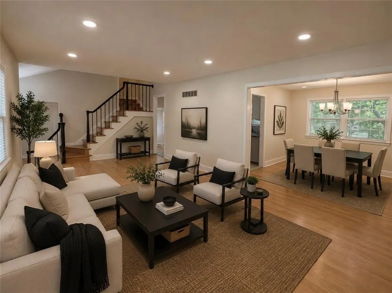
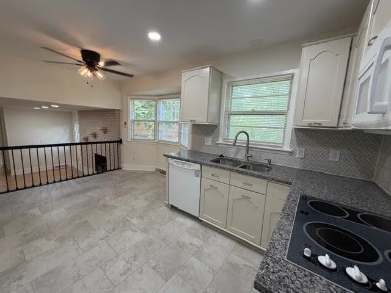
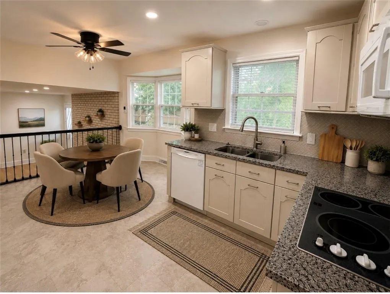
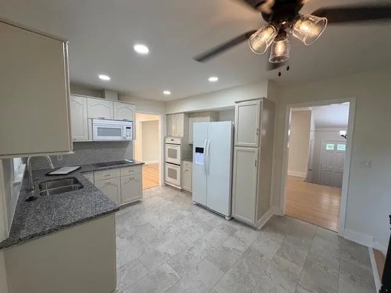
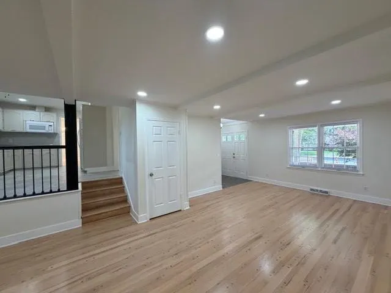
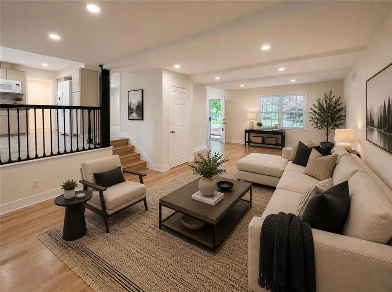
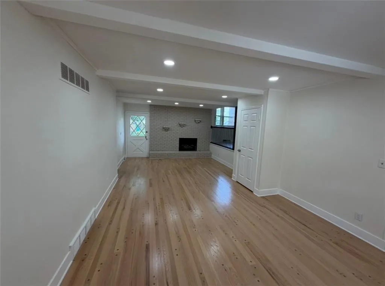
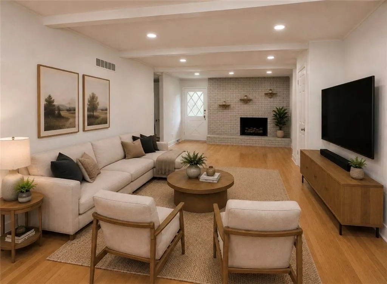
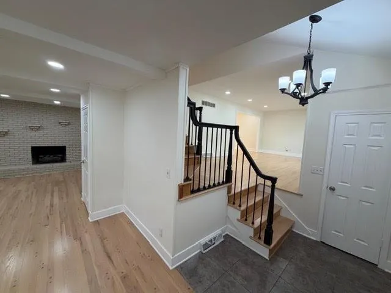
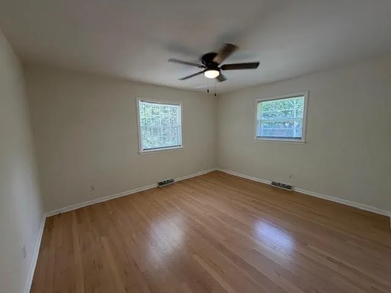
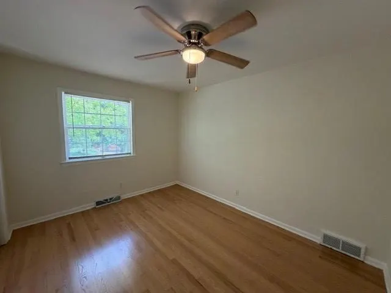
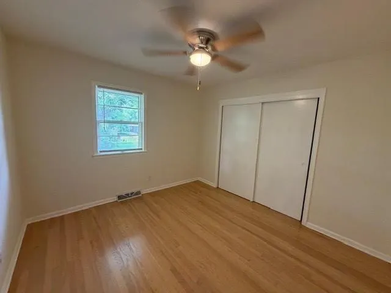
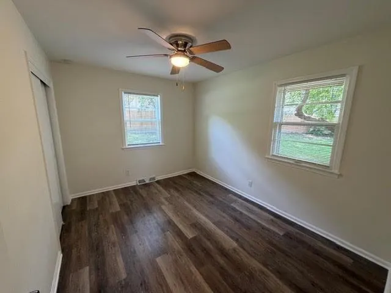
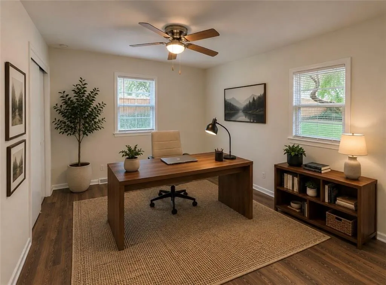
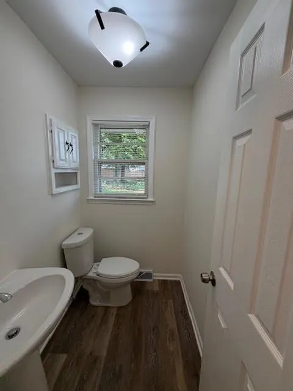
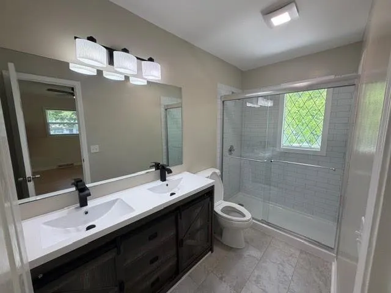
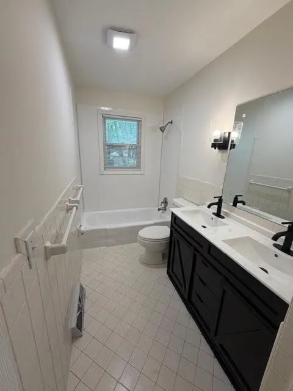
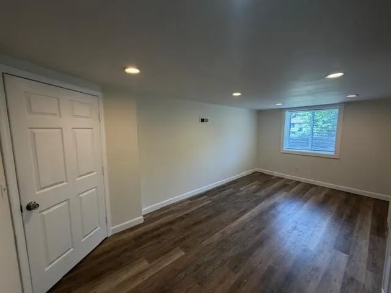
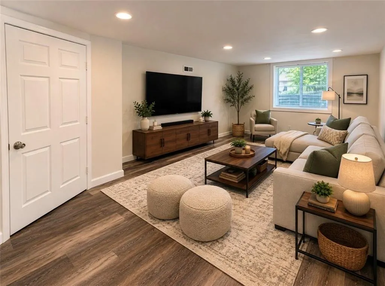
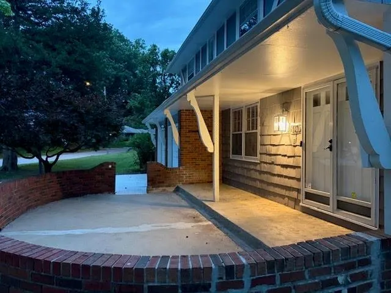
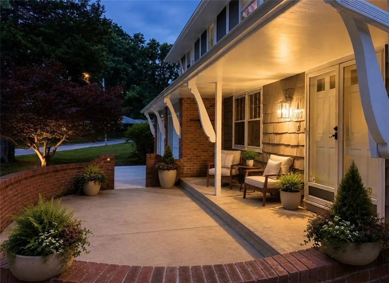
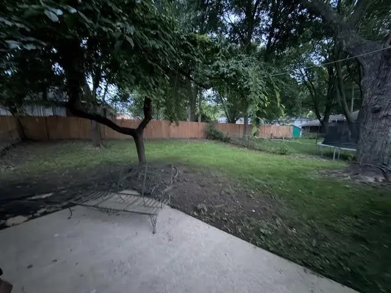
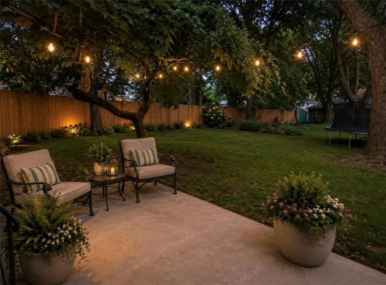
Light, bright & roomy floorplan! Great Red Bridge neighborhood in the Center School District. True 5-bedroom home features nice room sizes & a first floor bedroom or home office. Eat-in Kitchen & Formal Dining Room, 3 living areas: Living Room, first floor Family Room & lower level Rec Room. Updates include: roof (approx 5 years), freshly refinished wood floors, fresh paint throughout, Kitchen has new granite countertops, flooring & refrigerator. Master Bath: new flooring, double vanity & shower. New light fixtures, ceiling fans, and a new driveway. Fenced backyard with a patio and an expansive curved corner/semi-cul-de-sac front lot complete the picture. And...the South Kansas City location is unbeatable! Two minutes from I-435, one exit east of State Line Road/KS. Two grocery stores within 5 minutes, Red Bridge and Watts Mills Shopping Centers with restaurants and shops nearby. Two minutes to the Indian Creek Trail, 5 minutes to Minor Park Golf Course and parks. Ward Parkway and Leawood shopping centers are 10 minutes out, the Plaza less than 20. Many schools are close by — Notre Dame de Sion, Barstow, and Center’s Elementary, Middle and Junior High all under 5 minutes. Center High School is under 10, as is Avila University. Ready to move in and enjoy. Some photos are virtually staged using AI technology to help visualize the home's potential. Actual dimensions, features & conditions may vary. Willing to consider Lease-Purchase (special HUD product). Ask for details. Owner-Agent.
| Elementary School | Middle School | High School |
|---|---|---|
| Center Elementary School | Center Middle School | Center High School |
| Price History | |
|---|---|
| 6/20/2026 | Listed $419,950 |
| 6/27/2026 | 3$409,950 |
| 7/31/2026 | 1$405,950 |
| 7/31/2026 | 1$404,950 |
| 8/19/2026 | 3$395,950 |
General Features
| Living Area | 2592 |
|---|---|
| Sewer | Public Sewer |
| Heating | Forced Air |
| Cooling | Electric |
| Possession | Funding |
| Roof | Composition |
| Appliances | Dishwasher,Double Oven,Exhaust Fan,Microwave,Refrigerator,Built-In Oven,Electric Range |
| Garage Spaces | 2 |
| Patio/Porch Features | Patio,Porch |
| Architectural Style | Traditional |
| Construction Materials | Brick/Mortar |
| Exclusions | fireplace |
| Year Built | 1964 |
| Property Subtype | Single Family Residence |
| Ownership | Private |
| Assoc Fee Paid Per | None |
| County | Jackson |
| Property Type | Residential |
| HOA | No |
| Subdivision Name | Pine Crest |
| Facing Direction | Northeast |
| Garage Y/N | Yes |
| Full Baths | 2 |
| Status | Active |
| Directions | I-435 to Wornall Rd exit (one exit east of State Line Rd./Leawood),south to the first block,104th Terr.,turn left. Then,left to Baltimore. Home is at the end of the block on the left on a curved corn |
| High School | Center |
| City | Kansas City |
| High School District | Center |
| MLS Area | 203 - South K.C. Mo/Grandview Area |
| Lot Size Units | Square Feet |
| Lot Size Square Feet | 13228 |
| Listing Terms | Cash,Conventional,FHA,Lease Option,Lease Purchase,VA Loan |
| Elementary School | Center |
| Middle/Junior High School | Center |
| Public Remarks | Light,bright & roomy floorplan! Great Red Bridge neighborhood in the Center School District. True 5-bedroom home features nice room sizes & a first floor bedroom or home office. Eat-in Kitchen & Form |
| Standard Status | Active |
| In Flood Plain | No |
| HMS_MaintenanceProvidedYN | No |
Interior Features
| Interior Amenities | Ceiling Fan(s) |
|---|---|
| Basement | Concrete,Inside Entrance,Partial |
| Flooring | Wood |
| Total Fireplaces | 1 |
| Fireplace Features | Family Room |
| Basement (Y/N) | Yes |
| Air Conditioning Y/N | Yes |
| Fireplace Y/N | Yes |
| Above Grade Finished Area | 2192 |
| Half Baths | 1 |
| Laundry Features | In Basement |
| Total Bedrooms | 5 |
| Below Grade Finished Area | 400 |
| Dining Area Features | Eat-In Kitchen,Formal |
| Floor Plan Features | Side/Side Split |
Exterior Features
| Fencing | Metal |
|---|---|
| Parking Features | Attached,Garage Faces Front |
| Lot Features | City Lot,Corner Lot |
| Water Source | City/Public - Verify |
| Lot Size Area | 13228 |
| Road Surface Type | Paved |
| Road Responsibility | Public Maintenance |
| Other Room Features | Fam Rm Main Level,Family Room,Formal Living Room,Great Room,Main Floor BR |
Amenities
- Foreclosure
- Views
- Short Sale
- New Construction
- Adult 55+
- Lease To Own
- No HOA Fees
- Furnished
- Primary On Main
- Air Conditioning
- Seller Finance
- Green
- Fixer Upper
- Horse
- Golf
- Fireplace
- Deck
- Garage
- Basement
- Pool
Property vs Single Family Average in 64114
Price
Taxes
Year Built
Visits
 The information displayed on this page is confidential, proprietary, and copyrighted information of Heartland Multiple Listing Service, Inc. (