
Address
23513 E 11th Street S, Independence, MO
Price
$ 399,900
Property Attributes
- MLS#2614490
- TypeSingle Family
- Listing Status Active
- CountyJACKSON
- CityIndependence
- Area206 - Independence Area
- NeighborhoodNew Town at Harmony
- Zip64056
- StyleTraditional
- Year Built2023
- Taxes$ 6366
- Price$ 399,900
- Bedrooms3
- Full Bathrooms2
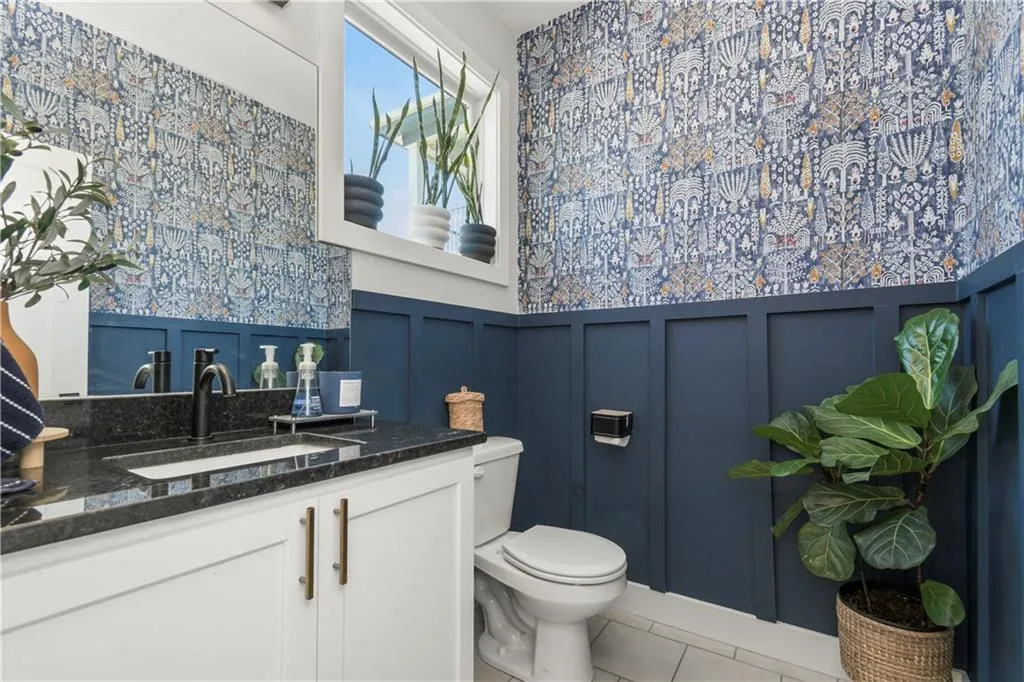
- Half Bathrooms1
- Sqr Footage2186
- Lot Size0.074197 Acres
Data Source:
Heartland MLS (HMLS)
Property Description
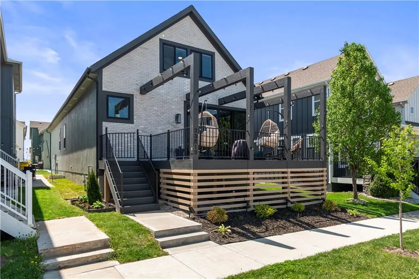
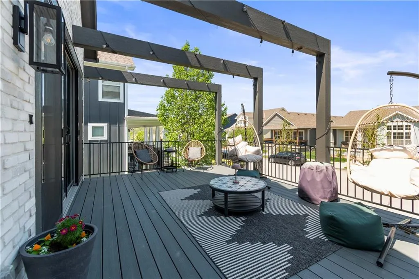
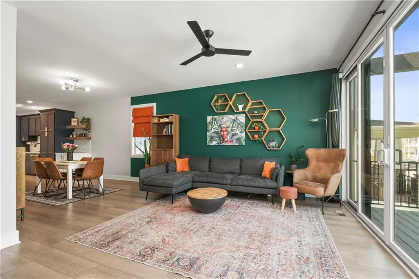
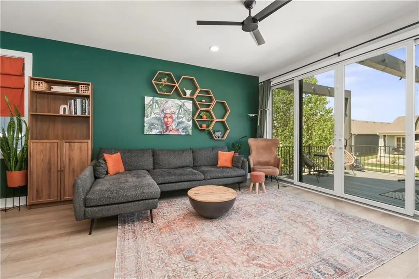
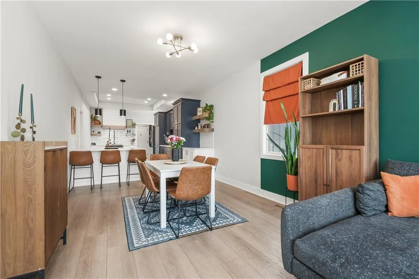
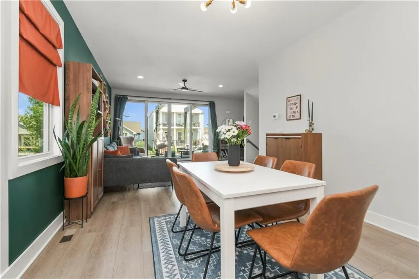
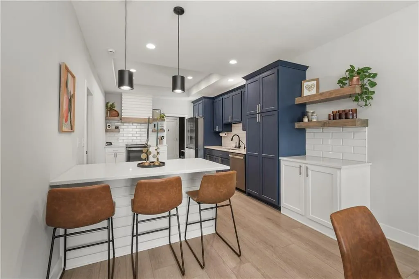
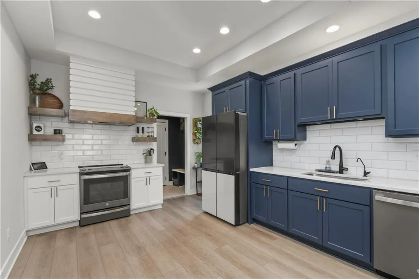
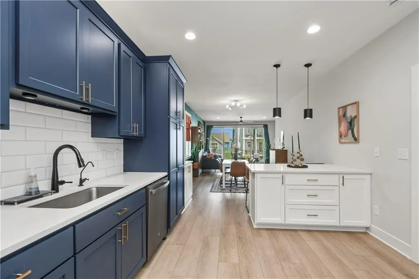
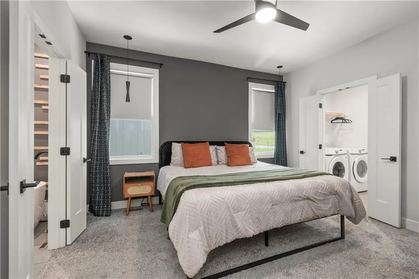
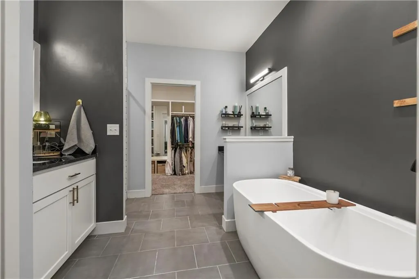
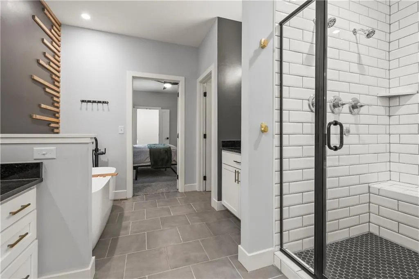
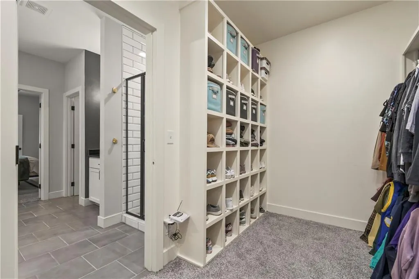
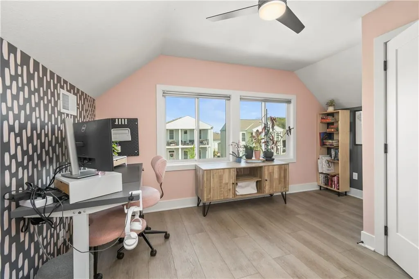
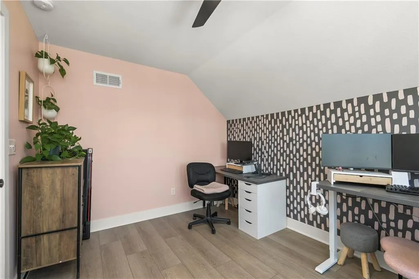
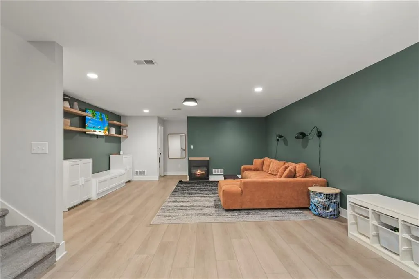
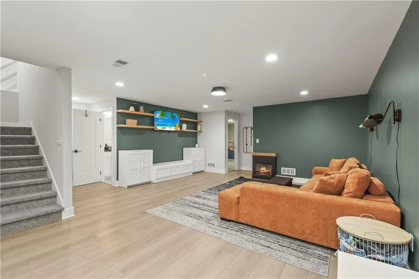
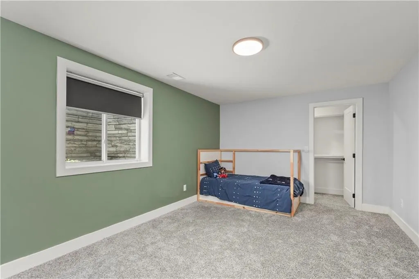
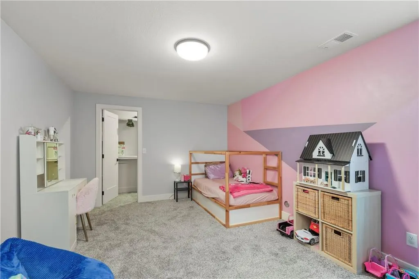
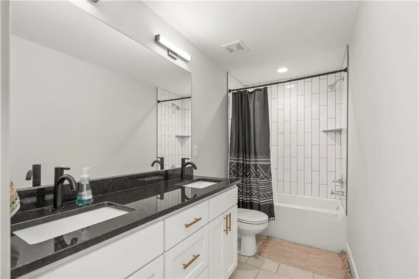
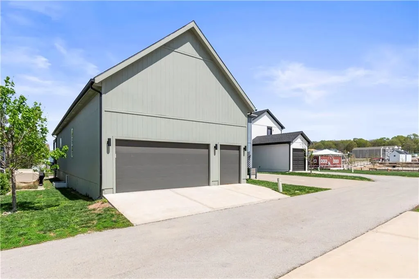
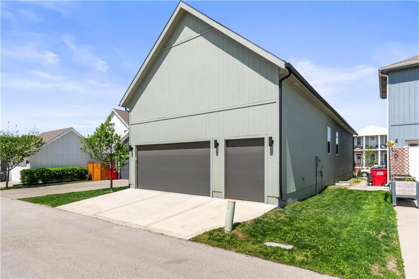
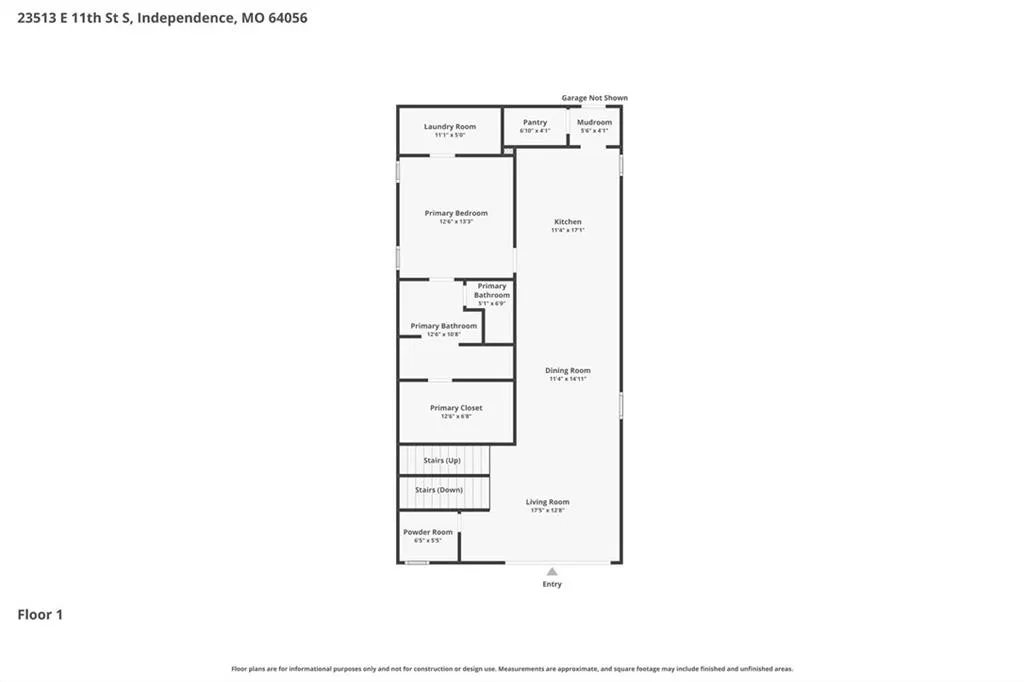
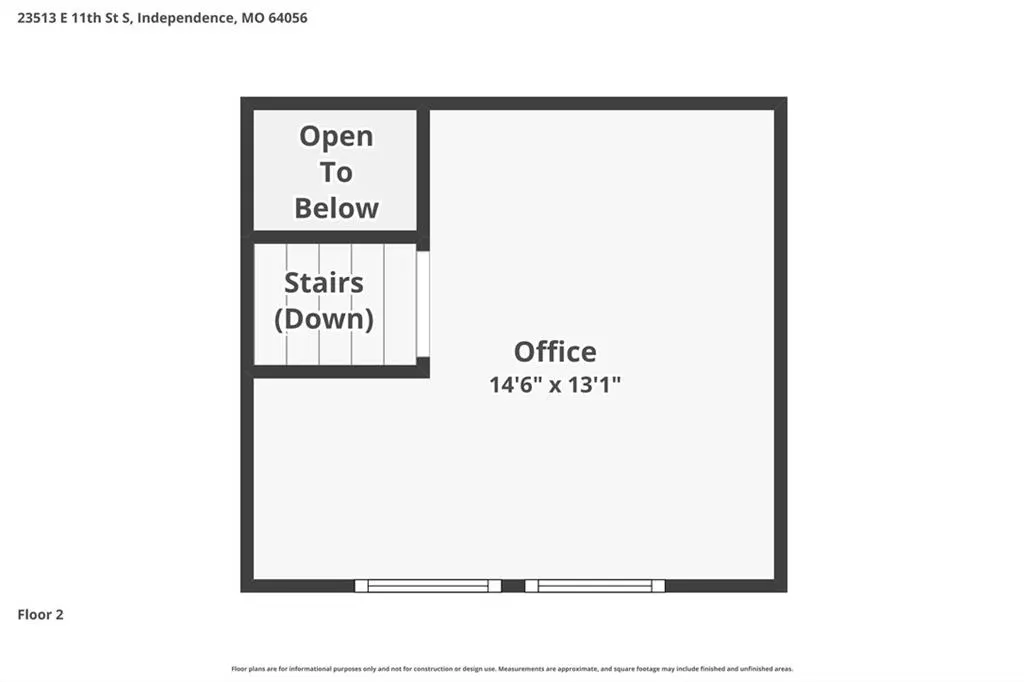
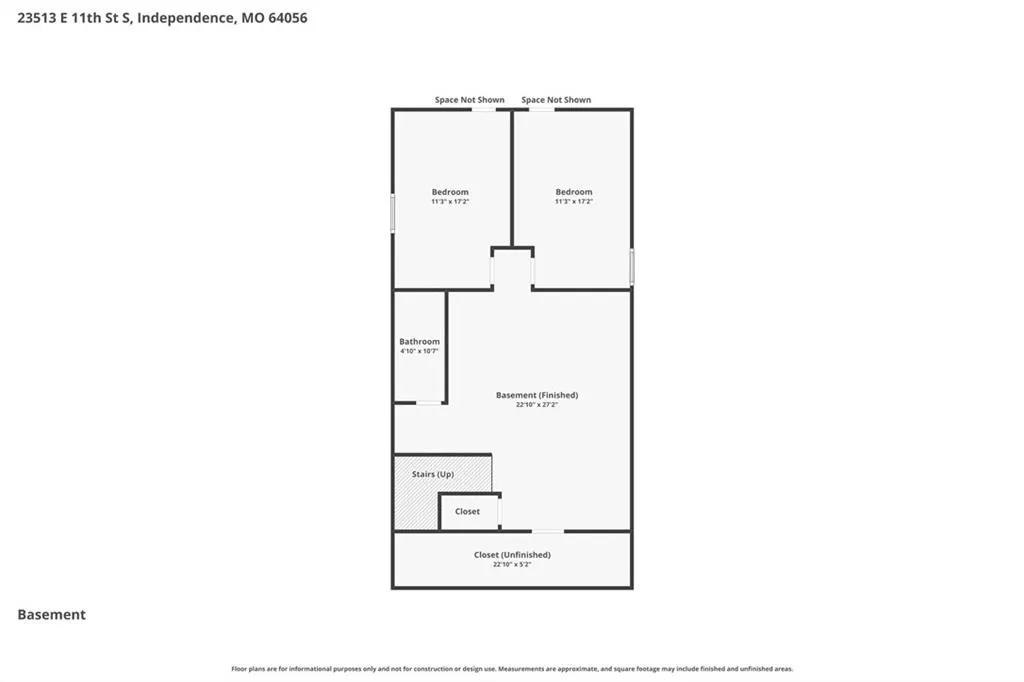
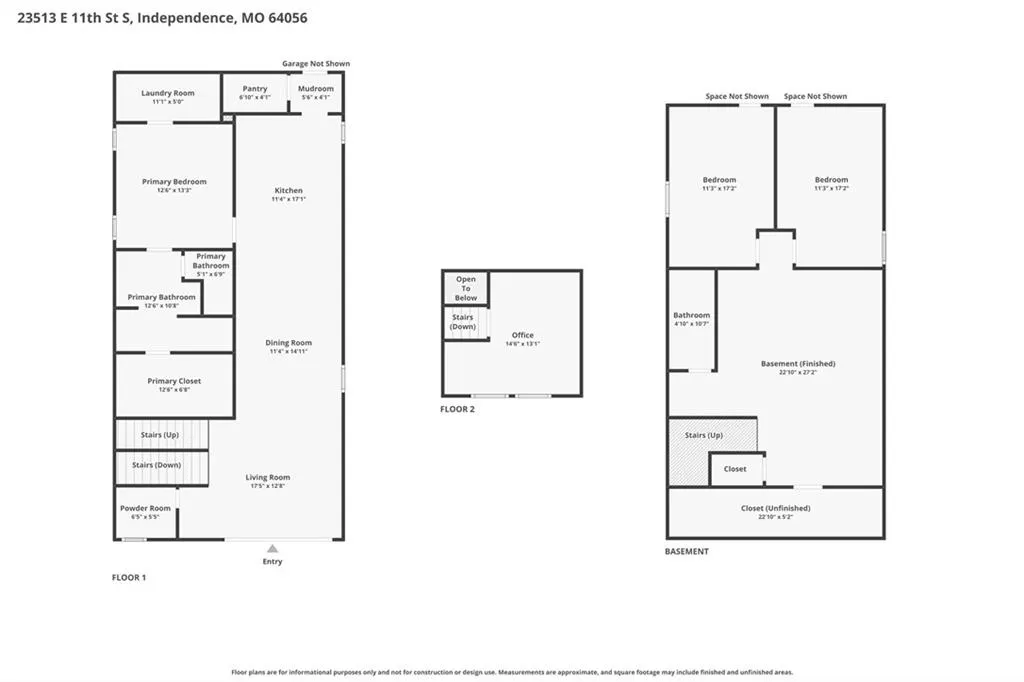
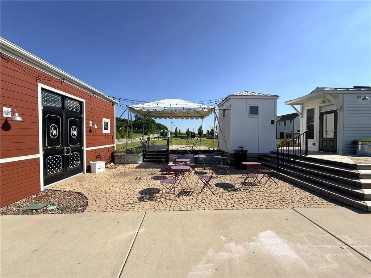
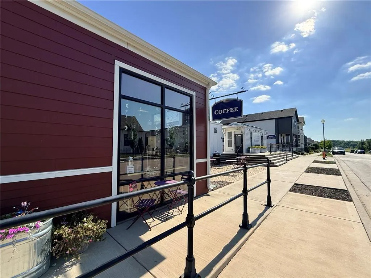
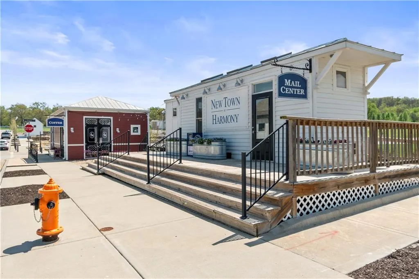
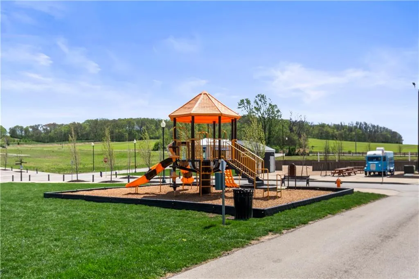
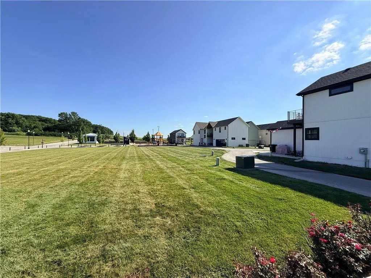
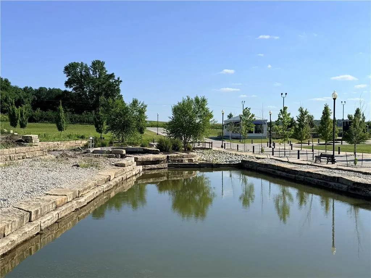
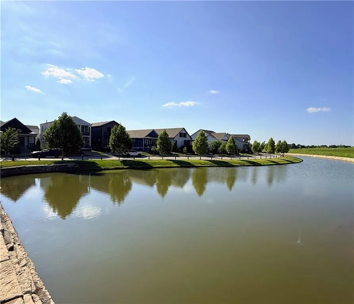
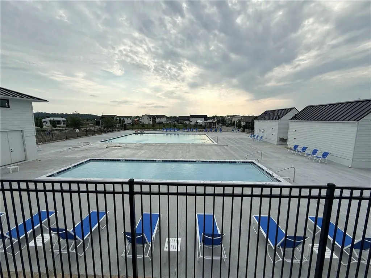
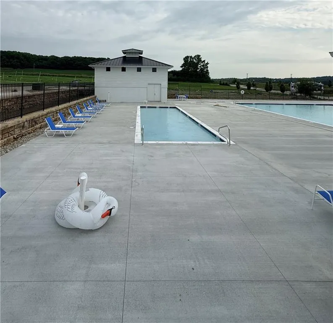
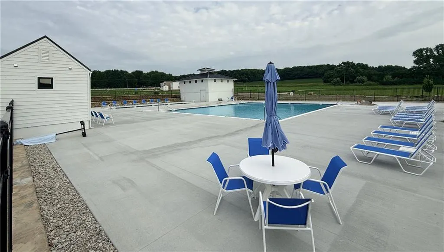
You're going to love living here! This custom-built home with an open floor plan is in the heart of the New Urbanism community, New Town at Harmony. Award-Winning Blue Springs School District! The community has an amphitheater for live events, sand volleyball courts, a community park, water canal features, brand-new, refreshing community swimming pools, a weekend coffee shop, and an optional exercise facility. More amenities to come, like an event space/wedding venue. Walk right out the full sliding front doors to a spacious deck. Great for entertaining or just relaxing on your own. The kitchen has custom cabinets, stainless steel appliances, and useful features like a mixer-stand shelf that folds up easily and then tucks away in the breakfast bar when you're done. The primary bedroom suite pampers you with upgrades like a walk-in closet, full-body jets in the shower, a soaker tub, and a hot drawer in the vanity. Step upstairs to a thoughtfully designed office, makeup room, gaming space, or non-conforming 4th bedroom. Walk down to the finished basement, with 2 bedrooms, a full bathroom, and a spacious family/rec room. There is even a 3rd spot in the oversized 2-car garage to accommodate a golf cart, motorcycles, or extra storage. So much to love about this move-in-ready charmer. Book your showing today!
| Elementary School | Middle School | High School |
|---|---|---|
| James Lewis Elementary School | Brittany Hill Middle School | Blue Springs High School |
| Price History | |
|---|---|
| 4/16/2026 | Listed $425,000 |
| 5/28/2026 | 2$420,000 |
| 7/17/2026 | 1$419,000 |
| 8/14/2026 | 1$414,900 |
| 9/11/2026 | 4$399,900 |
General Features
| Living Area | 2186 |
|---|---|
| Sewer | Public Sewer |
| Heating | Natural Gas |
| Cooling | Electric |
| Possession | Negotiable |
| Roof | Composition |
| Appliances | Dishwasher,Disposal,Exhaust Fan,Refrigerator,Electric Range,Stainless Steel Appliance(s) |
| HOA Fee | 794 |
| Garage Spaces | 2 |
| Association Fee Includes | Partial Amenities |
| Patio/Porch Features | Deck |
| Architectural Style | Other,Traditional |
| Security Features | Security System,Smoke Detector(s) |
| Construction Materials | Board & Batten Siding,Frame |
| Year Built | 2023 |
| Property Subtype | Single Family Residence |
| Ownership | Private |
| Assoc Fee Paid Per | Annually |
| County | Jackson |
| Property Type | Residential |
| Association Amenities | Exercise Room,Other,Play Area,Pool |
| HOA | Yes |
| Energy Efficient | Appliances,HVAC,Insulation,Lighting,Water Heater |
| Subdivision Name | New Town at Harmony |
| Facing Direction | North |
| Garage Y/N | Yes |
| Full Baths | 2 |
| Status | Active |
| Directions | From I-70: Take the Little Blue Parkway exit,and head North to Truman Rd. Turn right and take Truman Rd East to Harmony Ave. New Town at Harmony is on your Left. Take Harmony Ave,then left on 11th St |
| High School | Blue Springs |
| City | Independence |
| Association Name | DNI Properties,Inc. |
| High School District | Blue Springs |
| MLS Area | 206 - Independence Area |
| Lot Size Units | Square Feet |
| Lot Size Square Feet | 3232.4 |
| Listing Terms | Cash,Conventional,FHA,VA Loan |
| Elementary School | James Lewis |
| Middle/Junior High School | Brittany Hill |
| Public Remarks | You're going to love living here! This custom-built home with an open floor plan is in the heart of the New Urbanism community,New Town at Harmony. Award-Winning Blue Springs School District! The com |
| Virtual Tour | https://www.zillow.com/view-imx/5957e65c-0031-4400-b303-e16852347400 |
| Builder Name | Dwellings by Design |
| Standard Status | Active |
| In Flood Plain | No |
| Virtual Tour | https://photos.app.goo.gl/Me6jopWf4ErwEvgP6 |
| HMS_MaintenanceProvidedYN | No |
Interior Features
| Interior Amenities | Ceiling Fan(s),Custom Cabinets,Kitchen Island,Painted Cabinets,Pantry,Smart Thermostat,Walk-In Closet(s) |
|---|---|
| Basement | Concrete,Egress Window(s),Finished,Full,Sump Pump |
| Flooring | Carpet,Tile,Wood |
| Basement (Y/N) | Yes |
| Air Conditioning Y/N | Yes |
| Window Features | Thermal Windows |
| Fireplace Y/N | No |
| Above Grade Finished Area | 1316 |
| Half Baths | 1 |
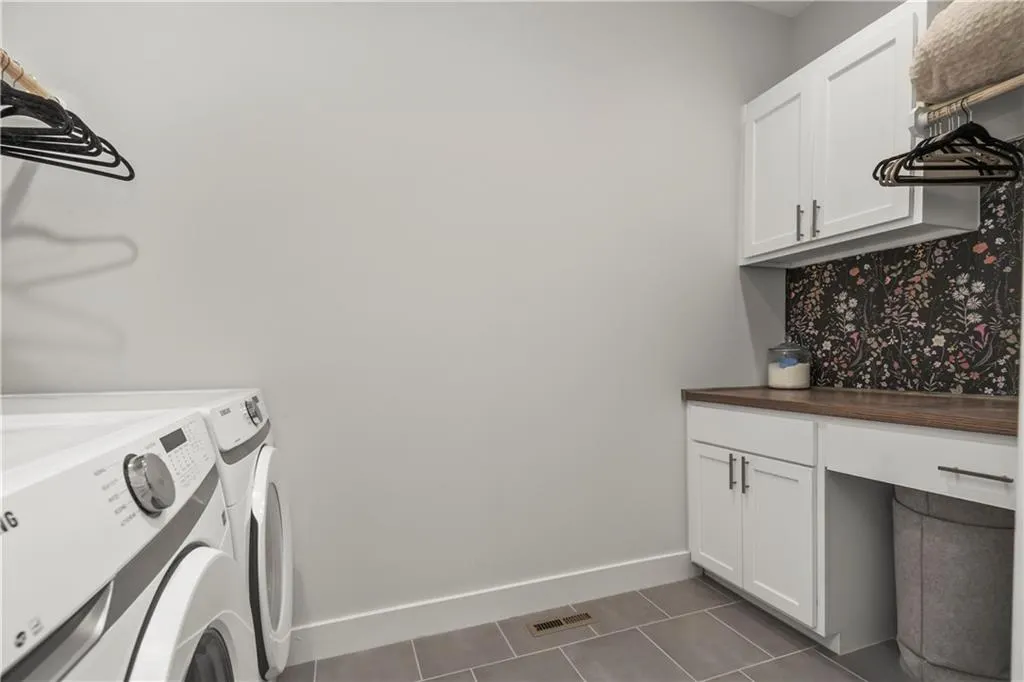
| Laundry Features | Laundry Room,Main Level |
| Total Bedrooms | 3 |
| Below Grade Finished Area | 870 |
| Dining Area Features | Eat-In Kitchen |
| Floor Plan Features | 1.5 Stories,Raised 1.5 Story |
Exterior Features
| Parking Features | Attached,Covered,Garage Door Opener,Garage Faces Rear,Secured |
|---|---|
| Lot Features | City Limits,City Lot,Level |
| Water Source | Public |
| Lot Size Area | 3232.4 |
| Lot Dimensions | 32x101 |
| Road Surface Type | Paved |
| Builder Model | Aberdeen |
| Road Responsibility | Public Maintenance |
| Other Room Features | Family Room,Main Floor BR,Main Floor Primary Bedroom,Recreation Room |
Amenities
- Foreclosure
- Views
- Short Sale
- New Construction
- Adult 55+
- Lease To Own
- No HOA Fees
- Furnished
- Primary On Main
- Air Conditioning
- Seller Finance
- Green
- Fixer Upper
- Horse
- Golf
- Fireplace
- Deck
- Garage
- Basement
- Pool
Property vs Single Family Average in 64056
Price
Taxes
Year Built
Visits
 The information displayed on this page is confidential, proprietary, and copyrighted information of Heartland Multiple Listing Service, Inc. (