
Address
68 Le Mans Court, Prairie Village, KS
Price
$ 1,350,000
Property Attributes
- MLS#2612687
- TypeSingle Family
- Listing Status Active
- CountyJOHNSON - KS
- CityPrairie Village
- Area320 - N=75th - S=I-435 - E=State Ln - W=I-35 & K-1
- NeighborhoodCorinth Downs
- Zip66208
- StyleTraditional
- Year Built1984
- Taxes$ 10500
- Price$ 1,350,000
- Bedrooms3
- Full Bathrooms3
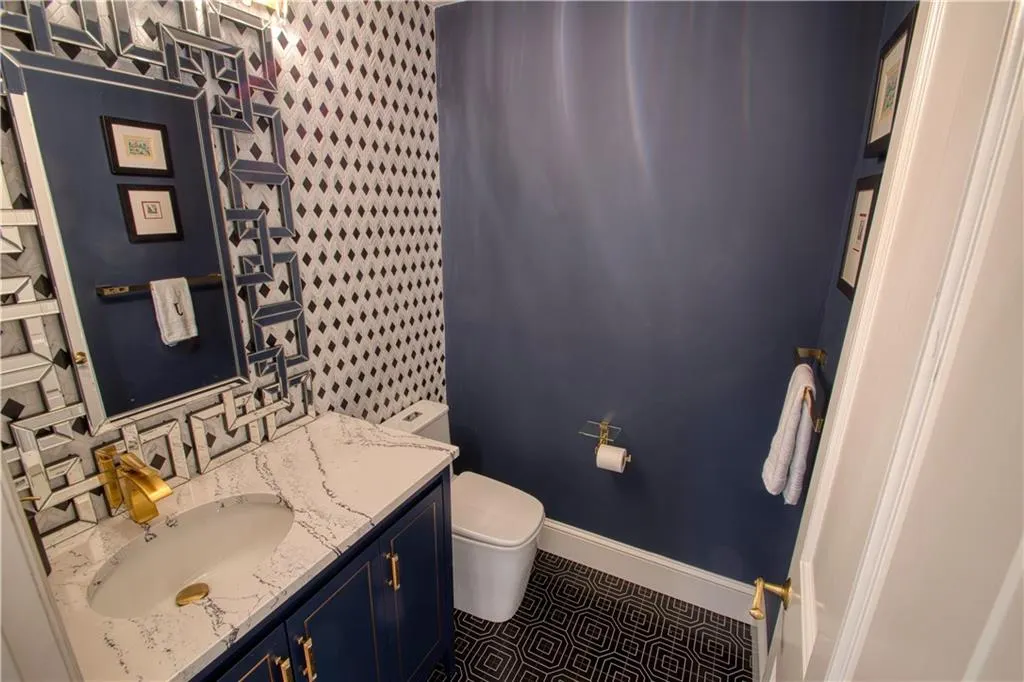
- Half Bathrooms1
- Sqr Footage2910
- Lot Size0.089991 Acres
Data Source:
Heartland MLS (HMLS)
Property Description
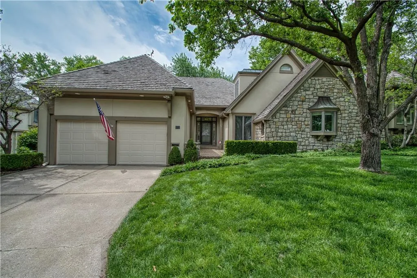
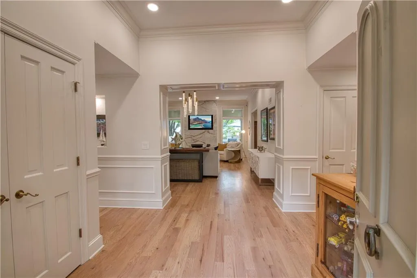
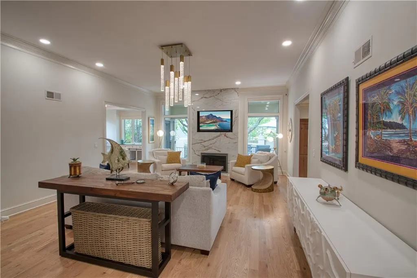
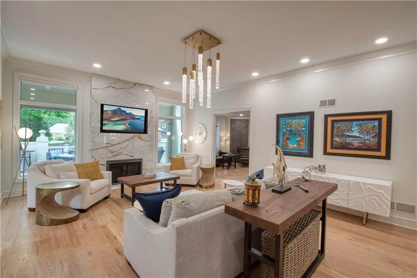
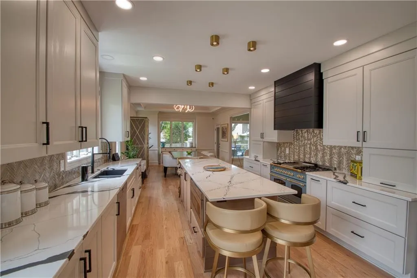
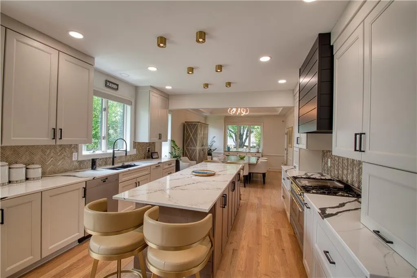
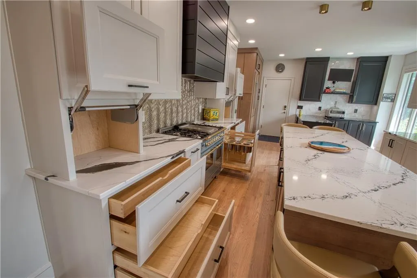
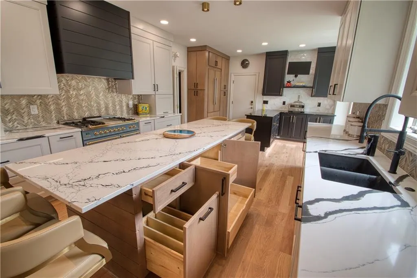
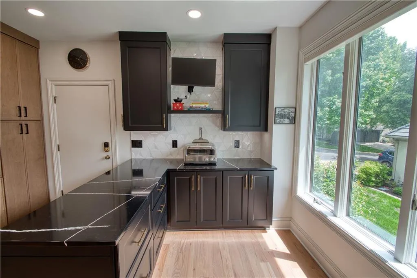
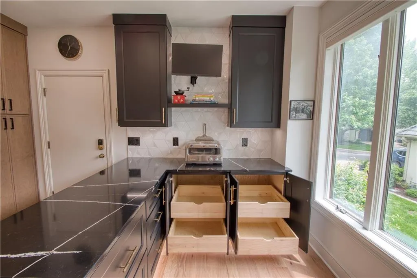
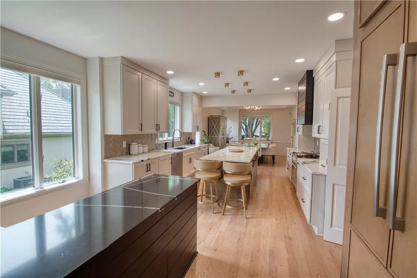
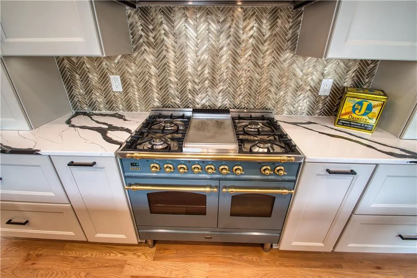
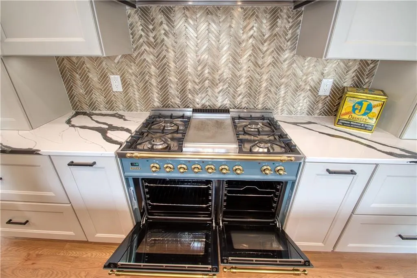
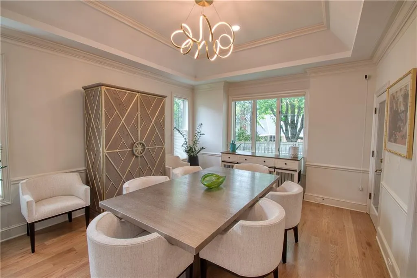
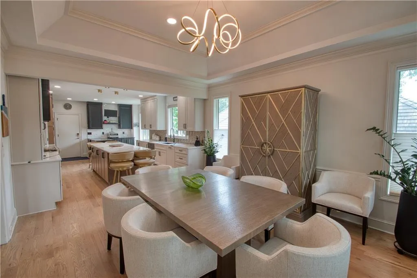
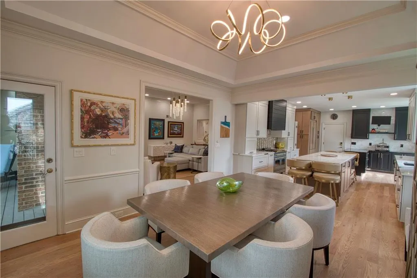
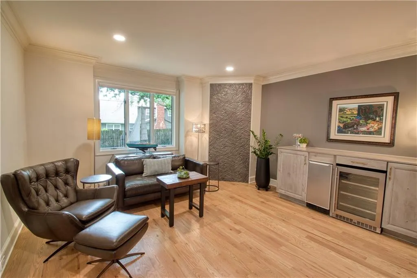
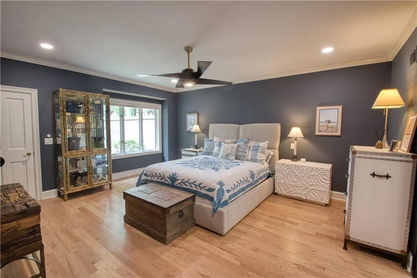
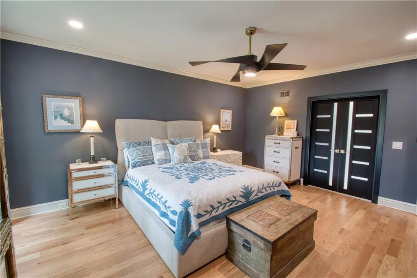
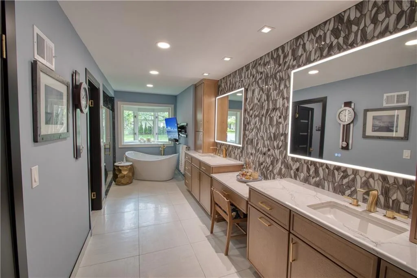
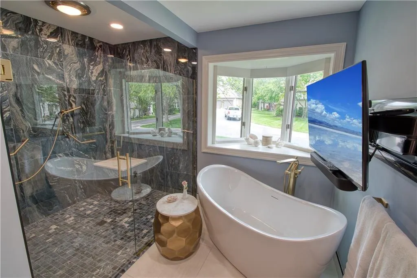
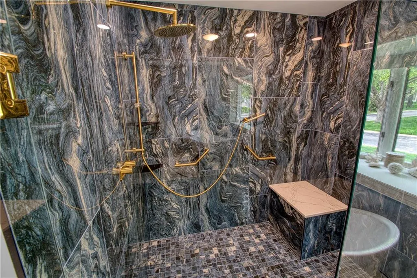
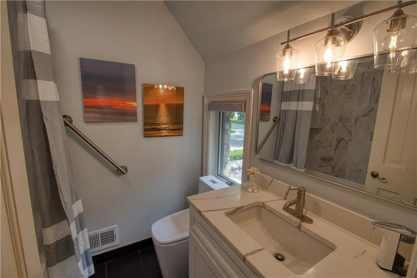
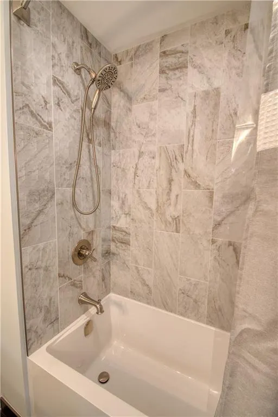
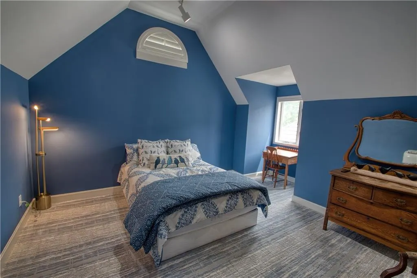
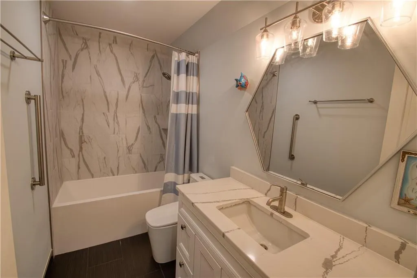
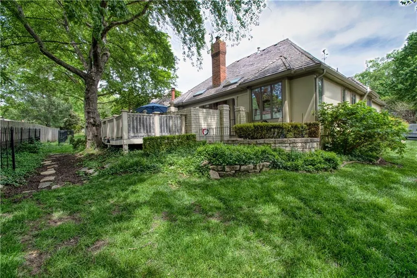
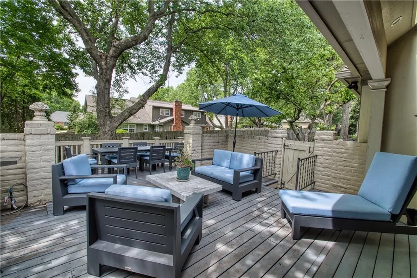
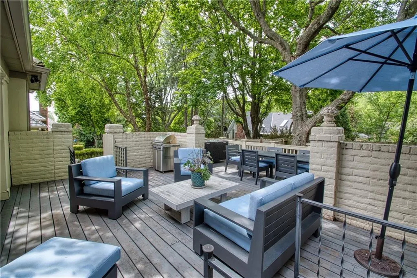
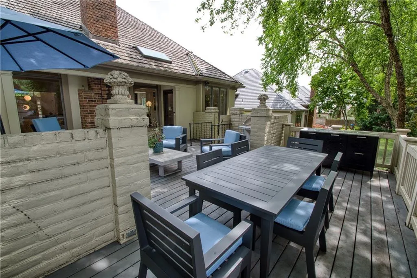
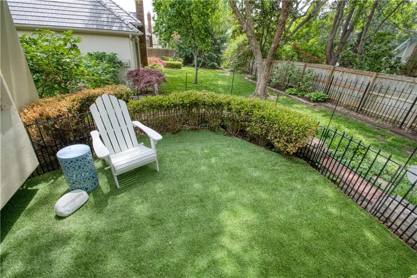
Completely reimagined luxury home in the sought-after Corinth Downs community of Prairie Village. This beautifully remodeled home (Remodeled in 2024) showcases high-end finishes throughout, from beautiful hardwood floors to designer lighting and a stunning open-concept layout. The chef’s kitchen features all-new custom cabinetry, quartz countertops, an expansive island, premium appliances, and a versatile secondary prep space, perfect for a coffee bar, pizza oven, or entertaining station. The main-level primary suite offers a true retreat with a fully renovated spa-like bath, including custom cabinetry, upscale countertops, a soaking tub, and an expansive walk-in shower. Step outside to a private deck designed for relaxation, complete with space for pets and outdoor living. Extensive recent improvements provide peace of mind, including newer appliances, roof, motorized blinds throughout the home, and more. A rare opportunity to own a turnkey, maintenance-free luxury home in one of Prairie Village’s most desirable communities.
| Elementary School | Middle School | High School |
|---|---|---|
| Briarwood Elementary School | Indian Hills Middle School | SM East High School |
| Price History | |
|---|---|
| 5/1/2026 | Listed $1,450,000 |
| 7/31/2026 | 7$1,350,000 |
General Features
| Living Area | 2910 |
|---|---|
| Sewer | Public Sewer |
| Heating | Forced Air |
| Cooling | Electric |
| Possession | Negotiable |
| Roof | Shake |
| Appliances | Cooktop,Dishwasher,Disposal,Exhaust Fan,Microwave,Refrigerator |
| HOA Fee | 676 |
| Garage Spaces | 2 |
| Association Fee Includes | Lawn Service,Snow Removal,Trash |
| Patio/Porch Features | Deck,Patio |
| Architectural Style | Traditional |
| Construction Materials | Stucco |
| Year Built | 1984 |
| Property Subtype | Half Duplex |
| Ownership | Estate/Trust |
| Assoc Fee Paid Per | Monthly |
| County | Johnson,KS |
| Property Type | Residential |
| HOA | Yes |
| Subdivision Name | Corinth Downs |
| Garage Y/N | Yes |
| Full Baths | 3 |
| Status | Active |
| Directions | From 79th and Mission go south on Mission to W 80th. West on 80th St into the neighborhood. Continue on Le Mans Ct to home. |
| High School | SM East |
| City | Prairie Village |
| Association Name | Corinth Downs |
| High School District | Shawnee Mission |
| MLS Area | 320 - N=75th;S=I-435;E=State Ln;W=I-35 & K-12 |
| Lot Size Units | Acres |
| Lot Size Square Feet | 3920.4 |
| Listing Terms | Cash,Conventional,VA Loan |
| Elementary School | Briarwood |
| Middle/Junior High School | Indian Hills |
| Public Remarks | Completely reimagined luxury home in the sought-after Corinth Downs community of Prairie Village. This beautifully remodeled home (Remodeled in 2024) showcases high-end finishes throughout,from beaut |
| Virtual Tour | https://app.seekbeak.com/v/p9z685yZqQk |
| Standard Status | Active |
| In Flood Plain | No |
| HMS_MaintenanceProvidedYN | Yes |
Interior Features
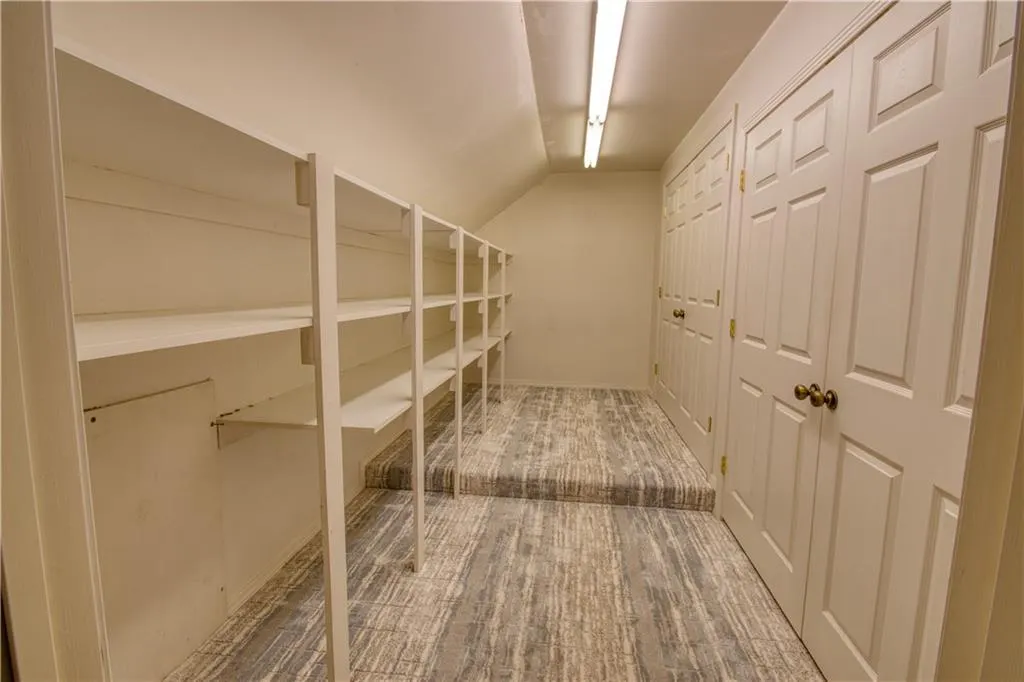
| Interior Amenities | Custom Cabinets,Kitchen Island,Painted Cabinets,Walk-In Closet(s),Wet Bar |
|---|---|
| Basement | Inside Entrance,Unfinished,Radon Mitigation System,Sump Pump |
| Flooring | Carpet,Tile,Wood |
| Total Fireplaces | 1 |
| Fireplace Features | Great Room |
| Basement (Y/N) | Yes |
| Air Conditioning Y/N | Yes |
| Window Features | Thermal Windows |
| Fireplace Y/N | Yes |
| Above Grade Finished Area | 2910 |
| Half Baths | 1 |
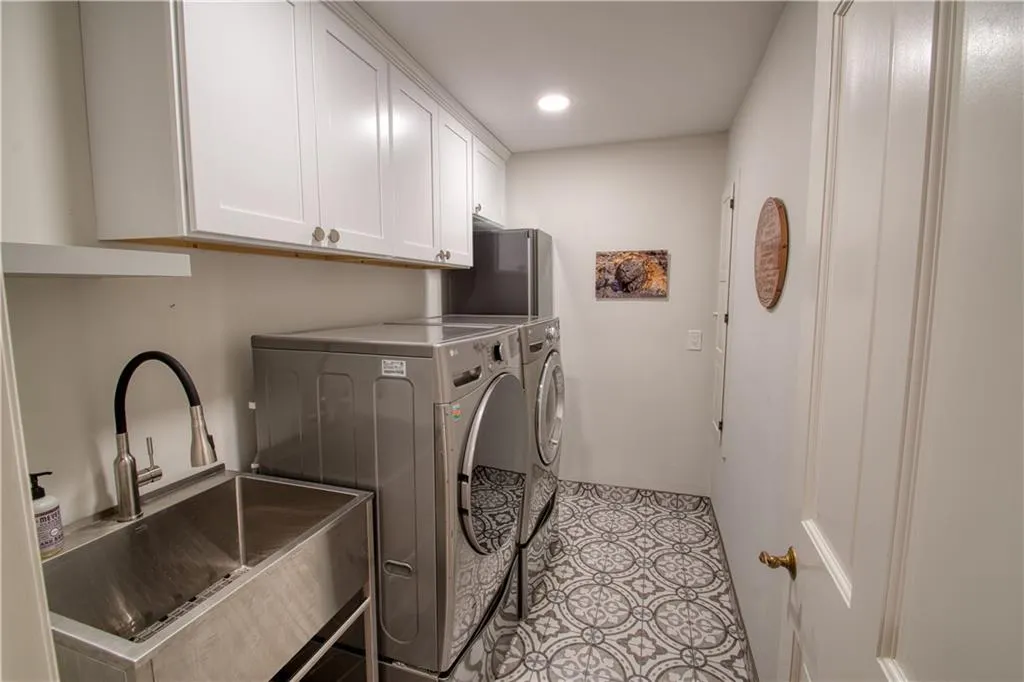
| Laundry Features | Main Level |
| Total Bedrooms | 3 |
| Dining Area Features | Eat-In Kitchen,Kit/Dining Combo |
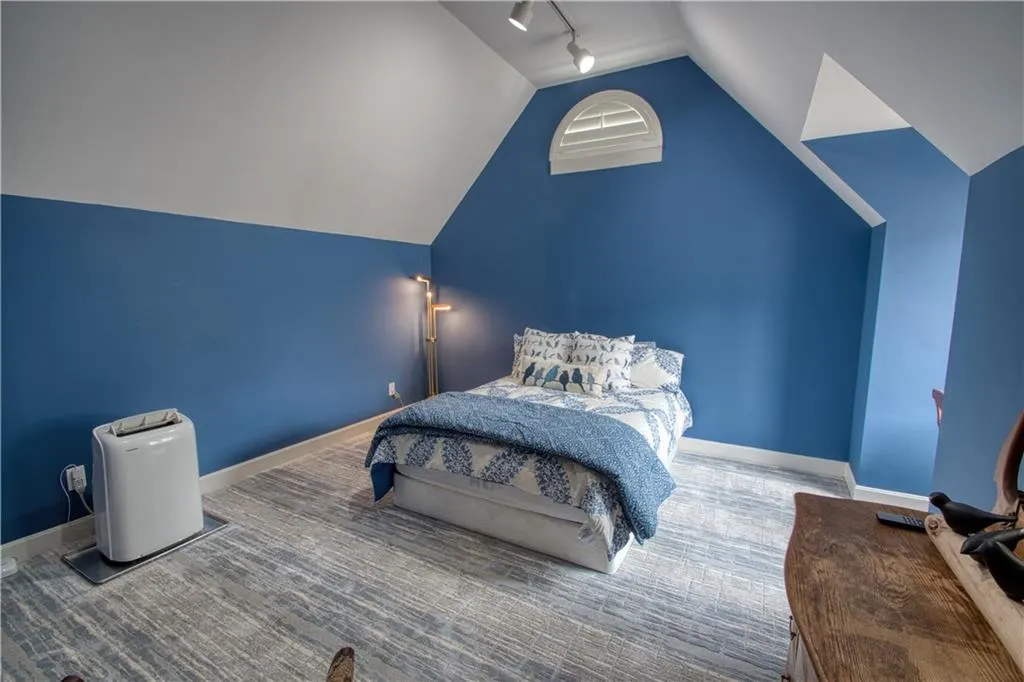
| Floor Plan Features | 1.5 Stories |
Exterior Features
| Fencing | Metal,Wood |
|---|---|
| Parking Features | Attached,Garage Door Opener |
| Lot Features | City Lot,Cul-De-Sac,Level |
| Water Source | Public |
| Lot Size Area | 0.09 |
| Other Room Features | Entry,Great Room,Main Floor BR,Main Floor Primary Bedroom,Sitting Room |
Amenities
- Foreclosure
- Views
- Short Sale
- New Construction
- Adult 55+
- Lease To Own
- No HOA Fees
- Furnished
- Primary On Main
- Air Conditioning
- Seller Finance
- Green
- Fixer Upper
- Horse
- Golf
- Fireplace
- Deck
- Garage
- Basement
- Pool
Property vs Single Family Average in 66208
Price
Taxes
Year Built
Visits
 The information displayed on this page is confidential, proprietary, and copyrighted information of Heartland Multiple Listing Service, Inc. (