
Address
300 Sw Hawthorne Court, Blue Springs, MO
Price
$ 545,000
Property Attributes
- MLS#2606065
- TypeSingle Family
- Listing Status Active
- CountyJACKSON
- CityBlue Springs
- Area207 - Blue Springs - Buckner - Oak Grove - Grain V
- NeighborhoodThe Woodlands at Chapman Farms
- Zip64014
- StyleTraditional
- Year Built2023
- Taxes$ 7510
- Price$ 545,000
- Bedrooms5
- Full Bathrooms4
- Half Bathrooms1
- Sqr Footage3246
- Lot Size0.339991 Acres
Data Source:
Heartland MLS (HMLS)
Property Description
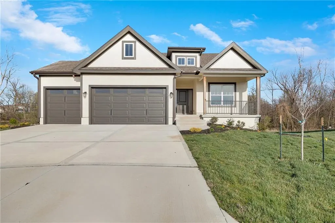
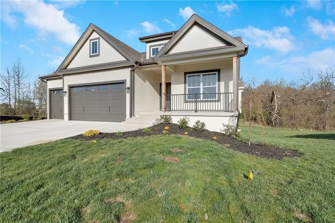
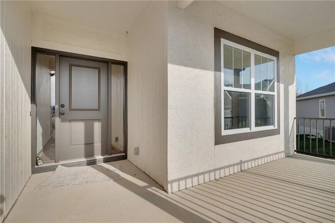
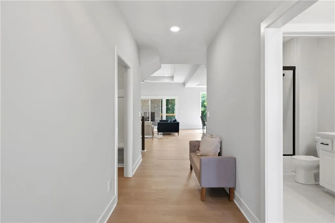
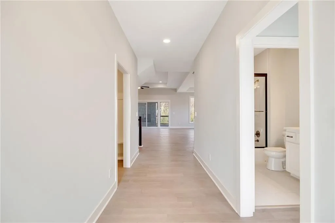
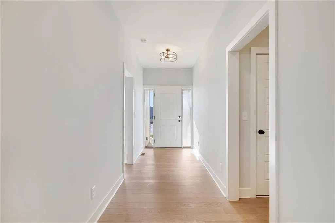
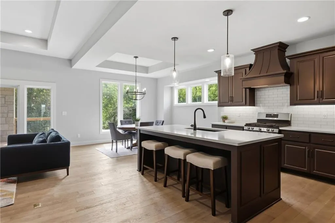
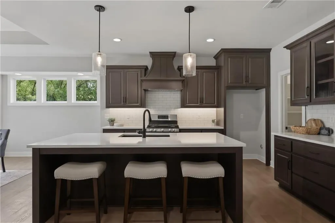
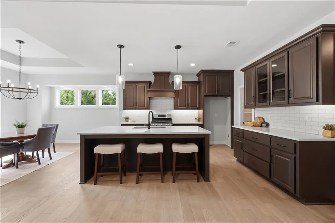
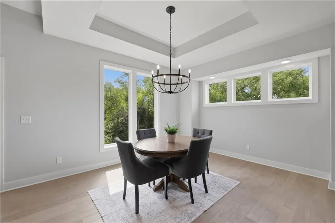
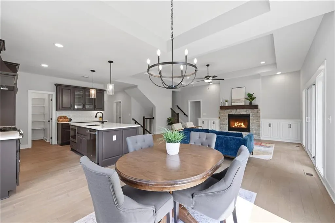
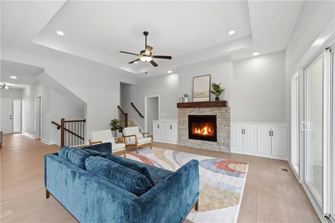
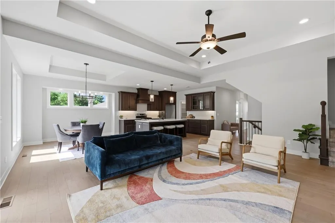
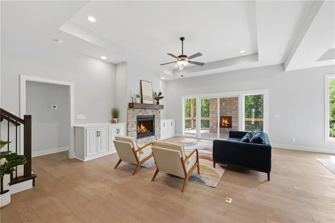
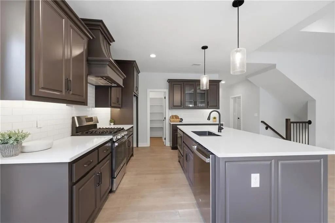
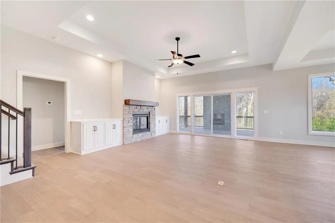
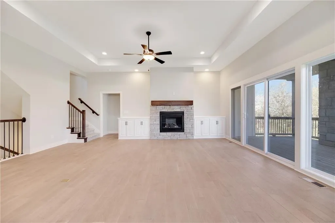
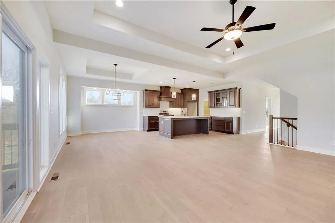
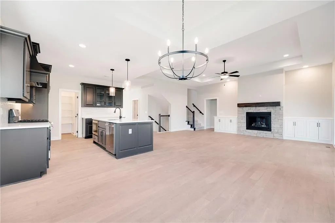
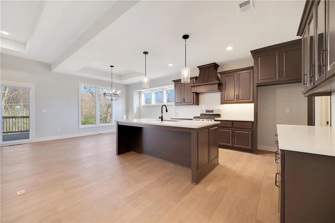
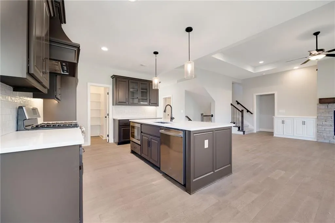
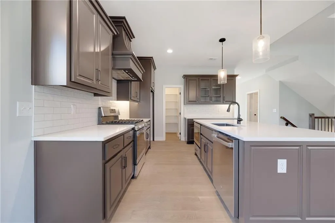
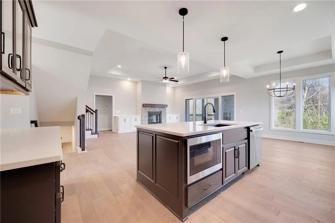
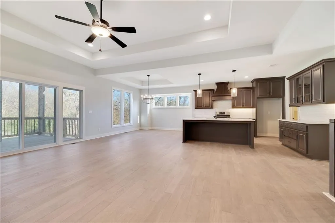
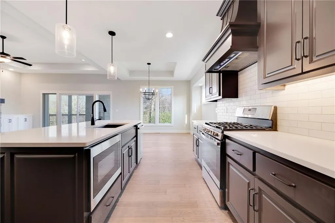
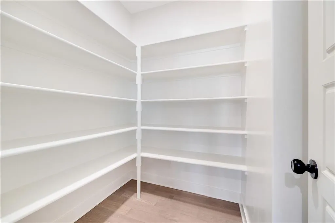
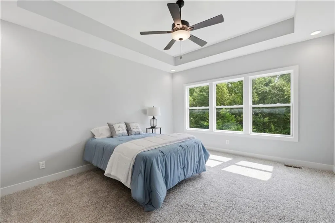
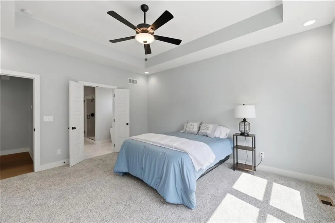
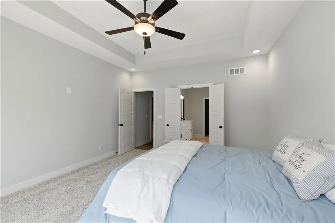
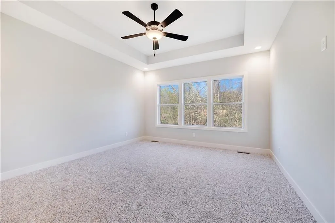
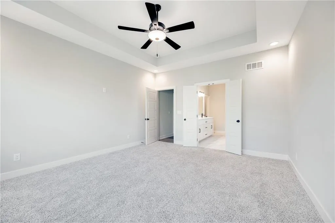
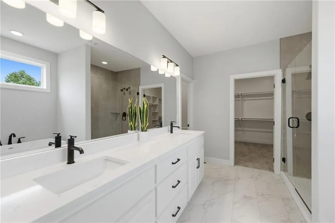
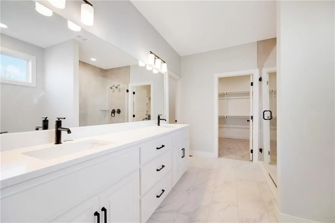
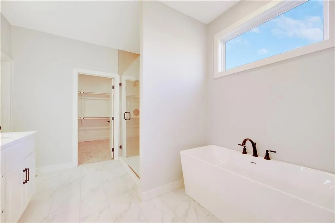
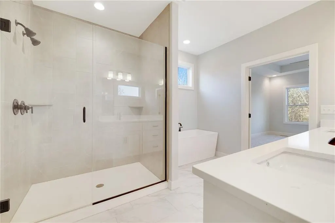
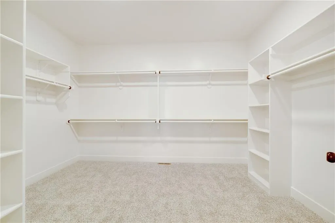
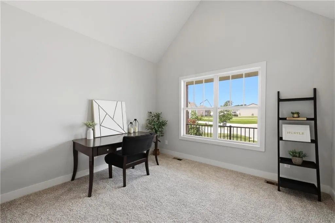
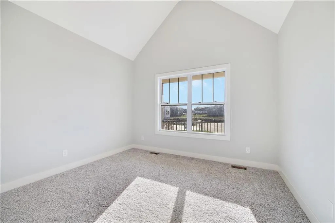
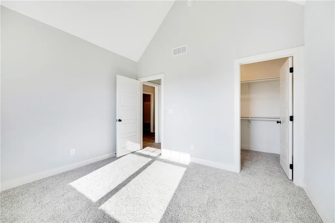
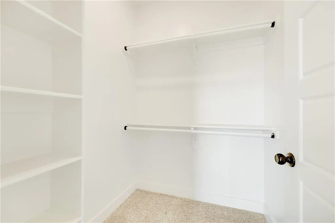
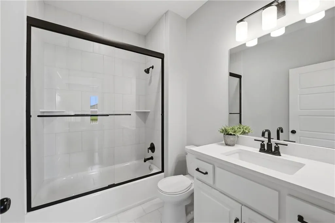
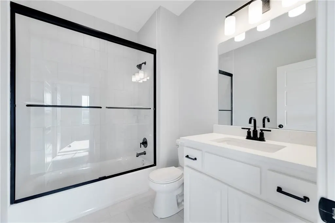
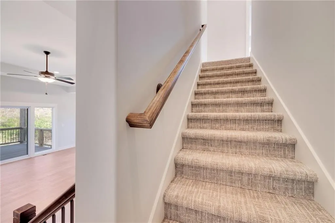
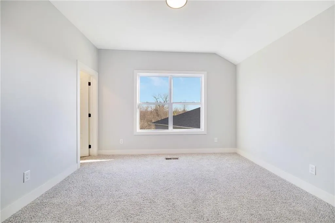
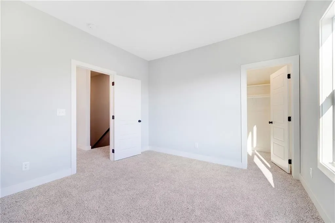
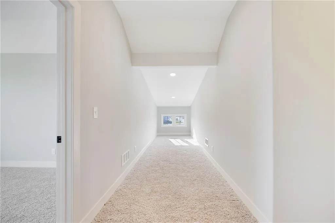
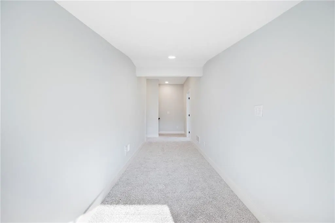
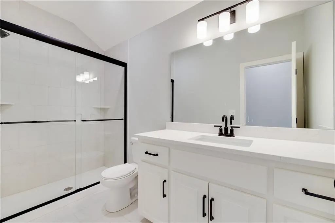
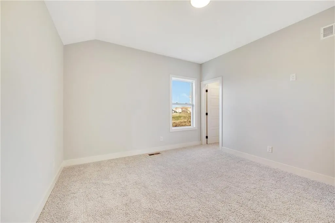
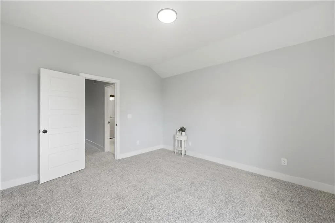
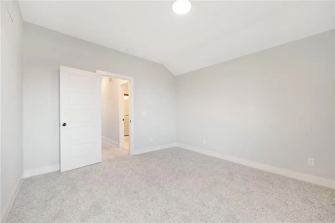
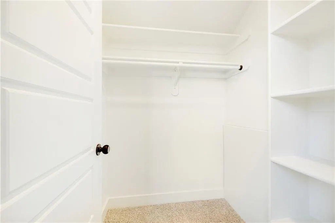
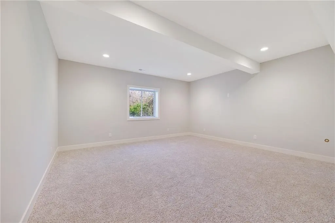
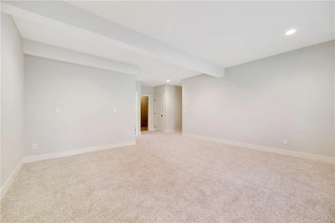
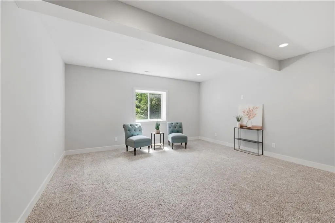
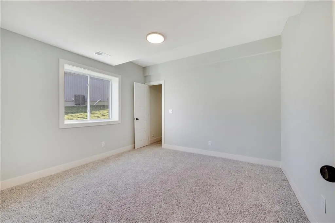
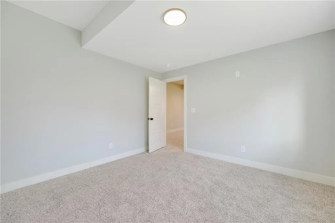
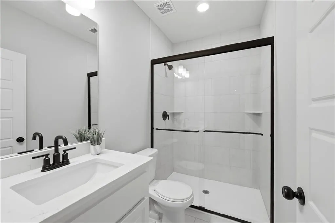
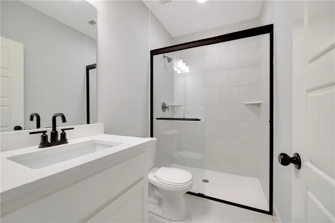
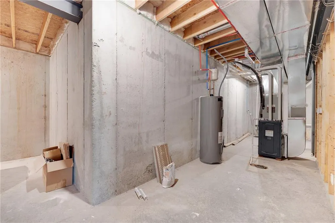
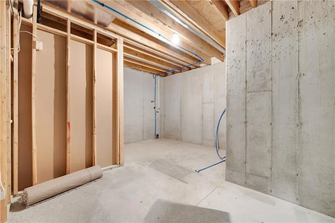
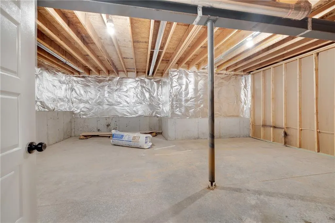
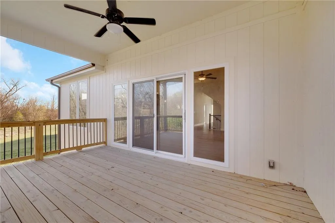
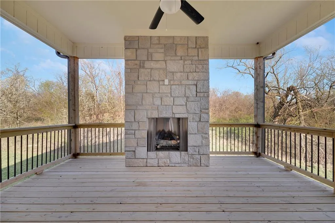
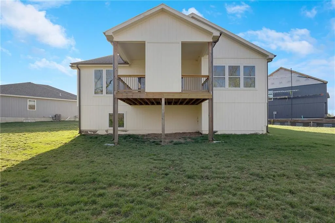
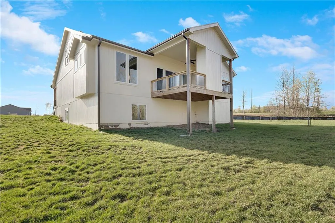
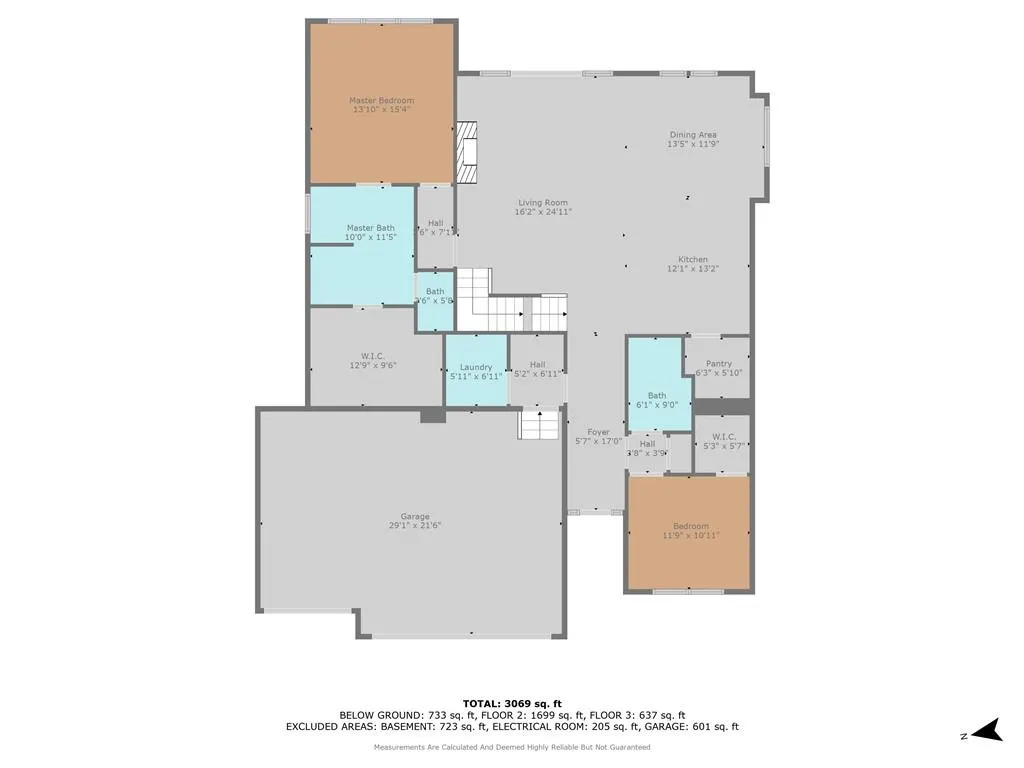
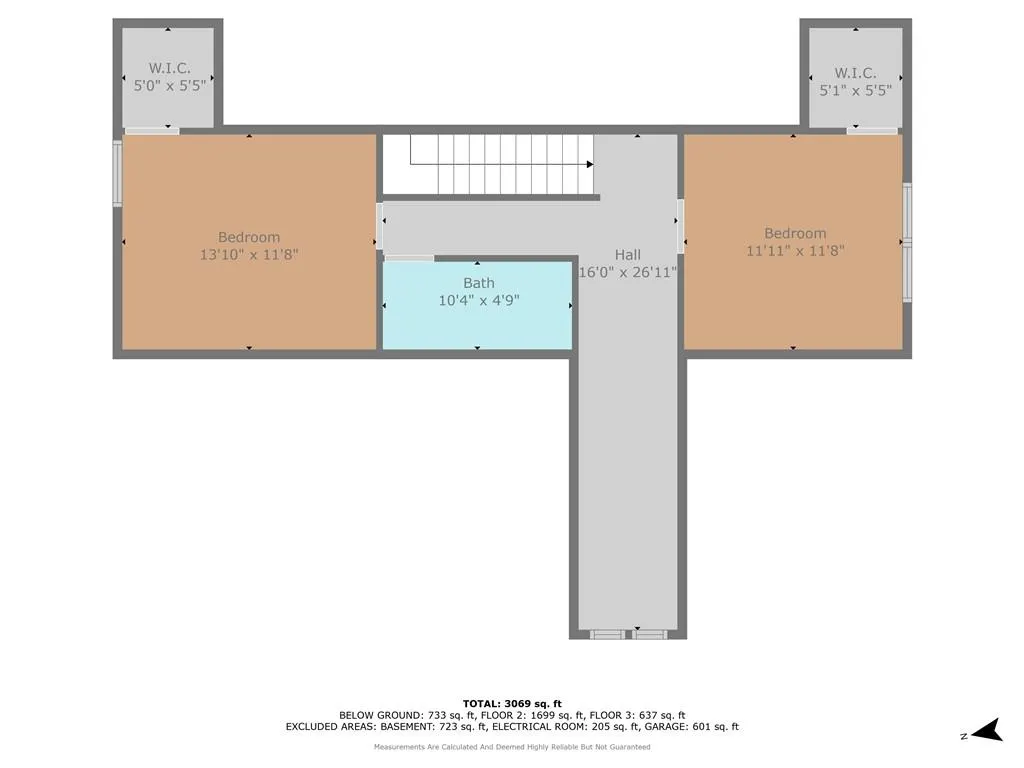
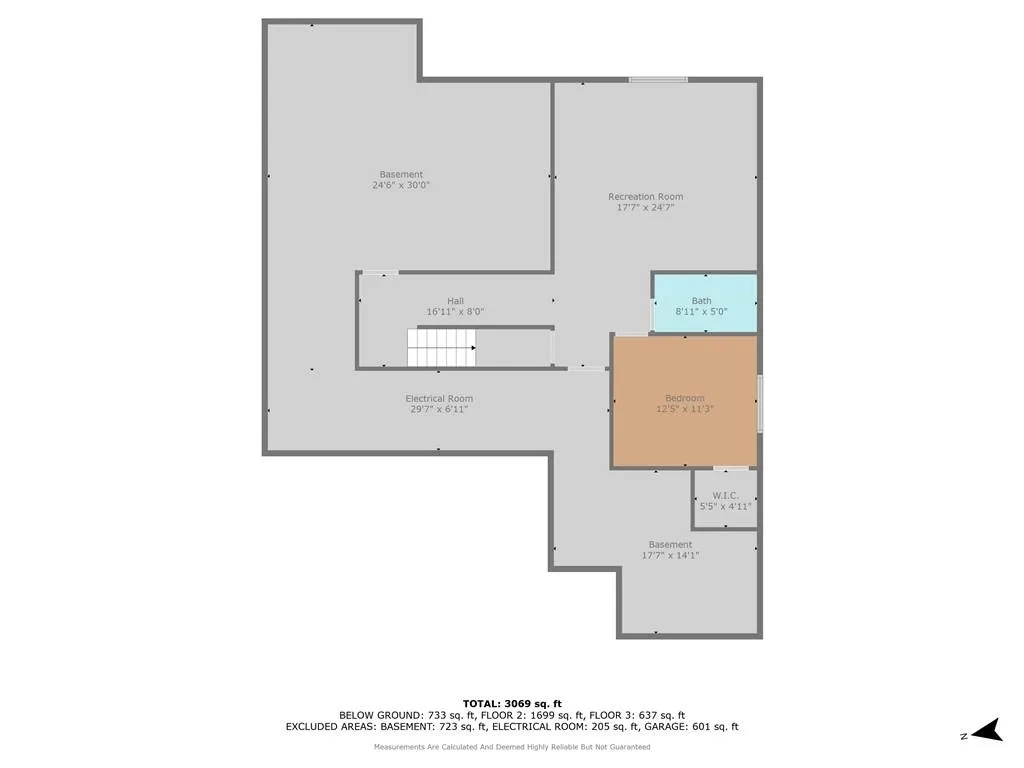
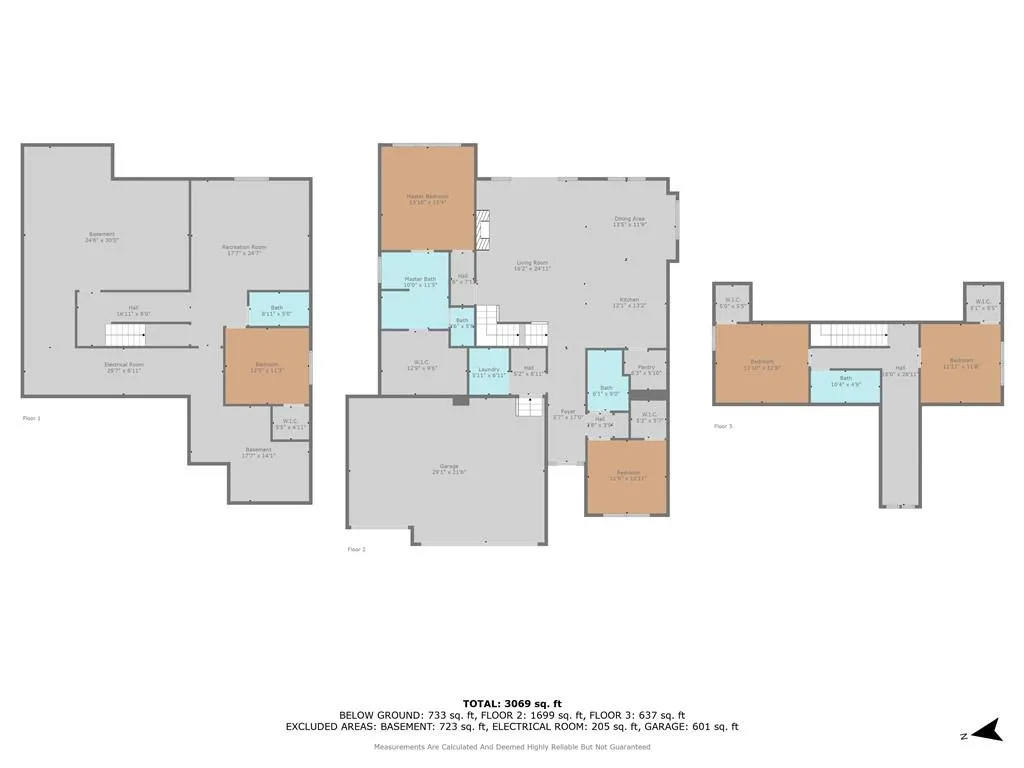
This stunning 1.5-story home blends luxury, comfort, and thoughtful design throughout. Offering 5 bedrooms and 4.5 bathrooms, the home provides the perfect layout for both everyday living and entertaining. The main level features a spacious primary suite with a spa-like bathroom retreat, along with an additional bedroom ideal for guests, a home office, or flexible living space. The open-concept living area showcases soaring ceilings, a dramatic floor-to-ceiling stone fireplace, and expansive windows that fill the home with natural light. The chef’s kitchen is the heart of the home, featuring rich cabinetry, granite countertops, stainless steel appliances, a large island with seating, and an oversized walk-in pantry. Upstairs, two additional bedrooms provide privacy and comfortable accommodations for family or guests. The finished lower level offers even more living space with a large recreation room, fifth bedroom, full bathroom, and generous storage—perfect for a guest suite, media space, or teen retreat. Step outside to enjoy the covered deck complete with a beautiful stone fireplace, creating the perfect setting for relaxing or entertaining while overlooking the peaceful wooded backyard. With a spacious three-car garage, modern finishes throughout, and a versatile layout designed for today’s lifestyle, this home truly offers the perfect blend of elegance and functionality.
| Elementary School | Middle School | High School |
|---|---|---|
| Mason Elementary School | Bernard Campbell Middle School | Lee's Summit North High School |
| Price History | |
|---|---|
| 3/9/2026 | Listed $569,900 |
| 4/17/2026 | 2$559,900 |
| 7/13/2026 | 3$545,000 |
General Features
| Living Area | 3246 |
|---|---|
| Sewer | Public Sewer |
| Heating | Natural Gas |
| Cooling | Electric |
| Possession | Funding |
| Roof | Composition |
| Appliances | Dishwasher,Disposal,Exhaust Fan,Microwave,Free-Standing Electric Oven |
| HOA Fee | 470 |
| Garage Spaces | 3 |
| Association Fee Includes | Other,Trash |
| Patio/Porch Features | Deck- Covered |
| Architectural Style | Traditional |
| Security Features | Smoke Detector(s) |
| Construction Materials | Wood Siding |
| Year Built | 2023 |
| Property Subtype | Single Family Residence |
| Ownership | Other |
| Assoc Fee Paid Per | Annually |
| County | Jackson |
| Property Type | Residential |
| Association Amenities | Other |
| HOA | Yes |
| Subdivision Name | The Woodlands at Chapman Farms |
| Facing Direction | West |
| Garage Y/N | Yes |
| Full Baths | 4 |
| Status | Active |
| Directions | 7 Hwy South to Wyatt Road,East or left on Wyatt Road to 4th Street,Right onto 4th Street to Hawthorne Lane,Left onto Hawthorne Lane to home in the Cul-de-sac |
| High School | Lee's Summit North |
| City | Blue Springs |
| High School District | Lee's Summit |
| MLS Area | 207 - Blue Springs,Buckner,Oak Grove,Grain Val |
| Lot Size Units | Acres |
| Lot Size Square Feet | 14810.4 |
| Listing Terms | Cash,Conventional,FHA,VA Loan |
| Elementary School | Mason |
| Middle/Junior High School | Bernard Campbell |
| Public Remarks | This stunning 1.5-story home blends luxury,comfort,and thoughtful design throughout. Offering 5 bedrooms and 4.5 bathrooms,the home provides the perfect layout for both everyday living and entertaini |
| Standard Status | Active |
| In Flood Plain | No |
| HMS_MaintenanceProvidedYN | No |
Interior Features
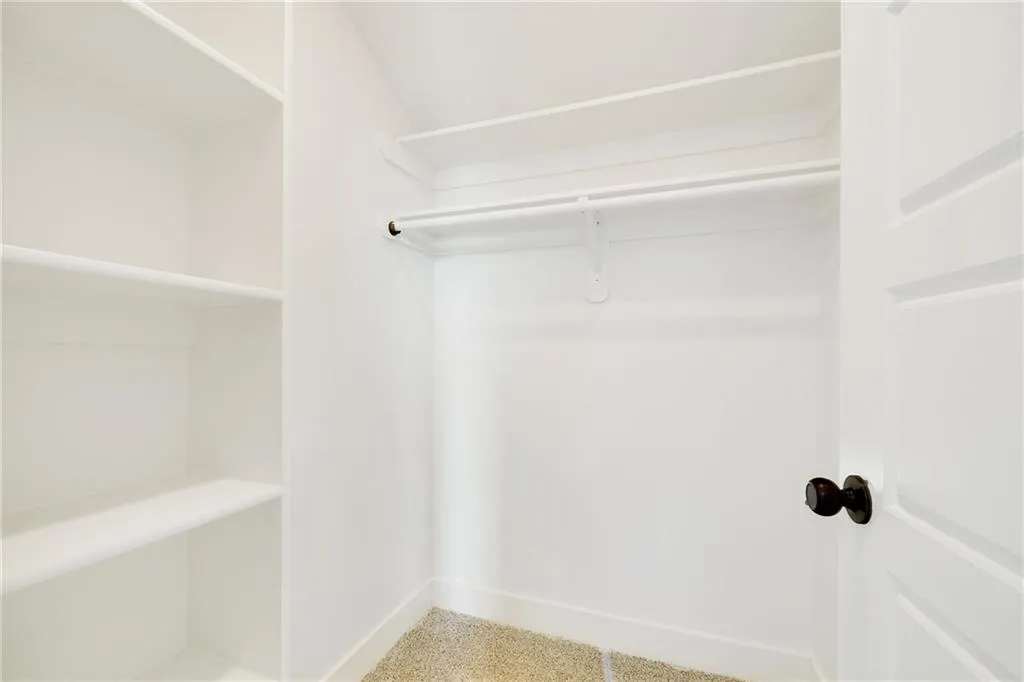
| Interior Amenities | Ceiling Fan(s),Kitchen Island,Pantry,Vaulted Ceiling(s),Walk-In Closet(s) |
|---|---|
| Basement | Basement BR,Daylight,Finished |
| Flooring | Carpet,Luxury Vinyl,Tile |
| Total Fireplaces | 2 |
| Fireplace Features | Great Room,Other |
| Basement (Y/N) | Yes |
| Air Conditioning Y/N | Yes |
| Fireplace Y/N | Yes |
| Above Grade Finished Area | 2263 |
| Half Baths | 1 |
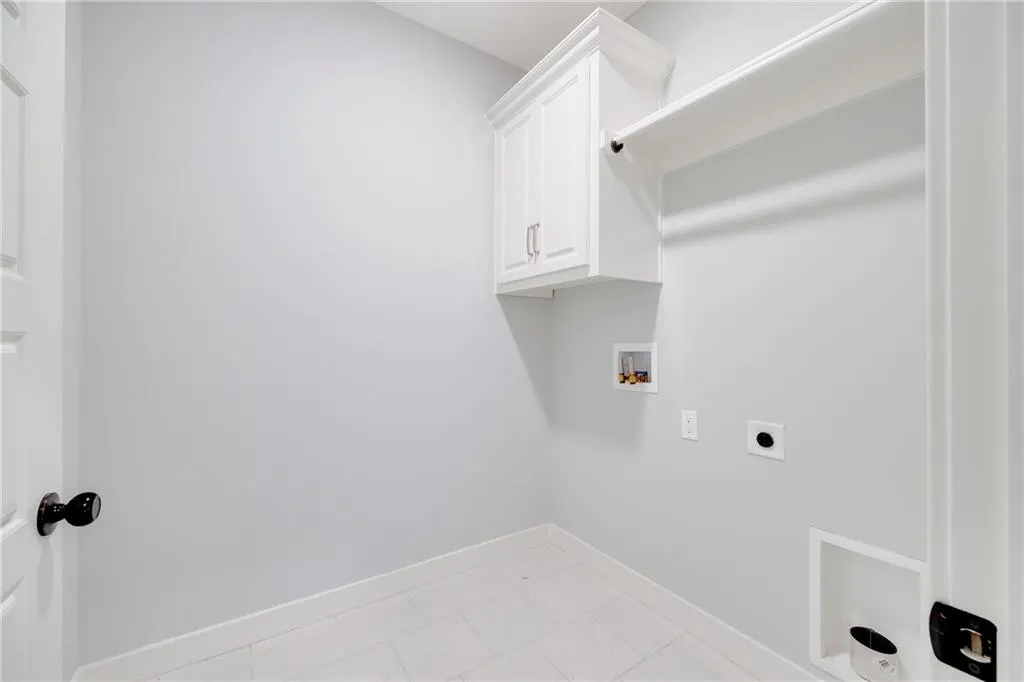
| Laundry Features | Laundry Room,Main Level |
| Total Bedrooms | 5 |
| Below Grade Finished Area | 983 |
| Dining Area Features | Kit/Dining Combo |
| Floor Plan Features | 1.5 Stories |
Exterior Features
| Parking Features | Attached,Garage Faces Front |
|---|---|
| Lot Features | City Limits,Cul-De-Sac |
| Water Source | Public |
| Lot Size Area | 0.34 |
| Road Surface Type | Paved |
| Road Responsibility | Public Maintenance |
| Other Room Features | Great Room,Main Floor BR,Main Floor Primary Bedroom,Recreation Room |
Amenities
- Foreclosure
- Views
- Short Sale
- New Construction
- Adult 55+
- Lease To Own
- No HOA Fees
- Furnished
- Primary On Main
- Air Conditioning
- Seller Finance
- Green
- Fixer Upper
- Horse
- Golf
- Fireplace
- Deck
- Garage
- Basement
- Pool
Property vs Single Family Average in 64014
Price
Taxes
Year Built
Visits
 The information displayed on this page is confidential, proprietary, and copyrighted information of Heartland Multiple Listing Service, Inc. (