
Open House Tue, Sep 15th 10:30 AM - 06:00 PM
Address
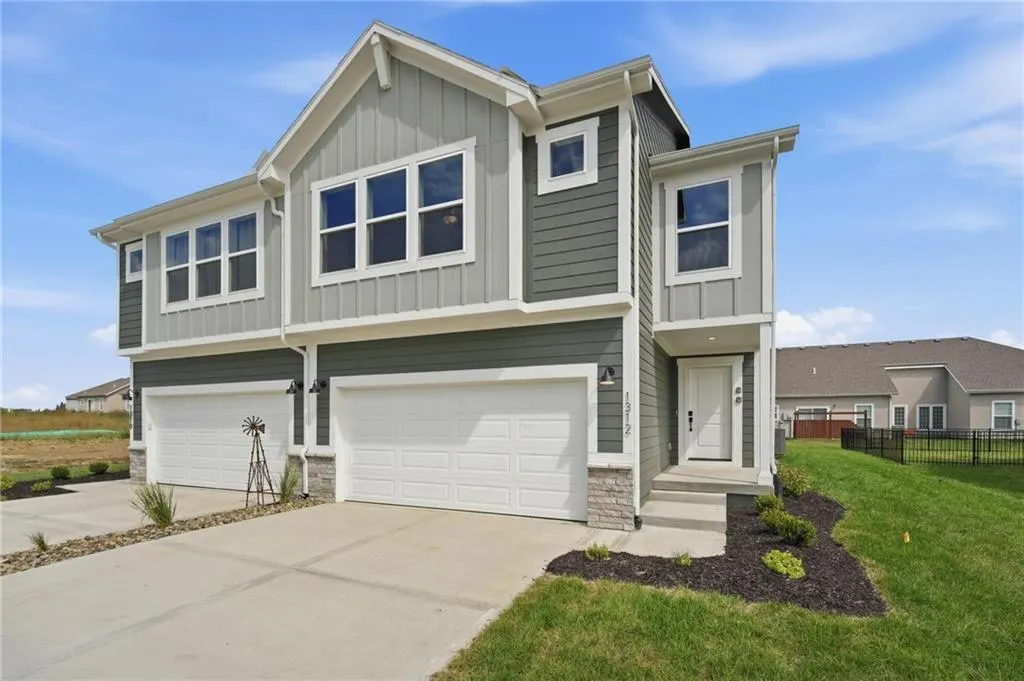
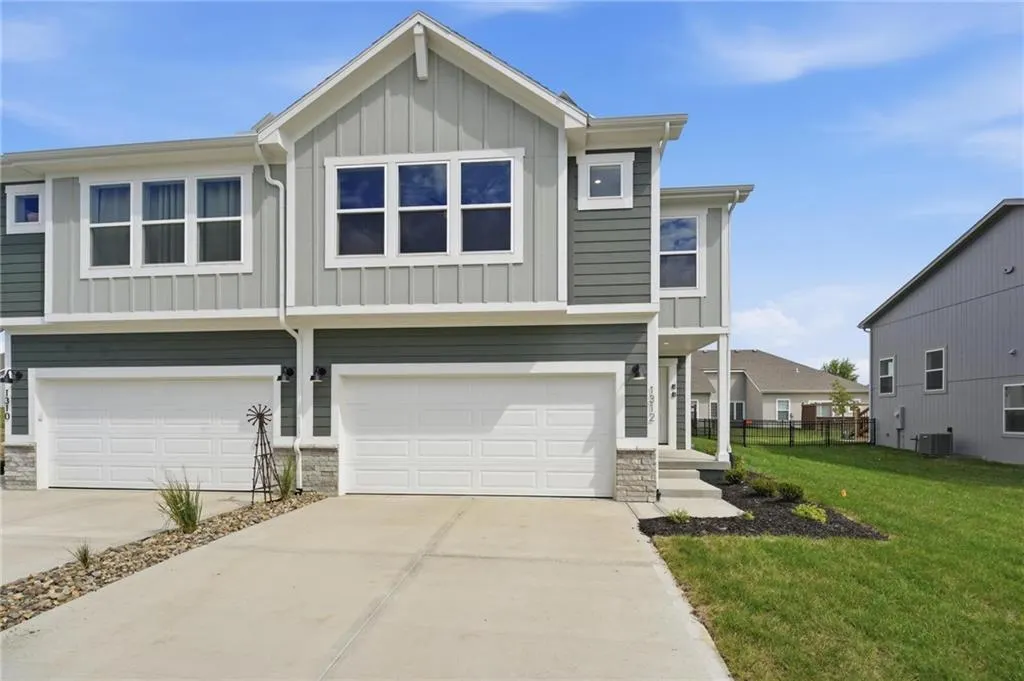
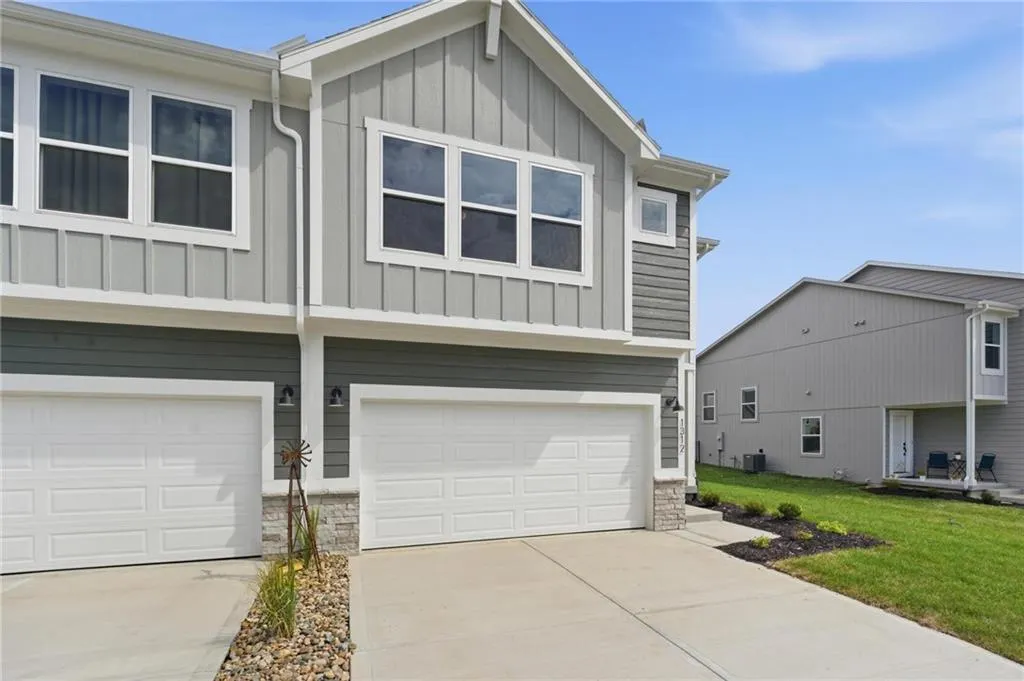
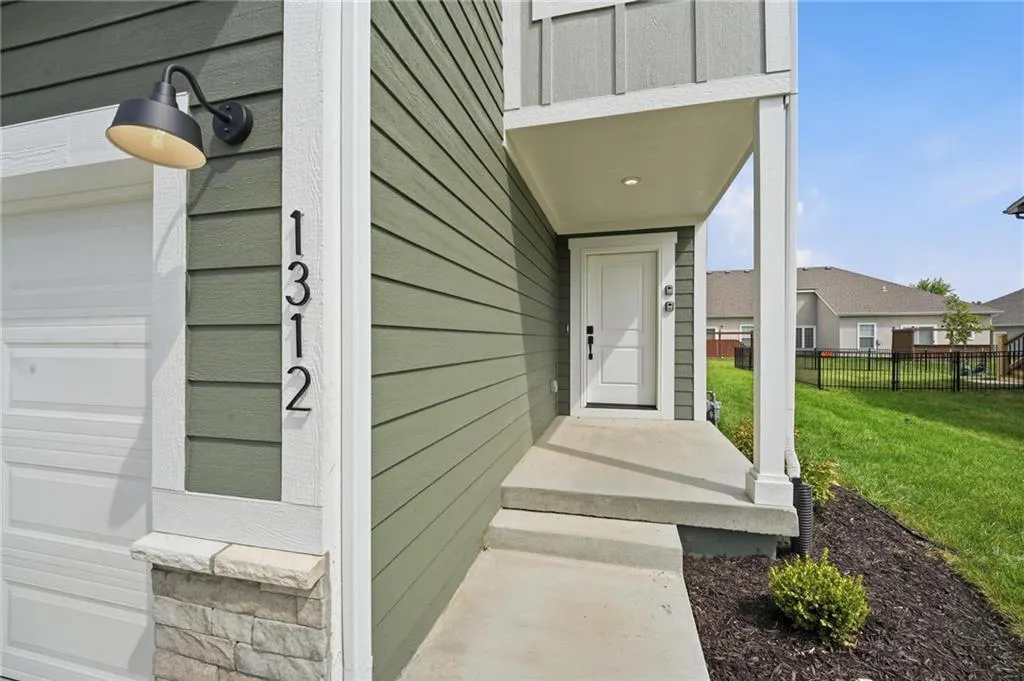
1312 S 4th Street E, Louisburg, KS
Price
$ 294,729
Property Attributes
- MLS#2597711
- TypeSingle Family
- Listing Status Active
- CountyMIAMI
- CityLouisburg
- Area380 - Miami County - KS
- NeighborhoodStarbrooke
- Zip66053
- StyleTraditional
- Year Built2026
- Price$ 294,729
- Bedrooms3
- Full Bathrooms3
- Half Bathrooms0
- Sqr Footage1801
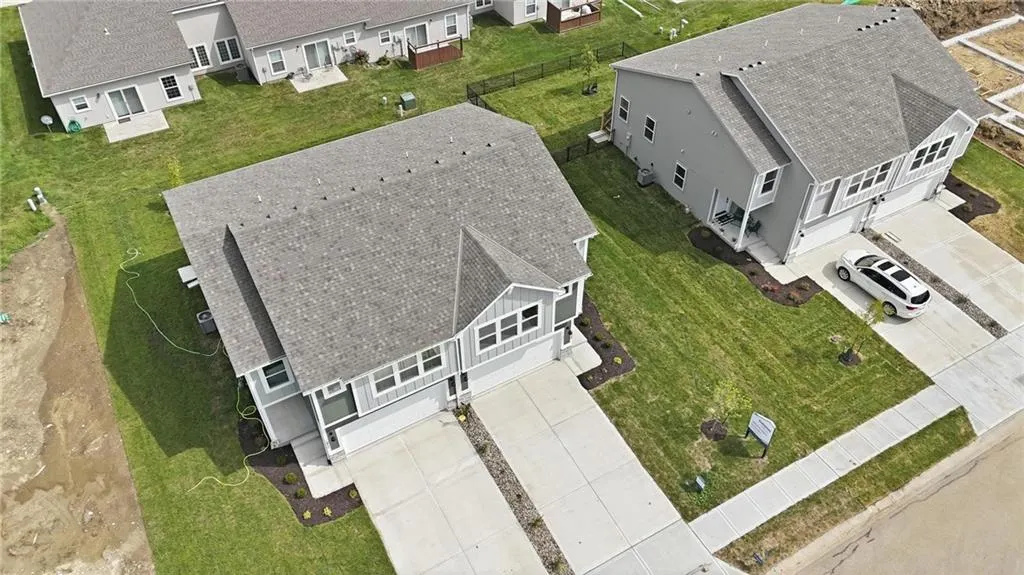
- Lot Size0.227273 Acres
Data Source:
Heartland MLS (HMLS)
Property Description
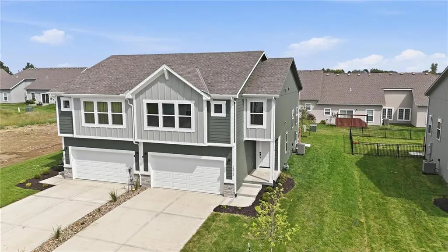
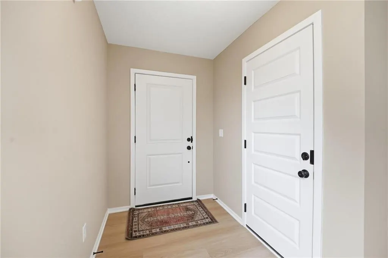
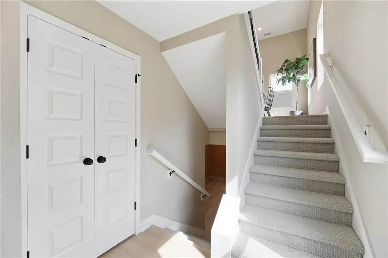
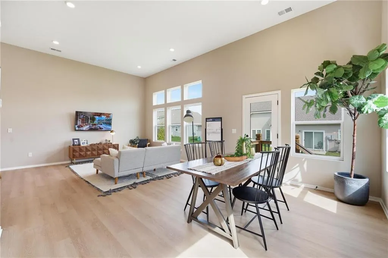
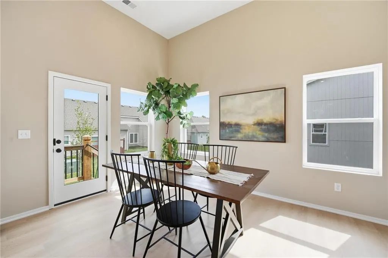
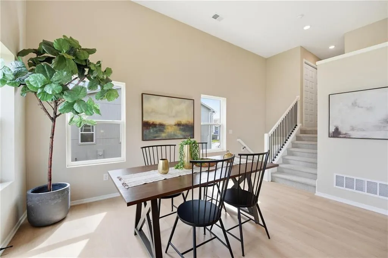
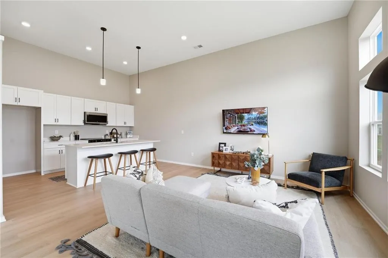
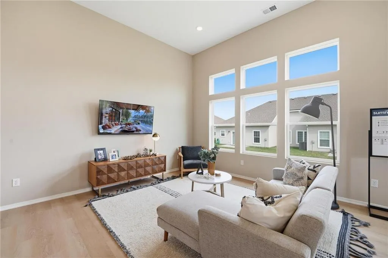
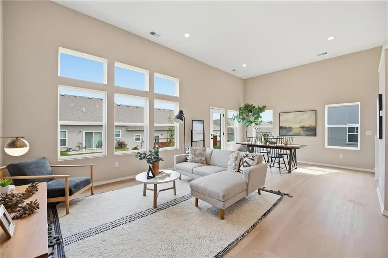
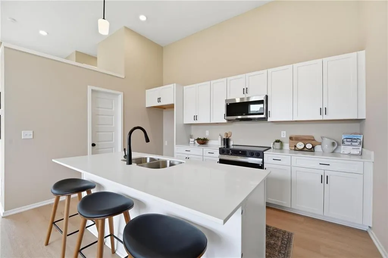
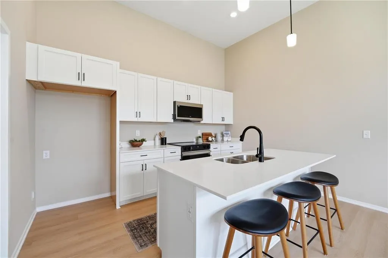
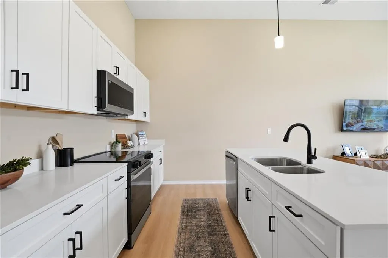
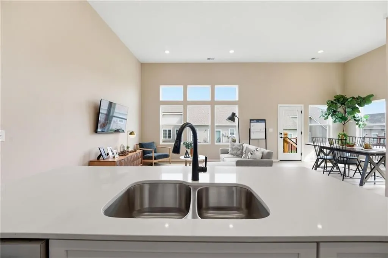
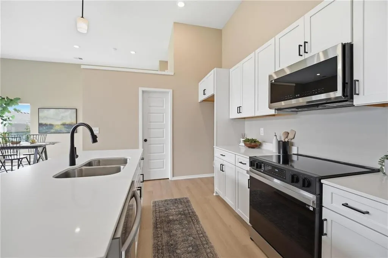
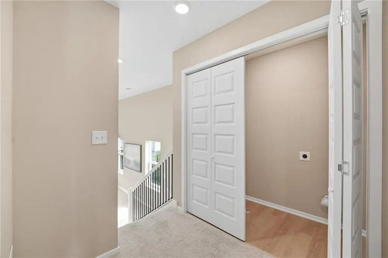
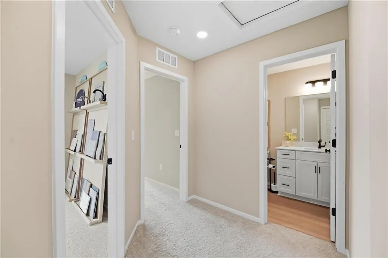
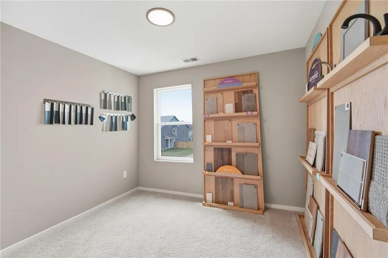
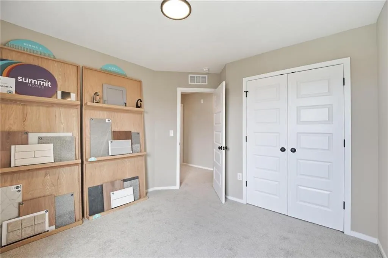
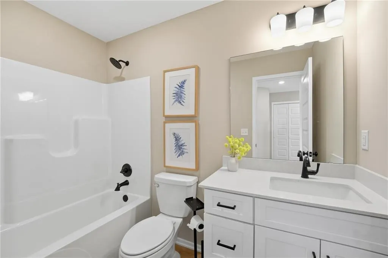
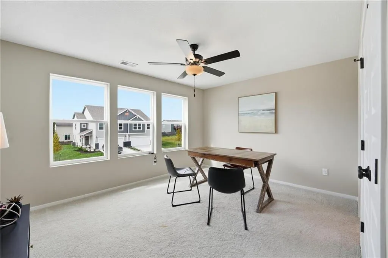
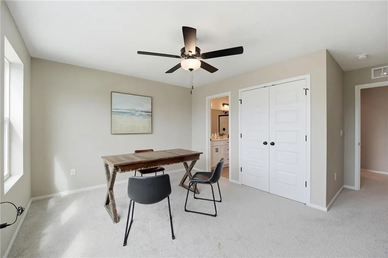
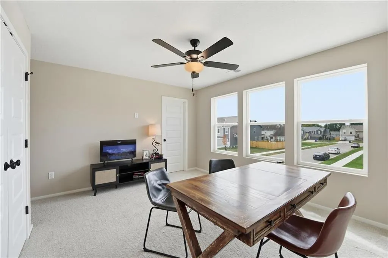
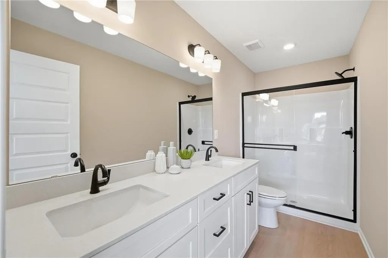
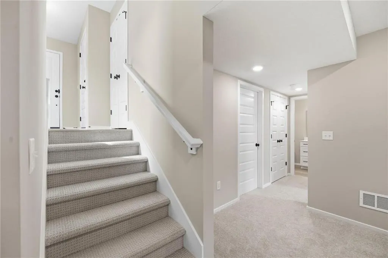
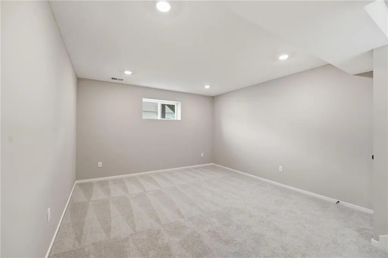
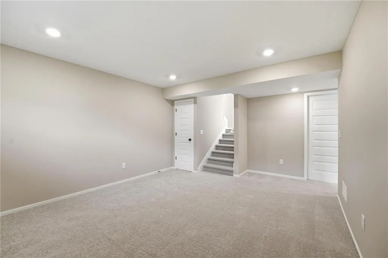
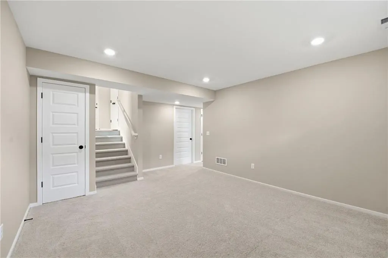
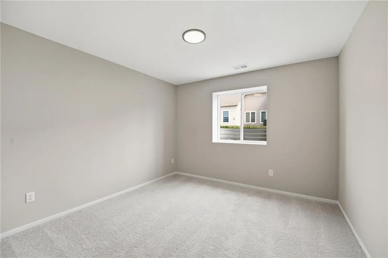
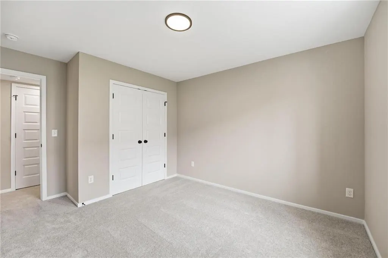
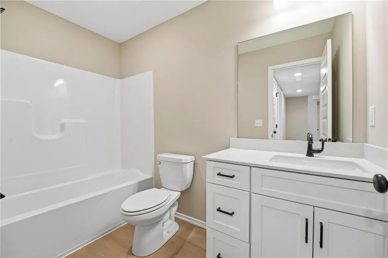
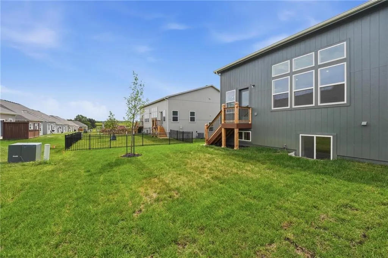
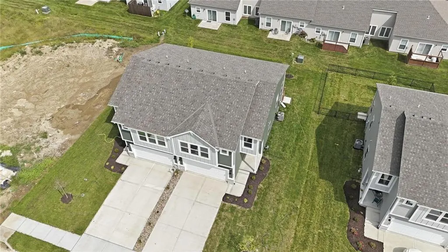
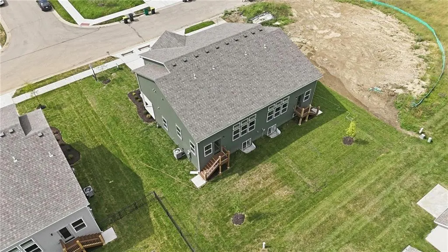
MODEL FOR SALE! BUILDER REQUIRES A DECEMBER 1ST OR LATER CLOSE. This stylish Emerald is the perfect split-level home plan with a large foyer. Walk up to the main level to the stunning open-concept kitchen with large quartz countertops that overlooks the spacious dining room and living room. The main level features an open floor plan with tons of windows bringing in natural light. Don’t forget to check out the walk-in pantry. Walk upstairs and you will also find the laundry room conveniently located near 2 of the bedrooms. Located upstairs is the primary bath and it has a stunning full tile shower and oversized quartz countertop with two sinks. Take a walk downstairs to find a fully finished basement with a full bath and 3rd bedroom.
| Elementary School | Middle School | High School |
|---|---|---|
| Rockville Elementary | Louisburg Middle School | Louisburg High School |
| Price History | |
|---|---|
| 1/22/2026 | Listed $299,000 |
| 6/29/2026 | 2$294,729 |
General Features
| Living Area | 1801 |
|---|---|
| Sewer | Public Sewer |
| Heating | Natural Gas |
| Cooling | Electric |
| Possession | Funding |
| Roof | Composition |
| Appliances | Dishwasher,Disposal,Microwave,Electric Range,Stainless Steel Appliance(s) |
| Garage Spaces | 2 |
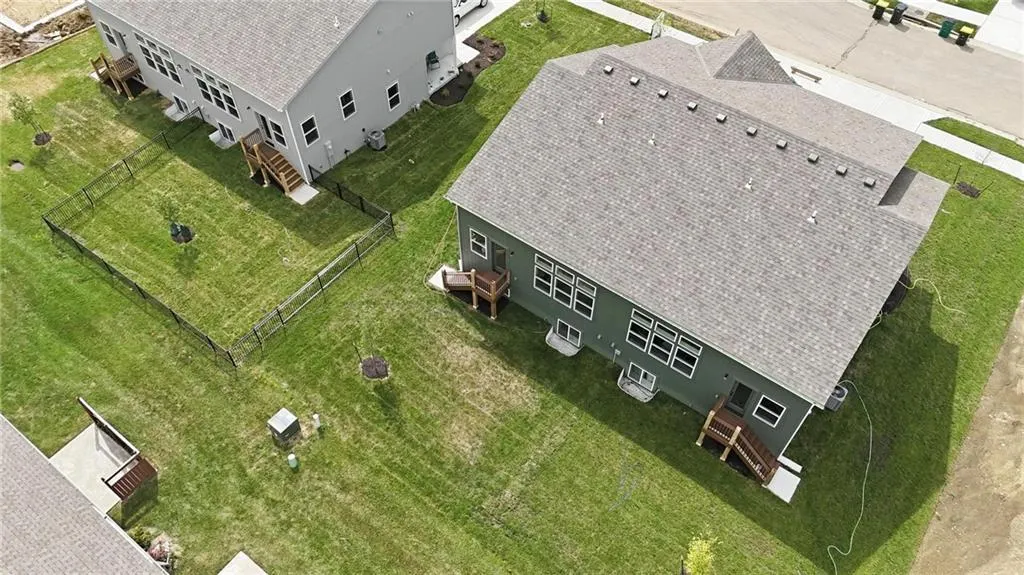
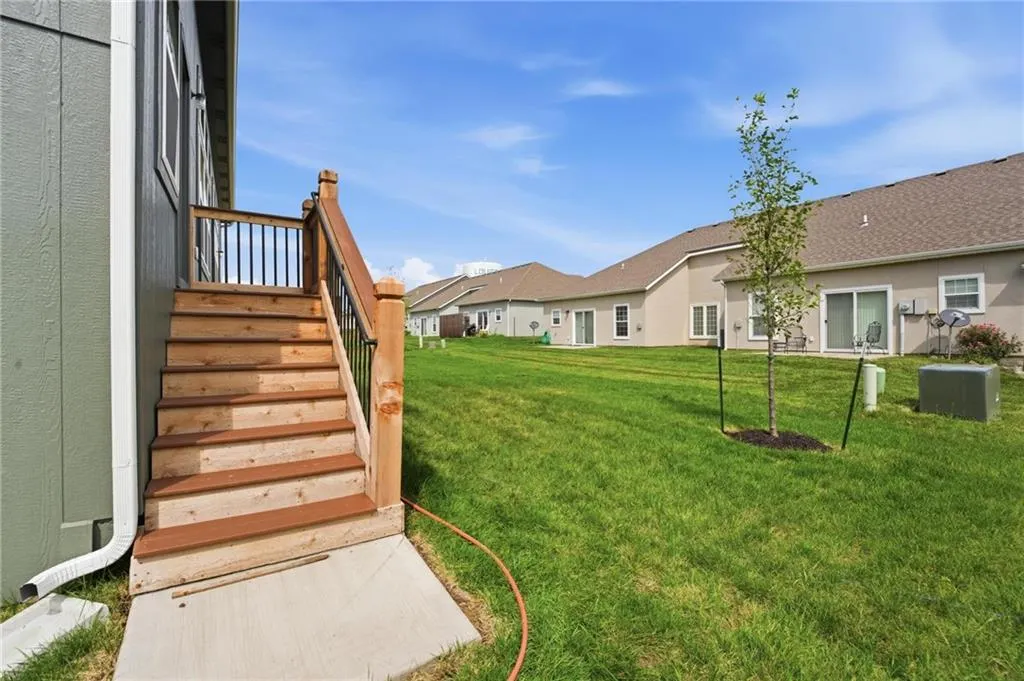
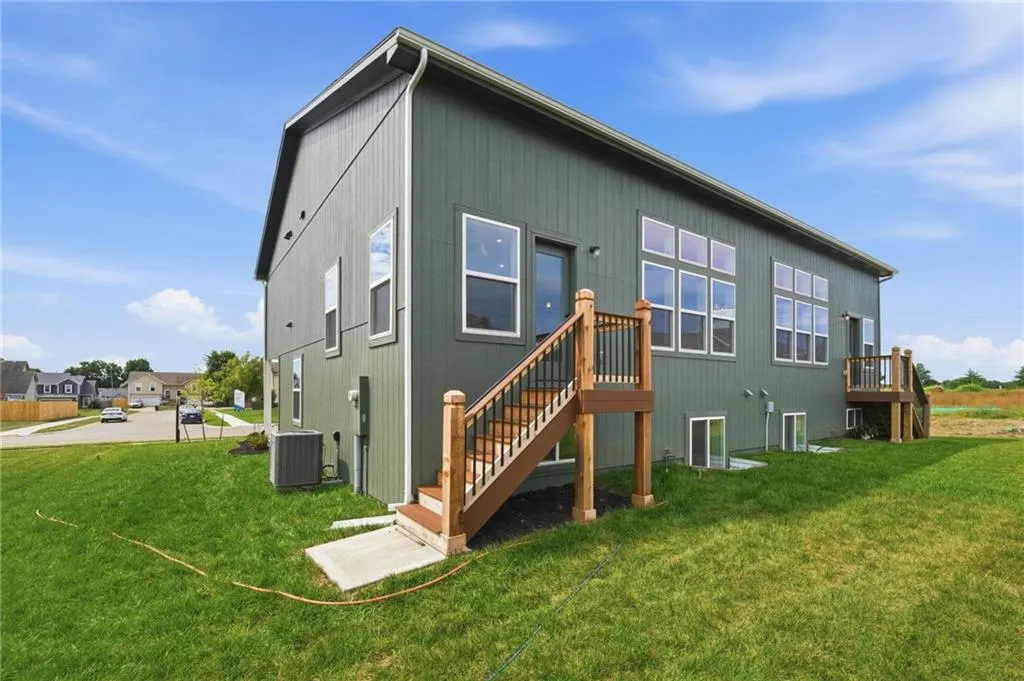
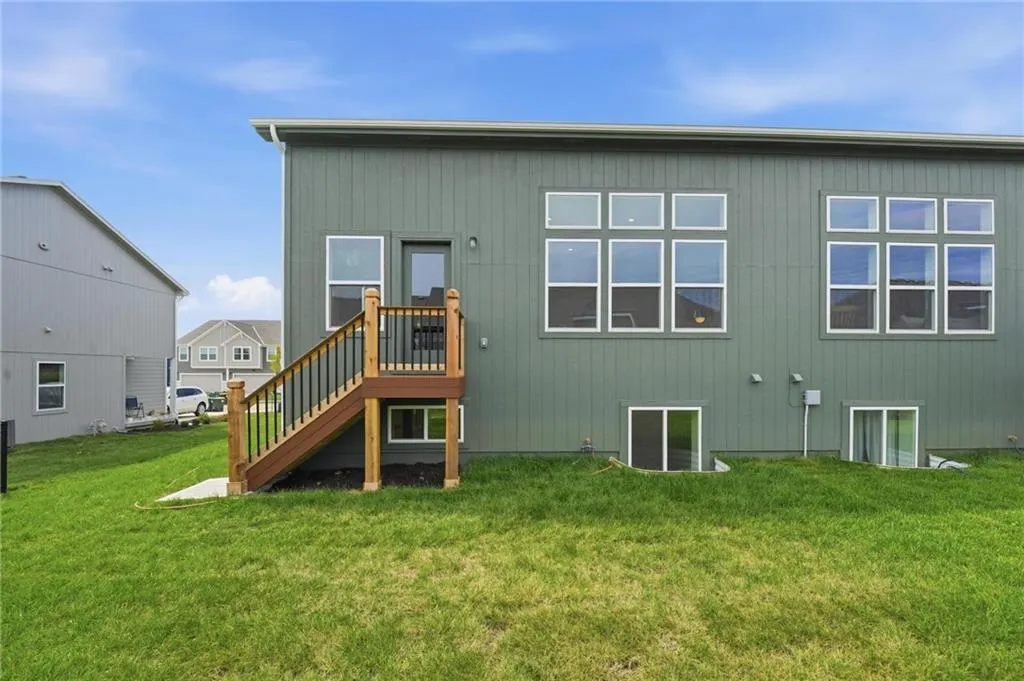
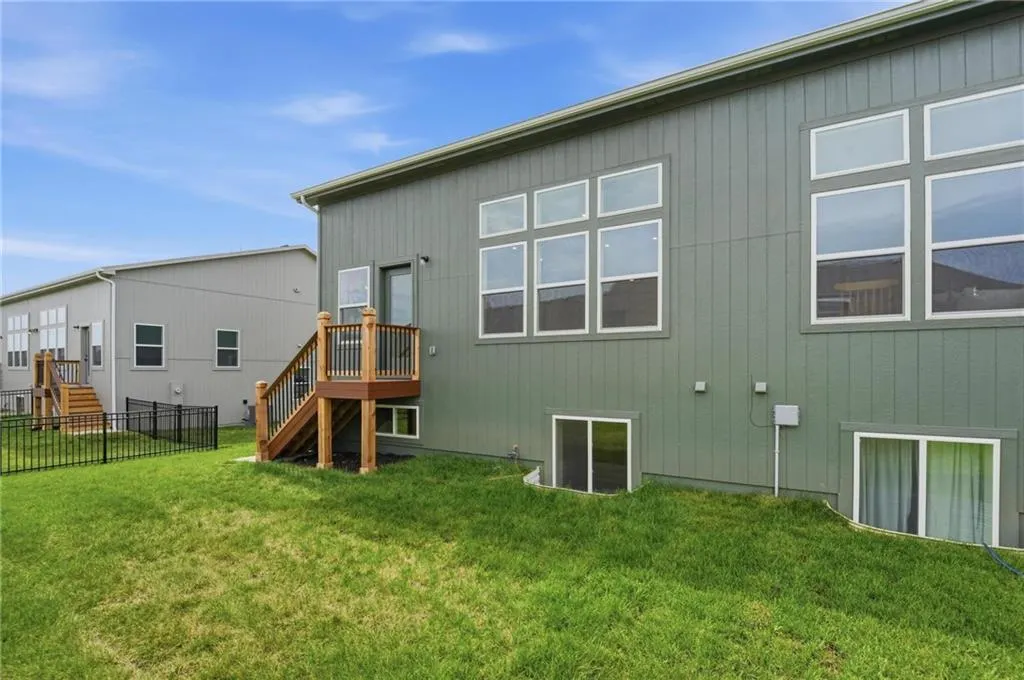
| Patio/Porch Features | Deck |
| Architectural Style | Traditional |
| Construction Materials | Board & Batten Siding |
| Year Built | 2026 |
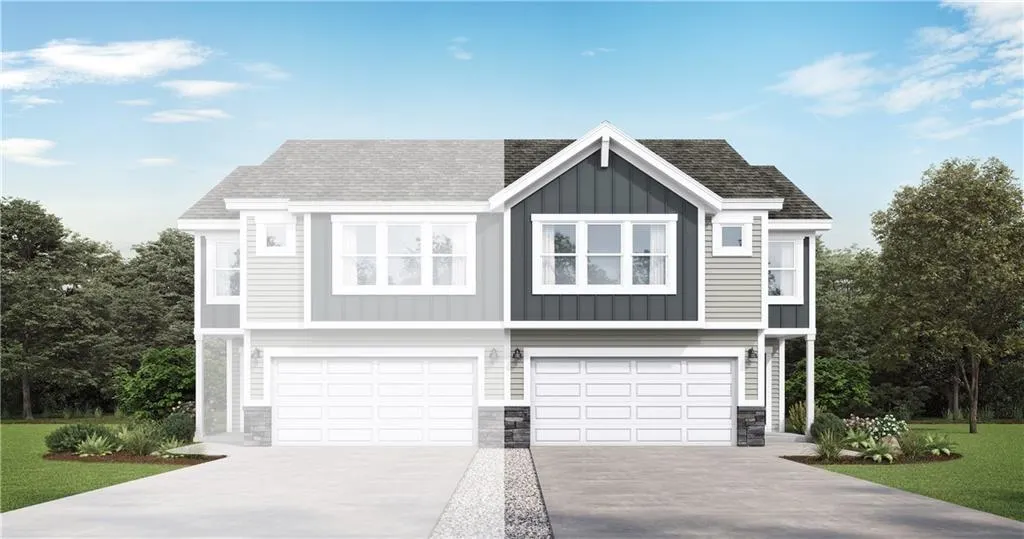
| Property Subtype | Half Duplex |
| Ownership | Private |
| County | Miami |
| Property Type | Residential |
| HOA | No |
| Subdivision Name | Starbrooke |
| Facing Direction | South |
| Garage Y/N | Yes |
| Full Baths | 3 |
| Status | Active |
| Directions | Take the exit toward KS-68/Louisburg/Ottawa,Turn left onto W 279th St (KS-68),Turn right onto Rockville Rd,Turnright onto S 4th St E,the home will be on your left. |
| High School | Louisburg |
| City | Louisburg |
| Association Name | NA |
| High School District | Louisburg |
| MLS Area | 380 - Miami County,KS |
| Lot Size Units | Square Feet |
| Lot Size Square Feet | 9900 |
| Listing Terms | Cash,Conventional,FHA,USDA Loan,VA Loan |
| Elementary School | Rockville Elementary |
| Middle/Junior High School | Louisburg |
| Property Condition | Never Occupied |
| Public Remarks | MODEL FOR SALE! BUILDER REQUIRES A DECEMBER 1ST OR LATER CLOSE. This stylish Emerald is the perfect split-level home plan with a large foyer. Walk up to the main level to the stunning open-concept ki |
| Virtual Tour | https://show.tours/v/kFG8HXX |
| Builder Name | Summit Homes |
| Standard Status | Active |
| In Flood Plain | Unknown |
| HMS_MaintenanceProvidedYN | No |
Interior Features
| Interior Amenities | Ceiling Fan(s),Custom Cabinets,Kitchen Island,Painted Cabinets,Pantry,Smart Thermostat |
|---|---|
| Basement | Daylight,Finished,Full |
| Flooring | Carpet |
| Basement (Y/N) | Yes |
| Air Conditioning Y/N | Yes |
| Fireplace Y/N | No |
| Above Grade Finished Area | 1801 |
| Laundry Features | Bedroom Level,Laundry Closet |
| Total Bedrooms | 3 |
| Dining Area Features | Kit/Dining Combo,Liv/Dining Combo |
| Floor Plan Features | Split Entry |
Exterior Features
| Parking Features | Attached,Garage Faces Front |
|---|---|
| Lot Features | City Limits |
| Water Source | Public |
| Lot Size Area | 9900 |
| Lot Dimensions | 90.0 x 110.0 |
| Road Surface Type | Paved |
| Builder Model | Twin Emerald |
| Road Responsibility | Public Maintenance |
Amenities
- Foreclosure
- Views
- Short Sale
- New Construction
- Adult 55+
- Lease To Own
- No HOA Fees
- Furnished
- Primary On Main
- Air Conditioning
- Seller Finance
- Green
- Fixer Upper
- Horse
- Golf
- Fireplace
- Deck
- Garage
- Basement
- Pool
Property vs Single Family Average in 66053
Price
Year Built
Visits
 The information displayed on this page is confidential, proprietary, and copyrighted information of Heartland Multiple Listing Service, Inc. (