
Address
14508 S Rene Street, Olathe, KS
Price
$ 409,900
Property Attributes
- MLS#2595875
- TypeSingle Family
- Listing Status Active
- CountyJOHNSON - KS
- CityOlathe
- Area335 - N=135th - S=167th - E=Pflumm - W=Moonlight R
- NeighborhoodParkwood Hills
- Zip66062
- StyleTraditional
- Year Built1998
- Taxes$ 5093
- Price$ 409,900
- Bedrooms4
- Full Bathrooms2
- Half Bathrooms1
- Sqr Footage2413
- Lot Size0.179178 Acres
Data Source:
Heartland MLS (HMLS)
Property Description
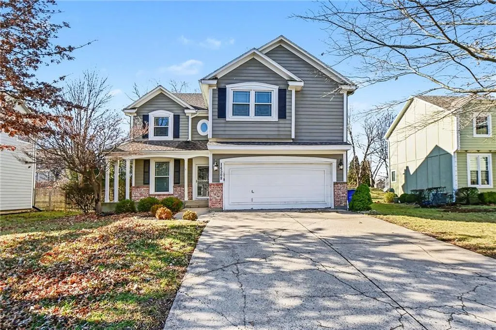
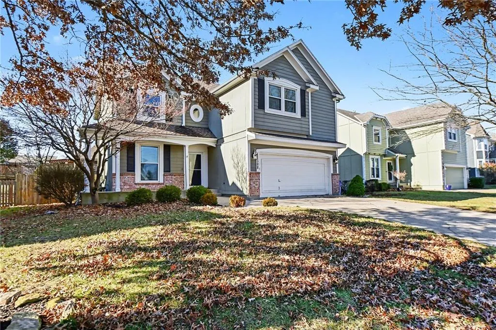
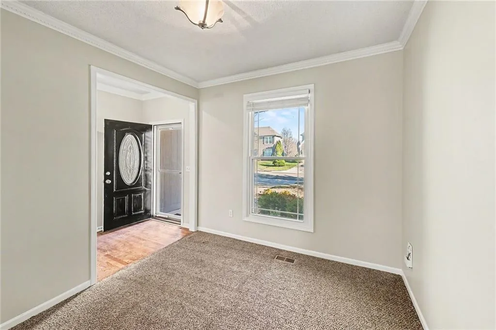
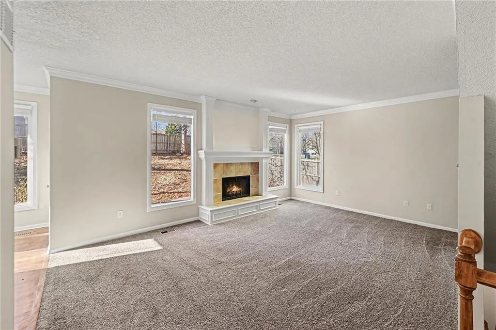
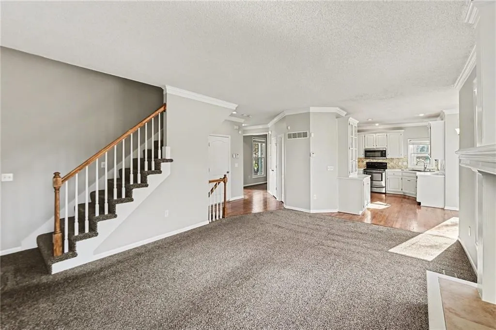
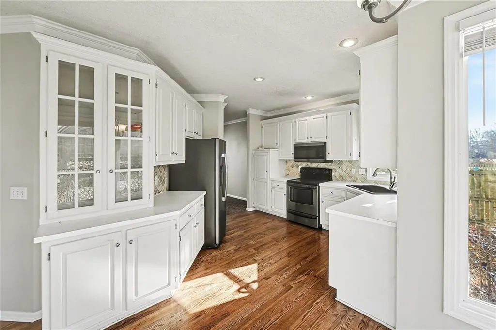
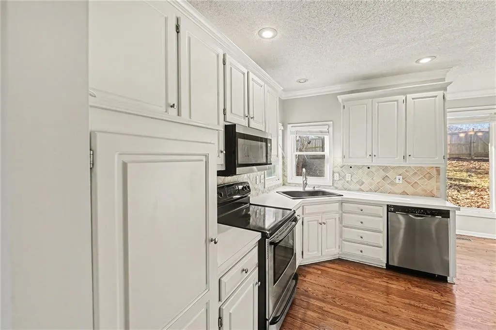
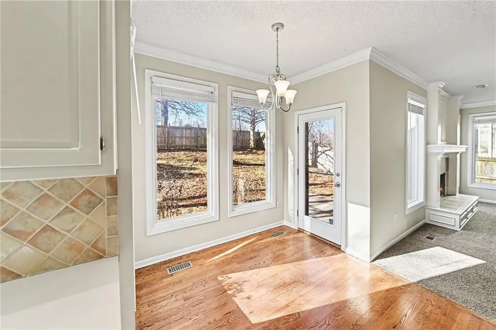
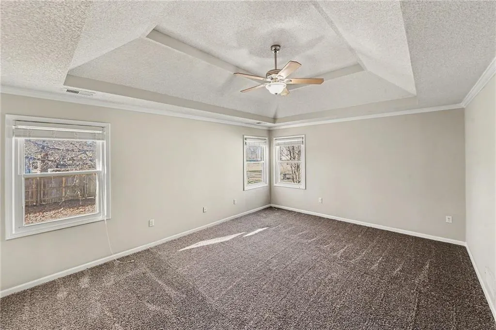
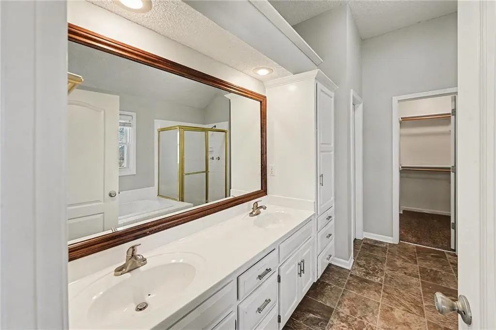
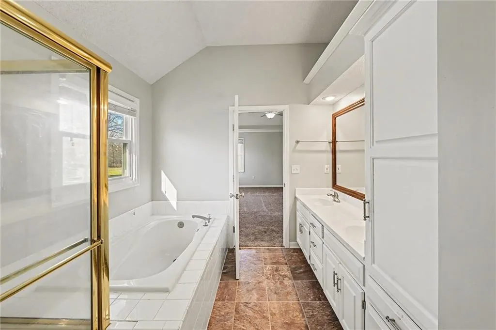
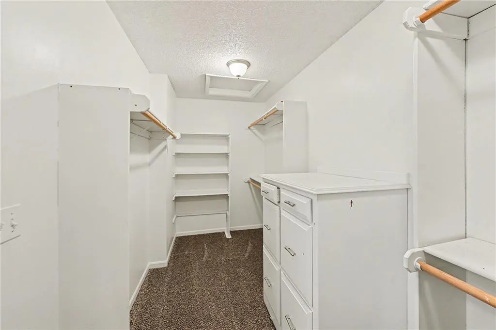
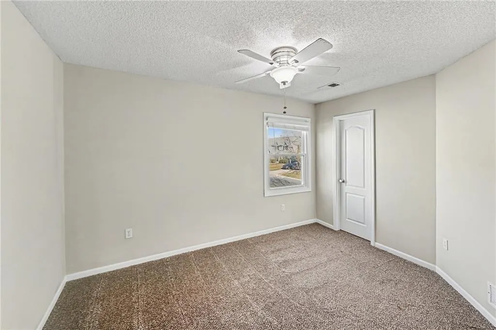
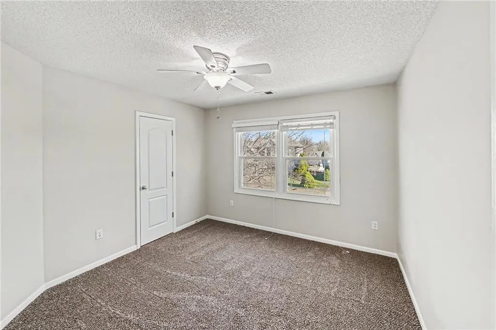
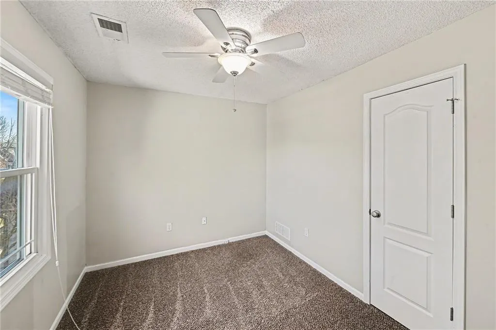
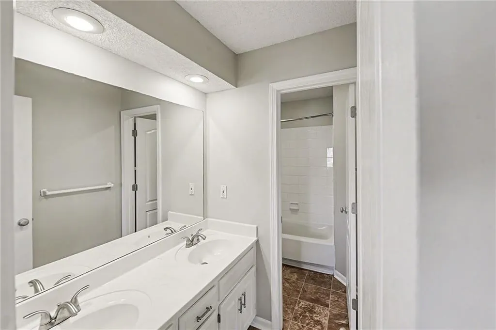
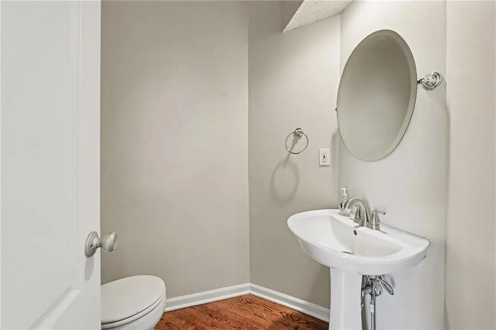
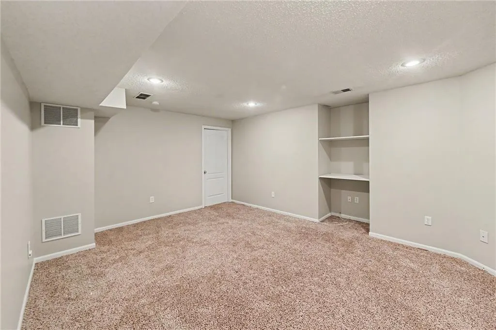
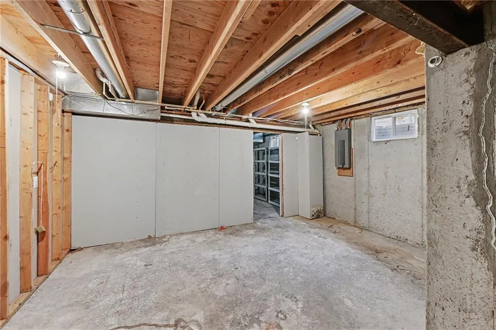
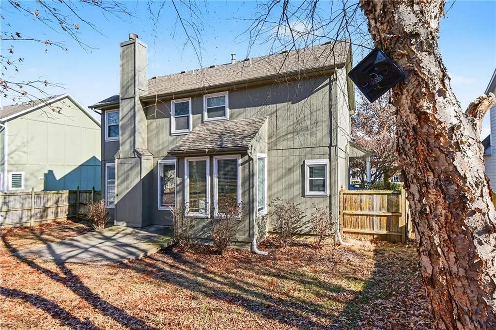
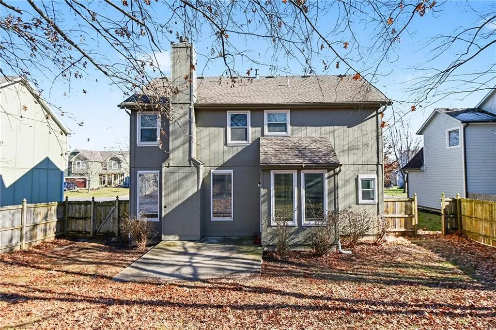
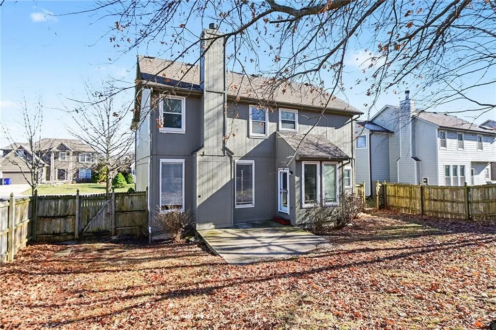
Welcome to this lovely 4-bedroom, 2.5-bathroom home with a partially finished basement, located in the highly desirable Blue Valley School District! The main level is designed for both entertaining and daily life. A formal living room at the front of the house flows into the open-concept kitchen, dining area and family room featuring a cozy fireplace. All four bedrooms are located on the second floor. The primary bedroom is a comfortable retreat with vaulted ceilings and an ensuite that includes dual sinks, a garden tub, separate shower, and a large walk-in closet. The basement is partially finished, offering a utility room and a finished area that is perfect for storage, a home office, or a game space. Schedule your showings today!
| Price History | |
|---|---|
| 1/12/2026 | Listed $439,900 |
| 1/29/2026 | 3$429,900 |
| 2/19/2026 | 2$425,000 |
| 4/14/2026 | 2$419,900 |
| 8/21/2026 | 3$409,900 |
General Features
| Living Area | 2413 |
|---|---|
| Sewer | Public Sewer |
| Heating | Electric |
| Cooling | Electric |
| Possession | Close Of Escrow |
| Roof | Composition |
| Appliances | Dishwasher,Microwave,Refrigerator,Electric Range |
| HOA Fee | 400 |
| Garage Spaces | 2 |
| Patio/Porch Features | Patio,Porch |
| Architectural Style | Traditional |
| Construction Materials | Brick Trim,Vinyl Siding |
| Year Built | 1998 |
| Property Subtype | Single Family Residence |
| Ownership | Investor |
| Assoc Fee Paid Per | Annually |
| County | Johnson,KS |
| Property Type | Residential |
| HOA | Yes |
| Subdivision Name | Parkwood Hills |
| Garage Y/N | Yes |
| Full Baths | 2 |
| Status | Active |
| Directions | From I-35 South,take Exit 1 for 151st St and head east on 151st St. Turn right (south) onto S Rene St and continue to 14508 S Rene St,which will be on your left. |
| City | Olathe |
| Association Name | Apex Title |
| High School District | Blue Valley |
| MLS Area | 335 - N=135th;S=167th;E=Pflumm;W=Moonlight Rd |
| Lot Size Units | Square Feet |
| Lot Size Square Feet | 7805 |
| Listing Terms | Cash,Conventional,FHA,VA Loan |
| Public Remarks | Welcome to this lovely 4-bedroom,2.5-bathroom home with a partially finished basement,located in the highly desirable Blue Valley School District! The main level is designed for both entertaining |
| Standard Status | Active |
| In Flood Plain | No |
| HMS_MaintenanceProvidedYN | No |
Interior Features
| Interior Amenities | Ceiling Fan(s),Painted Cabinets,Pantry,Walk-In Closet(s) |
|---|---|
| Basement | Full |
| Flooring | Carpet,Wood |
| Total Fireplaces | 1 |
| Fireplace Features | Family Room |
| Basement (Y/N) | Yes |
| Air Conditioning Y/N | Yes |
| Fireplace Y/N | Yes |
| Above Grade Finished Area | 1913 |
| Half Baths | 1 |
| Laundry Features | Laundry Room |
| Total Bedrooms | 4 |
| Below Grade Finished Area | 500 |
| Dining Area Features | Kit/Dining Combo |
| Floor Plan Features | 2 Stories |
Exterior Features
| Parking Features | Attached,Garage Faces Front |
|---|---|
| Water Source | Public |
| Lot Size Area | 7805 |
| Other Room Features | Formal Living Room |
Amenities
- Foreclosure
- Views
- Short Sale
- New Construction
- Adult 55+
- Lease To Own
- No HOA Fees
- Furnished
- Primary On Main
- Air Conditioning
- Seller Finance
- Green
- Fixer Upper
- Horse
- Golf
- Fireplace
- Deck
- Garage
- Basement
- Pool
Property vs Single Family Average in 66062
Price
Taxes
Year Built
Visits
 The information displayed on this page is confidential, proprietary, and copyrighted information of Heartland Multiple Listing Service, Inc. (